Located in the highly sought-after Clarendon Hills community of Murrieta, this rare 5-bedroom single-story home offers a spacious floor plan, a 3-car garage and the opportunity to live in one of the area's few all single-story neighborhoods with a low HOA of approximately $18 per month. Situated on a prime cul-de-sac on a 7,405 sq. ft. lot, this beautifully maintained home offers approximately 2,701 square feet with 5 bedrooms and 3 full bathrooms. Homes of this size and layout are seldom available, especially in a neighborhood where every home is single story. The thoughtfully designed floor plan provides excellent separation of space with three bedrooms on one side of the home and two bedrooms on the opposite side, making it ideal for multi-generational living, guests, a home office or added privacy. The three-car garage features a desirable split configuration with a two-car garage on one side and a separate single-car garage on the other. An inviting courtyard welcomes you inside where you'll find luxury vinyl plank flooring, plantation shutters and ceiling fans. Both the interior and exterior have been repainted. The spacious family room is highlighted by a beautiful stone surround fireplace and opens to the large kitchen featuring a center island, a large walk-in pantry and a convenient office niche that's perfect for working from home, paying bills or helping with homework. The spacious primary suite offers direct access to the backyard through sliding glass doors and features dual vanities, a large walk-in closet and an updated bath with a beautifully remodeled shower and relaxing jetted soaking tub. The backyard offers stamped concrete, lush mature landscaping and rain gutters, while newer carriage lights at both the front and rear of the home add to its curb appeal. Enjoy an outstanding location near parks, schools, shopping, restaurants and convenient freeway access. Just a short walk away is Harveston Lake in Temecula, offering a beautiful lake setting with walking trails, open green space and a wonderful place to enjoy the outdoors. Opportunities to own a home with this rare floor plan in the highly desirable Clarendon Hills community are few and far between.
Pending
Listed by: KW Temecula • Marcel Hensley • Contact: 951-719-0355
$775,000
26757 Queen Ct, Murrieta, CA 92563
5beds
2,701sqft
:
Get pre-qualified$5,112/mo
Single Family Residence
Built in 2002
7,405 Square Feet Lot
$775,700 Zestimate®
$287/sqft
$18/mo HOA
What's special
- 23 days |
- 116 |
- 2 |
Likely to sell faster than
Zillow last checked:
Listing updated:
Listed by:
Marcel Hensley DRE #01393996 951-719-0355,
KW Temecula
Source: CRMLS,MLS#: SW26133216 Originating MLS: California Regional MLS
Originating MLS: California Regional MLSFacts & features
Interior
Bedrooms & bathrooms
- Bedrooms: 5
- Bathrooms: 3
- Full bathrooms: 3
- Main level bathrooms: 3
- Main level bedrooms: 5
Rooms
- Room types: Bedroom, Family Room, Kitchen, Laundry, Living Room, Primary Bathroom, Primary Bedroom, Other, Pantry, Dining Room
Primary bedroom
- Features: Primary Suite
Primary bedroom
- Features: Main Level Primary
Primary bedroom
- Features: Multiple Primary Suites
Bedroom
- Features: Bedroom on Main Level
Bathroom
- Features: Bathtub, Dual Sinks, Enclosed Toilet, Full Bath on Main Level, Jetted Tub, Remodeled, Separate Shower, Upgraded, Vanity
Other
- Features: Dressing Area
Kitchen
- Features: Kitchen Island, Kitchen/Family Room Combo, Tile Counters, Walk-In Pantry
Pantry
- Features: Walk-In Pantry
Heating
- Central, Fireplace(s)
Cooling
- Central Air
Appliances
- Included: Dishwasher, Gas Cooktop, Disposal, Gas Oven, Gas Water Heater, Microwave, Trash Compactor, Water Heater
- Laundry: Washer Hookup, Gas Dryer Hookup, Inside, Laundry Room
Features
- Breakfast Bar, Breakfast Area, Ceiling Fan(s), Ceramic Counters, Separate/Formal Dining Room, Eat-in Kitchen, High Ceilings, In-Law Floorplan, Open Floorplan, Pantry, Recessed Lighting, Tile Counters, All Bedrooms Down, Bedroom on Main Level, Dressing Area, Main Level Primary, Multiple Primary Suites, Primary Suite, Walk-In Pantry, Walk-In Closet(s)
- Flooring: Carpet, Vinyl
- Doors: Sliding Doors
- Windows: Blinds, Screens
- Has fireplace: Yes
- Fireplace features: Family Room
- Common walls with other units/homes: No Common Walls
Interior area
- Total interior livable area: 2,701 sqft
Video & virtual tour
Property
Parking
- Total spaces: 5
- Parking features: Concrete, Door-Multi, Direct Access, Driveway, Garage Faces Front, Garage, One Space, Garage Faces Side
- Attached garage spaces: 3
- Uncovered spaces: 2
Accessibility
- Accessibility features: No Stairs
Features
- Levels: One
- Stories: 1
- Entry location: 1
- Patio & porch: Concrete
- Exterior features: Lighting, Rain Gutters
- Pool features: None
- Spa features: None
- Fencing: Block,Wood
- Has view: Yes
- View description: None
Lot
- Size: 7,405 Square Feet
- Features: Back Yard, Cul-De-Sac, Front Yard, Sprinklers In Rear, Sprinklers In Front, Lawn, Landscaped, Sprinkler System, Yard
Details
- Parcel number: 916151006
- Special conditions: Standard,Trust
Construction
Type & style
- Home type: SingleFamily
- Architectural style: Traditional
- Property subtype: Single Family Residence
Materials
- Roof: Tile
Condition
- New construction: No
- Year built: 2002
Utilities & green energy
- Sewer: Public Sewer
- Water: Public
- Utilities for property: Cable Available, Electricity Connected, Natural Gas Connected, Phone Available, Sewer Connected, Water Connected
Community & HOA
Community
- Features: Curbs, Gutter(s), Storm Drain(s), Street Lights, Sidewalks
- Security: Carbon Monoxide Detector(s), Smoke Detector(s)
HOA
- Has HOA: Yes
- Amenities included: Call for Rules, Management
- HOA fee: $18 monthly
- HOA name: Clarendon Hills
- HOA phone: 951-381-9930
Location
- Region: Murrieta
Financial & listing details
- Price per square foot: $287/sqft
- Tax assessed value: $386,430
- Annual tax amount: $5,564
- Date on market: 6/23/2026
- Cumulative days on market: 24 days
- Listing terms: Cash,Cash to New Loan,Conventional,FHA,VA Loan
- Road surface type: Paved
Estimated market value
$775,700
$737,000 - $814,000
$3,735/mo
Price history
| Date | Event | Price |
|---|---|---|
| 7/10/2026 | Pending sale | $775,000$287/sqft |
Source:  CRMLS #SW26133216 Report a problem CRMLS #SW26133216 Report a problem | ||
| 6/23/2026 | Listed for sale | $775,000+195.8%$287/sqft |
Source: CRMLS #SW26133216 Report a problem | ||
| 3/11/2023 | Listing removed | -- |
Source: Zillow Rentals Report a problem | ||
| 3/9/2023 | Listed for rent | $3,200$1/sqft |
Source: Zillow Rentals Report a problem | ||
| 2/27/2023 | Listing removed | -- |
Source: Zillow Rentals Report a problem | ||
| 2/6/2023 | Listed for rent | $3,200$1/sqft |
Source: Zillow Rentals Report a problem | ||
| 1/15/2002 | Sold | $262,000$97/sqft |
Source: Public Record Report a problem | ||
Public tax history
| Year | Property taxes | Tax assessment |
|---|---|---|
| 2025 | $5,564 +1.2% | $386,430 +2% |
| 2024 | $5,498 -1.1% | $378,854 +2% |
| 2023 | $5,559 +1.3% | $371,427 +2% |
| 2022 | $5,486 +1.7% | $364,145 +2% |
| 2021 | $5,391 +0.5% | $357,006 +1% |
| 2020 | $5,365 +1.4% | $353,346 +2% |
| 2019 | $5,292 +1.2% | $346,419 +2% |
| 2018 | $5,227 +1% | $339,628 +2% |
| 2017 | $5,175 | $332,969 +2% |
| 2016 | $5,175 +2.2% | $326,441 +1.5% |
| 2015 | $5,065 +2.2% | $321,541 +2% |
| 2014 | $4,956 | $315,244 +0.5% |
| 2013 | -- | $313,821 +12.1% |
| 2012 | -- | $280,000 +0.7% |
| 2011 | -- | $278,000 -0.7% |
| 2010 | -- | $280,000 +3.3% |
| 2009 | -- | $271,000 -7.9% |
| 2008 | -- | $294,214 +2% |
| 2007 | -- | $288,446 +2% |
| 2006 | -- | $282,791 +2% |
| 2005 | -- | $277,247 +3.9% |
| 2003 | -- | $266,832 +32.8% |
| 2002 | -- | $200,947 |
Find assessor info on the county website
Monthly payment
Est. payment
Payment breakdown
Explore the cost of this home by adjusting the details. Changes won't be saved.Climate risks
Neighborhood: 92563
Nearby schools
GreatSchools rating
- 7/10Daniel N. Buchanan Elementary SchoolGrades: K-5Distance: 0.2 mi
- 6/10Warm Springs Middle SchoolGrades: 6-8Distance: 0.7 mi
- 9/10Vista Murrieta High SchoolGrades: 9-12Distance: 3.7 mi
- $845,0005 bd3 ba3k sqft26745 Queen Ct, Murrieta, CA 92563Sold

- $826,9004 bd2 ba2.2k sqft26769 Queen Ct, Murrieta, CA 92563Off Market
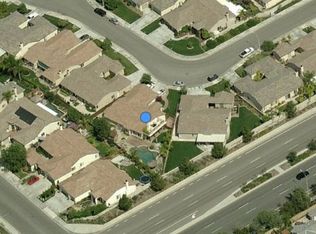
- $815,0004 bd3 ba2.7k sqft26764 Kingwood Rd, Murrieta, CA 92563Sold

- $884,5004 bd3 ba3k sqft26752 Kingwood Rd, Murrieta, CA 92563Off Market
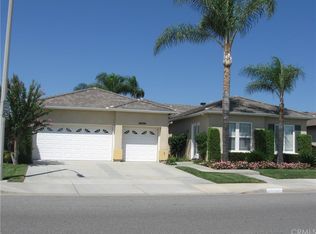
- $770,1001 bd1 ba2.5k sqft26776 Kingwood Rd, Murrieta, CA 92563Off Market
- $818,8005 bd3 ba2.7k sqft26733 Queen Ct, Murrieta, CA 92563Off Market
- $780,9004 bd2 ba2.2k sqft26775 Queen Ct, Murrieta, CA 92563Off Market
- $771,2004 bd2 ba2.2k sqft26762 Queen Ct, Murrieta, CA 92563Off Market
A local agent can set up tours, give advice and negotiate with sellers.
Similar homes
- $720,0005 bd3 ba2.4k sqft26495 Saint Michel Ln, Murrieta, CA 92563For Sale
 MLS ID #OC26132388, Jessica Nieto, eXp Realty of California Inc. CRMLS
 - $775,0005 bd3 ba2.9k sqft29426 Shady Ln, Murrieta, CA 92563For Sale
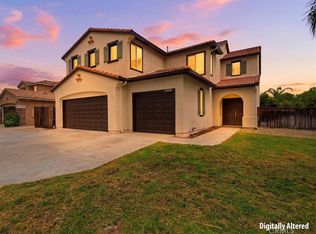 MLS ID #IV26148611, JAMES MONKS, Tower Agency. CRMLS
 - $790,0005 bd2 ba1.9k sqft39528 Montebello Way, Murrieta, CA 92563For Sale
 MLS ID #SR26166457, Priscilla Cervantes, PAK Home Realty. CRMLS
 - $749,9994 bd3 ba3.2k sqft40322 Ariel Hope Way, Murrieta, CA 92563For Sale
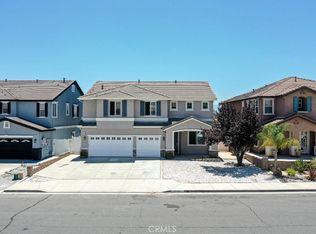 MLS ID #OC26136370, Christine Ho, Christine Ho, Broker. CRMLS
 - $669,0004 bd3 ba2.5k sqft29349 Shady Ln, Murrieta, CA 92563For SaleMLS ID #SW26170365, Dan Moore, Magnum Realty Group Inc.. CRMLS
- $715,0003 bd2 ba2.1k sqft30365 Glen Ellen Cir, Murrieta, CA 92563For SaleMLS ID #CV26163194, Thomas Hanks, THOMAS HANKS BROKER. CRMLS
- $849,0004 bd4 ba3.1k sqft29460 Branwin St, Murrieta, CA 92563For SaleMLS ID #SW26160466, Derek Cruz, AVM Real Estate Services. CRMLS
- $675,0004 bd2 ba1.7k sqft39560 Glenwood Ct, Murrieta, CA 92563For SaleMLS ID #SW26160609, Christian Stone, SimpliHOM. CRMLS
- $797,0005 bd3 ba3.4k sqft29260 Wrangler Dr, Murrieta, CA 92563For SaleMLS ID #SW26126619, Goran Forss, Team Forss Realty Group. CRMLS
- $695,0003 bd2 ba1.9k sqft30102 Iron Horse Dr, Murrieta, CA 92563For SaleMLS ID #SW26167734, Lauren Espey, Century 21 Masters. CRMLS
- $724,9982 bd2 ba1.9k sqft30045 Korbel Cir, Murrieta, CA 92563For SaleMLS ID #SW26133627, Jake Ralston, Allison James Estates & Homes. CRMLS
- $699,0004 bd3 ba2.1k sqft27860 Eucalyptus St, Murrieta, CA 92563For SaleMLS ID #SW26149078, Tyson Robinson, Trillion Real Estate. CRMLS
- $675,0003 bd3 ba1.9k sqft38209 Talavera Ct, Murrieta, CA 92563For SaleMLS ID #SW26146095, Ellen Watkins, Coldwell Banker Realty. CRMLS
- $729,9984 bd3 ba2.2k sqft40122 Stowe Rd, Temecula, CA 92591For SaleMLS ID #SW26063949, Elizabeth Jones, KW Temecula. CRMLS
- $780,0005 bd3 ba3k sqft23622 Saratoga Springs Pl, Murrieta, CA 92562For SaleMLS ID #SW26151064, Kinga Unilowski, HomeSmart Realty West. CRMLS
- $699,9004 bd3 ba2k sqft24474 Via Primero, Murrieta, CA 92562For SaleMLS ID #PW26167120, Brian Gonzales, Golden Sails Realty. CRMLS
- $685,0005 bd3 ba2.4k sqft28564 Hellebore St, Murrieta, CA 92563For SaleMLS ID #IV26097883, JAMES MONKS, Tower Agency. CRMLS
- $700,0005 bd3 ba2.3k sqft24046 Crowned Partridge Ln, Murrieta, CA 92562For SaleMLS ID #SW26158188, Juan Guzman, Impact Real Estate. CRMLS
- $689,9994 bd3 ba2.1k sqft24847 Lincoln Ave, Murrieta, CA 92562For SaleMLS ID #SW26141435, Jonathan Morales, Abundance Real Estate. CRMLS
- $699,0005 bd3 ba2.7k sqft32115 Beaulieu Rd, Winchester, CA 92596For SaleMLS ID #SW26168803, Windy Ciucki, McDermott Realty Group. CRMLS
Local buyer's agents are ready to help
