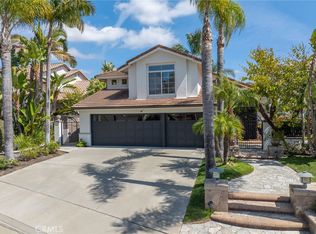
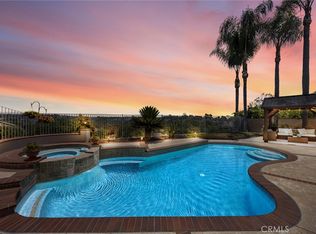
RADIANT, AIRY AND OPEN DEFINE THIS HOME PERCHED ON THE HILL IN A CUL-DE-SAC AT PRESTIGIOUS MOULTON RANCH WITH A PANORAMICVIEW OF THE MOUNTAIN, VERDANT HILLS, TREES AND CITY LIGHTS. THE 2 DOOR ENTRY OPENS TO THE HIGH CEILINGED FORMAL LIVING ROOM AND FORMAL DINING AREA THAT FLOW THROUGH THE KITCHEN, BREAKFAST NOOK AND THE FAMILY ROOM FITTED WITH A COZY FIREPLACE AND ADJACENT TO A GOOD SIZE ROOM THAT CAN BE USED USED AS 4TH BEDROOM OR DEN/OFFICE, A BATHROOM AND THE LAUNDRY ROOM. THE SPIRAL STAIRCASE LEADS TO THE WIDE HALLWAY LINED WITH LINEN CLOSETS, 2 GOOD SIZE BEDROOMS WITH JACK AND JILL BATHROOM AND THE SPACIOUS MASTER SUITE AND MASTER BATH WITH A BALCONY TO LOOK OUT AND ENJOY THE SPECTACULAR VIEW.THE FLOOR DOWNSTAIRS IS MARBLE THROUGHOUT & CARPET UPSTAIRS.NEWER SOLAR HEATING SYSTEM & WATER HEATER, THE FRONT ENTRY HAS A GATED COURT YARD FOR PRIVACY AND THE 3 CAR GARAGE HAS BUILT-IN SHELVES FOR STORAGE. HIGHLY RATED AWARD WINNING SCHOOL DISTRIC & CLOSE TO FREEWAYS,SHOPS,RESTAURANT & PARKS.THE PROPERTY HAS AN UNFINISHED POOL AND SPA WITH EXPIRED PERMITS PULLED BY CONTRACTOR NOT COMPLETED DUE TO OWNER'S ILLNESS. SALE IS BY A TRUSTEE. SOLD IN ITS AS IS CONDITION. List Price Excludes: List Price Includes: Interior Features Fireplace: Family Room Cooling: Central Heating: Forced Air, Solar Laundry: Individual Room, Inside Interior Feat: Balcony, Bathtub, Block Walls, Built-Ins, Ceramic Counters, Copper Plumbing Partial, High Ceilings (9 Feet+), Kitchen Open to Family Room, Open Floor Plan, Recessed Lighting, Tile Counters Rooms: Entry, Family Room, Jack & Jill, Living Room, Main Floor Bedroom, Master Suite, Separate Family Room, Walk-In Closet Eating Area: Breakfast Counter / Bar, Breakfast Nook, Formal Dining Room Floor: Partially Carpeted, Marble Accessibility Features: None Appliances: Built In Range, Dishwasher, Garbage Disposal Utilities: Electricity - Available, Electricity - In Street, Electricity - On Property, Water Meter on Property Exterior Features Pool: See Remarks Spa: See Remarks Patio: Patio Common Walls: No Common Walls View: City Lights, Hills, Mountain, Neighborhood, Panoramic, Trees/Woods Construction Materials: Stucco Lot Features: Access Road Maintained, Access Road Paved, Access via City Streets, Cul-De-Sac, Landscaped, Lawn, Planned Unit Development, Sprinklers In Front, Sprinklers In Rear, Sprinklers Timer Community Features: Foothills, Sidewalks, Street Lighting, Suburban Style: Contemporary Door Features: Double Door Entry Fencing: Blockwall, Good Condition Roofing: Tile Exterior Features: Barbecue Private Foundation: Concrete Slab Structural Condition: Termite Clearance Other Structures: Window Features: Blinds Security Features: Carbon Monoxide Detector(s), Smoke Detector Sewer/Septic: Sewer Connected Water Source: District/Public Disclosures: Homeowners Association, CC And R's Direction Faces: East Garage and Parking Garage Att/Det: Attached Parking Spaces: 3 Garage Spaces: 3 Carport Spaces: RV Dimensions: Parking: Covered Parking Uncovered Spaces: # of Remotes: 2 Land Lot Number: 18 Zone: Make of Home: Block Number: Units Total Number: 52 Model Name: Tract Number: 13188 Builder's Tract: Heritage (HMR) Model Code: Lot Dimensions: Builder's Name: HERITAGE Community/Complex: Heritage (HMR) Assessment: Unknown Association Name 1: MOULTON RANCH III Association Phone 1: 800-400-2284 Association Dues 1: $115/Monthly Association Name 2: Association Phone 2: Association Dues 2: Association Amenities: Picnic Area, Playground Lease/Fees School Information Land Fee/Lease: Fee Land Lease Amount: Land Transfer Fee: Land Lease Purchase: Land Lease Renew: School District: Saddleback Valley Unified Elementary School: VALENCIA Junior High School: LA PAZ High School: LAGUNA HILLS Terms Possession: COE Plus 3 Listing Terms: Cash, Cash To New Loan, Conventio
This property is off market, which means it's not currently listed for sale or rent on Zillow. This may be different from what's available on other websites or public sources.