This beautiful 4-bedroom 3 bath plus bonus room home is located near the end of the Cul-de-Sac with a pool and privacy in the Heritage neighborhood in Beautiful Moulton Ranch. The gated front courtyard is spacious and private. The open floor plan boasts a large foyer that leads to the living room and dining room plus access to the downstairs bedroom (currently being used as an office), inside laundry, and downstairs bathroom. All the bathrooms have been upgraded with tumbled marble showers, granite counters and tile flooring. The large family room has a fireplace, built in cabinets with lighting, and leads to an open kitchen with stainless steel appliances, walk-in pantry, granite counters, an island, and a beautiful view of the pool and stacked stone walls and hardscape. The rear yard is private, large open side areas, lushly landscaped, interlocking pavers, pool with child fencing and waterfall, and a large patio cover. Other features are crown molding in family room & kitchen, ceiling fans throughout, recessed lighting, beveled windows in the clerestory windows and front doors, French door to rear yard, skylight, mirrored closet doors, awnings over master bedroom windows, and master suite has two walk-in closets and jetted tub with separate shower. The large usable 3 car garage has recently been painted and ready for your autos. There are no Mello-Roos taxes and low association dues.
Sold for $1,900,000
Listed by: Regency Real Estate Brokers • Jack Anderson • Contact: 949-707-4380
Bought with: Refined Realty
Tax assessed value
$1,900,000
26771 Anadale Dr, Laguna Hills, CA 92653
4beds
2,767sqft
Single Family Residence
Built in 1992
10,725 Square Feet Lot
$2,112,900 Zestimate®
$687/sqft
$7,014 Estimated rent
Home value
$2,112,900
$1.99M - $2.26M
$7,014/mo
Zestimate® history
Owner options
List your home for rent
$7,014/mo
Rent Zestimate®
Find your next renter with Zillow Rental Manager. Plus, with online applications, you can quickly screen prospective tenants – for free.
$7,014/mo
Rent Zestimate®
Refinance and save
$12,161/mo
Est. payment
Refinancing to a lower rate could help reduce your monthly payments and save thousands over the life of the loan.
$12,161/mo
Est. payment
Explore your selling options
Work with a Zillow partner agent
Leverage their expertise and Zillow's premium Showcase listings to get your home seen by more buyers.
Get startedList with your own agent
Get your home in front of millions of buyers by listing it on Zillow.
Learn how to do itSell it yourself
Take full control of how buyers see your home on Zillow by listing For Sale by Owner (FSBO).
List your homeWhat's special
Zillow last checked:
Listing updated:
Listed by:
Jack Anderson DRE #00603983 jacka@regencyrealestate.com,
Regency Real Estate Brokers
Bought with:
Janice Alimohammadi, DRE #01052277
Refined Realty
Source: CRMLS,MLS#: OC24148720 Originating MLS: California Regional MLS
Originating MLS: California Regional MLSFacts & features
Interior
Bedrooms & bathrooms
- Bedrooms: 4
- Bathrooms: 3
- Full bathrooms: 2
- 3/4 bathrooms: 1
- Main level bathrooms: 1
- Main level bedrooms: 1
Rooms
- Room types: Bonus Room, Bedroom, Entry/Foyer, Family Room, Kitchen, Laundry, Living Room, Office, Other, Pantry, Dining Room
Bedroom
- Features: Bedroom on Main Level
Bathroom
- Features: Bathroom Exhaust Fan, Bathtub, Dual Sinks, Enclosed Toilet, Granite Counters, Separate Shower, Tub Shower
Kitchen
- Features: Granite Counters, Kitchen Island, Kitchen/Family Room Combo, Walk-In Pantry
Other
- Features: Walk-In Closet(s)
Heating
- Central, Forced Air
Cooling
- Central Air, Zoned
Appliances
- Included: Convection Oven, Double Oven, Dishwasher, Electric Oven, Disposal, Gas Range, Microwave, Water To Refrigerator
- Laundry: Washer Hookup, Gas Dryer Hookup, Inside, Laundry Room
Features
- Breakfast Area, Ceiling Fan(s), Crown Molding, Separate/Formal Dining Room, Granite Counters, High Ceilings, Open Floorplan, Pantry, Recessed Lighting, Bedroom on Main Level, Dressing Area, Walk-In Pantry, Walk-In Closet(s)
- Flooring: Carpet, Tile
- Doors: Double Door Entry, Mirrored Closet Door(s), Sliding Doors
- Windows: Blinds, Drapes, Screens, Stained Glass, Skylight(s)
- Has fireplace: Yes
- Fireplace features: Family Room, Gas Starter
- Common walls with other units/homes: No Common Walls
Interior area
- Total interior livable area: 2,767 sqft
Property
Parking
- Total spaces: 3
- Parking features: Concrete, Door-Multi, Direct Access, Driveway, Garage Faces Front, Garage, Garage Door Opener
- Attached garage spaces: 3
Features
- Levels: Two
- Stories: 2
- Entry location: Level, one step
- Patio & porch: Patio
- Exterior features: Awning(s), Rain Gutters
- Has private pool: Yes
- Pool features: Fenced, Gunite, Gas Heat, Heated, In Ground, Private, Waterfall
- Spa features: None
- Fencing: Block,Stone,Stucco Wall,Wrought Iron
- Has view: Yes
- View description: Pool
Lot
- Size: 10,725 Square Feet
- Features: Cul-De-Sac, Sprinkler System
Details
- Parcel number: 62763119
- Special conditions: Standard
Construction
Type & style
- Home type: SingleFamily
- Architectural style: Mediterranean
- Property subtype: Single Family Residence
Materials
- Stucco
- Foundation: Slab
- Roof: Spanish Tile
Condition
- New construction: No
- Year built: 1992
Details
- Builder model: Grandview
- Builder name: Woodcrest
Utilities & green energy
- Sewer: Public Sewer
- Water: Public
Community & HOA
Community
- Features: Curbs, Gutter(s), Park, Storm Drain(s), Street Lights, Sidewalks
- Security: Carbon Monoxide Detector(s), Smoke Detector(s)
- Subdivision: Heritage (Hmr)
HOA
- Has HOA: Yes
- Amenities included: Outdoor Cooking Area, Barbecue, Picnic Area, Playground
- HOA fee: $148 monthly
- HOA name: Moulton Ranch III
- HOA phone: 949-450-0202
Location
- Region: Laguna Hills
Financial & listing details
- Price per square foot: $687/sqft
- Tax assessed value: $1,900,000
- Annual tax amount: $19,646
- Date on market: 7/20/2024
- Cumulative days on market: 5 days
- Listing terms: Cash,Cash to New Loan,Conventional
Price history
| Date | Event | Price |
|---|---|---|
| 8/9/2024 | Sold | $1,900,000-3.8%$687/sqft |
Source:  CRMLS #OC24148720 Report a problem CRMLS #OC24148720 Report a problem | ||
| 8/3/2024 | Pending sale | $1,975,000$714/sqft |
Source: CRMLS #OC24148720 Report a problem | ||
| 7/26/2024 | Contingent | $1,975,000$714/sqft |
Source: CRMLS #OC24148720 Report a problem | ||
| 7/21/2024 | Listed for sale | $1,975,000+480.9%$714/sqft |
Source: CRMLS #OC24148720 Report a problem | ||
| 12/18/1996 | Sold | $340,000$123/sqft |
Source: Public Record Report a problem | ||
Public tax history
| Year | Property taxes | Tax assessment |
|---|---|---|
| 2025 | $19,646 +232% | $1,900,000 +227.2% |
| 2024 | $5,918 +2.4% | $580,657 +2% |
| 2023 | $5,777 +1.8% | $569,272 +2% |
| 2022 | $5,673 +9.2% | $558,110 +9.1% |
| 2021 | $5,194 +0.9% | $511,579 +1% |
| 2020 | $5,147 | $506,334 +2% |
| 2019 | $5,147 +2.1% | $496,406 +2% |
| 2018 | $5,043 +4% | $486,673 +2% |
| 2017 | $4,848 | $477,131 +2% |
| 2016 | $4,848 +1.7% | $467,776 +1.5% |
| 2015 | $4,766 +3.5% | $460,750 +2% |
| 2014 | $4,605 | $451,725 +0.5% |
| 2013 | -- | $449,684 +2% |
| 2012 | -- | $440,867 +2% |
| 2011 | -- | $432,223 +0.8% |
| 2010 | -- | $428,993 -0.2% |
| 2009 | -- | $430,013 +2% |
| 2008 | -- | $421,582 +2% |
| 2007 | -- | $413,316 +2% |
| 2006 | -- | $405,212 +2% |
| 2005 | -- | $397,267 +2% |
| 2004 | -- | $389,478 +1.9% |
| 2003 | -- | $382,340 +2% |
| 2002 | -- | $374,844 +2% |
| 2001 | $3,731 +1% | $367,495 +2% |
| 2000 | $3,694 | $360,290 |
Find assessor info on the county website
Neighborhood: 92653
Nearby homes
- $1,736,9004 bd3 ba2.3k sqft26761 Anadale Dr, Laguna Hills, CA 92653Off Market
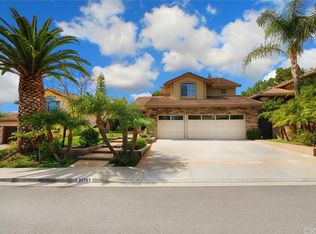
- $1,537,3004 bd3 ba2.2k sqft26791 Anadale Dr, Laguna Hills, CA 92653Off Market
- $1,796,1004 bd3 ba2.6k sqft26751 Anadale Dr, Laguna Hills, CA 92653Off Market
- $1,768,8003 bd3 ba2.7k sqft26795 Anadale Dr, Laguna Hills, CA 92653Off Market
- $1,586,2003 bd3 ba2.2k sqft26752 Barkstone Ln, Laguna Hills, CA 92653Off Market
- $1,785,0004 bd3 ba2.7k sqft26762 Barkstone Ln, Laguna Hills, CA 92653Off Market
- $1,749,6004 bd3 ba2.6k sqft26741 Anadale Dr, Laguna Hills, CA 92653Off Market
- $1,702,8004 bd3 ba2.2k sqft26766 Barkstone Ln, Laguna Hills, CA 92653Off Market
Nearby schools
GreatSchools rating
- 9/10Valencia Elementary SchoolGrades: K-6Distance: 1.3 mi
- 8/10La Paz Intermediate SchoolGrades: 7-8Distance: 1.8 mi
- 8/10Laguna Hills High SchoolGrades: 9-12Distance: 2 mi
Schools provided by the listing agent
- Elementary: Valencia
- Middle: La Paz
- High: Laguna Hills
Source: CRMLS. This data may not be complete. We recommend contacting the local school district to confirm school assignments for this home.
Get a cash offer in 3 minutes
Find out how much your home could sell for in as little as 3 minutes with a no-obligation cash offer.
Estimated market value
$2,112,900
Get a cash offer in 3 minutes
Find out how much your home could sell for in as little as 3 minutes with a no-obligation cash offer.
Estimated market value
$2,112,900
- California
- Orange County
- Laguna Hills
- 92653
- 26771 Anadale Dr
Nearby cities
Nearby zip codes
Other Laguna Hills Topics
