Welcome to this lovely spacious 4-bedroom home located in Bob O’Link Estates. Featuring beautiful hardwood floors and thoughtful design, this residence offers comfortable living with several updates throughout. The first floor includes everything you need, starting with the owner’s suite complete with a private bath featuring heated ceramic tile floors, a double vanity with granite countertops, and his and her closets. An additional bedroom (or office) with a closet and an adjacent full bath provides flexibility for guests or work-from-home needs. Step into the foyer and you’ll be greeted by an open-concept layout and lovely hardwood flooring. The step-down living room showcases removable bookcases and a cozy gas-starter fireplace. The dining room and living room flow seamlessly into the spacious step-down family room, also featuring a gas-starter fireplace and direct access to the inviting three-season room—perfect for entertaining or relaxing year-round. The well-appointed kitchen includes a removable butcher block workstation and an adorable dinette with walk-out access to the deck, ideal for enjoying morning coffee or evening gatherings. Upstairs, you’ll find two additional generously sized bedrooms that share a convenient Jack-and-Jill full bath. Home offers a Kohler full house generator.
Closed
$475,000
2677 Radford St NW, North Canton, OH 44720
4beds
3,220sqft
Single Family Residence
Built in 1988
0.42 Acres Lot
$504,400 Zestimate®
$148/sqft
$3,107 Estimated rent
Home value
$504,400
$474,000 - $535,000
$3,107/mo
Zestimate® history
Owner options
List your home for rent
$3,107/mo
Rent Zestimate®
Find your next renter with Zillow Rental Manager. Plus, with online applications, you can quickly screen prospective tenants – for free.
$3,107/mo
Rent Zestimate®
Refinance and save
$3,099/mo
Est. payment
Refinancing to a lower rate could help reduce your monthly payments and save thousands over the life of the loan.
$3,099/mo
Est. payment
Explore your selling options
Work with a Zillow partner agent
Leverage their expertise and Zillow's premium Showcase listings to get your home seen by more buyers.
Get startedList with your own agent
Get your home in front of millions of buyers by listing it on Zillow.
Learn how to do itSell it yourself
Take full control of how buyers see your home on Zillow by listing For Sale by Owner (FSBO).
List your homeWhat's special
Gas-starter fireplaceOpen-concept layoutStep-down family roomWell-appointed kitchenAdorable dinetteThree-season roomHardwood flooring
Zillow last checked:
Listing updated:
Listed by:
Ruthanne Wilkof 330-324-0573 rwilkof@dehoff.com,
DeHOFF REALTORS
Bought with:
Theresa Allen, 403001
Cutler Real Estate
Rhonda S Albaugh, 2008001757
Cutler Real Estate
Source: MLS Now,MLS#: 5148520 Originating MLS: Stark Trumbull Area REALTORS
Originating MLS: Stark Trumbull Area REALTORSFacts & features
Interior
Bedrooms & bathrooms
- Bedrooms: 4
- Bathrooms: 3
- Full bathrooms: 3
- Main level bathrooms: 2
- Main level bedrooms: 2
Primary bedroom
- Description: Flooring: Carpet
- Features: Window Treatments
- Level: First
- Dimensions: 19 x 15
Bedroom
- Description: Flooring: Carpet
- Features: Window Treatments
- Level: Second
- Dimensions: 15 x 11
Bedroom
- Description: Flooring: Carpet
- Features: Window Treatments
- Level: Second
- Dimensions: 14 x 12
Bedroom
- Description: Bedroom can be used as an office / closet and adjacent full bath,Flooring: Carpet
- Features: Window Treatments
- Level: First
- Dimensions: 12 x 11
Primary bathroom
- Description: Heated ceramic tile flooring,Flooring: Ceramic Tile
- Features: Granite Counters, Window Treatments
- Level: First
- Dimensions: 15 x 9
Bathroom
- Description: Flooring: Luxury Vinyl Tile
- Level: First
- Dimensions: 11 x 7
Bathroom
- Description: Flooring: Luxury Vinyl Tile
- Level: First
- Dimensions: 11 x 7
Bathroom
- Description: Flooring: Ceramic Tile
- Level: Second
- Dimensions: 10 x 5
Dining room
- Description: Flooring: Wood
- Features: Window Treatments
- Level: First
- Dimensions: 13 x 14
Eat in kitchen
- Description: Kitchen measures 13x13 with adjacent dinette measuring 11x12,Flooring: Wood
- Features: Laminate Counters
- Level: First
- Dimensions: 13 x 13
Entry foyer
- Description: Flooring: Wood
- Level: First
- Dimensions: 18 x 8
Family room
- Description: Flooring: Wood
- Level: First
- Dimensions: 22 x 15
Laundry
- Description: Flooring: Luxury Vinyl Tile
- Level: First
- Dimensions: 14 x 10
Living room
- Description: Flooring: Carpet
- Features: Fireplace, Window Treatments
- Level: First
- Dimensions: 18 x 15
Sunroom
- Description: Flooring: Carpet
- Level: First
- Dimensions: 14 x 11
Heating
- Forced Air, Gas
Cooling
- Central Air
Appliances
- Included: Built-In Oven, Dryer, Dishwasher, Disposal, Refrigerator, Washer
- Laundry: Main Level
Features
- Central Vacuum, Jetted Tub
- Windows: Screens
- Basement: Unfinished,Sump Pump
- Number of fireplaces: 2
- Fireplace features: Family Room, Gas Starter, Living Room
Interior area
- Total structure area: 3,220
- Total interior livable area: 3,220 sqft
- Finished area above ground: 3,220
- Finished area below ground: 0
Property
Parking
- Total spaces: 3
- Parking features: Attached, Concrete, Drain, Electricity, Garage, Garage Door Opener, Garage Faces Side, Water Available
- Attached garage spaces: 3
Features
- Levels: Two
- Stories: 2
- Patio & porch: Deck, Front Porch, Patio
- Pool features: None
Lot
- Size: 0.42 Acres
- Dimensions: 130 x 140
Details
- Parcel number: 05502393
Construction
Type & style
- Home type: SingleFamily
- Architectural style: Traditional
- Property subtype: Single Family Residence
Materials
- Brick, Cedar, Vinyl Siding
- Roof: Asphalt,Fiberglass
Condition
- Year built: 1988
Utilities & green energy
- Sewer: Public Sewer
- Water: Public
Community & HOA
Community
- Security: Security System, Smoke Detector(s)
- Subdivision: Bob O'link Estates
HOA
- Has HOA: No
Location
- Region: North Canton
Financial & listing details
- Price per square foot: $148/sqft
- Tax assessed value: $511,100
- Annual tax amount: $7,090
- Date on market: 8/18/2025
- Cumulative days on market: 79 days
- Listing terms: Cash,Conventional,FHA,VA Loan
Price history
| Date | Event | Price |
|---|---|---|
| 12/4/2025 | Sold | $475,000-6.9%$148/sqft |
Source:  MLS Now #5148520 Report a problem MLS Now #5148520 Report a problem | ||
| 11/4/2025 | Pending sale | $510,000$158/sqft |
Source: MLS Now #5148520 Report a problem | ||
| 10/22/2025 | Price change | $510,000-2.9%$158/sqft |
Source: MLS Now #5148520 Report a problem | ||
| 10/2/2025 | Price change | $525,000-4.5%$163/sqft |
Source: MLS Now #5148520 Report a problem | ||
| 8/18/2025 | Listed for sale | $549,900+66.6%$171/sqft |
Source: MLS Now #5148520 Report a problem | ||
| 3/14/2012 | Listing removed | $330,000$102/sqft |
Source: DeHOFF REALTORS #3261726 Report a problem | ||
| 12/8/2011 | Price change | $330,000-4.6%$102/sqft |
Source: DeHOFF REALTORS #3261726 Report a problem | ||
| 9/15/2011 | Listed for sale | $345,900+1.8%$107/sqft |
Source: DeHOFF REALTORS #3261726 Report a problem | ||
| 10/16/2010 | Listing removed | $339,900$106/sqft |
Source: DeHOFF REALTORS #3169124 Report a problem | ||
| 9/22/2010 | Price change | $339,900-5.6%$106/sqft |
Source: DeHOFF REALTORS #3169124 Report a problem | ||
| 9/14/2010 | Listed for sale | $359,876+12.5%$112/sqft |
Source: DeHOFF REALTORS #3169124 Report a problem | ||
| 9/30/2002 | Sold | $320,000$99/sqft |
Source: Public Record Report a problem | ||
Public tax history
| Year | Property taxes | Tax assessment |
|---|---|---|
| 2024 | $7,090 -5.6% | $158,480 +15.3% |
| 2023 | $7,510 +3.4% | $137,450 |
| 2022 | $7,263 -2.6% | $137,450 |
| 2021 | $7,459 +14.1% | $137,450 +19.6% |
| 2020 | $6,539 +100% | $114,910 |
| 2019 | $3,269 | $114,910 |
| 2018 | $3,269 -43.5% | $114,910 +9.2% |
| 2017 | $5,789 +0.9% | $105,210 +1.2% |
| 2016 | $5,738 +3.1% | $103,950 |
| 2015 | $5,568 | $103,950 +8.7% |
| 2014 | $5,568 +115.9% | $95,660 |
| 2013 | $2,580 | $95,660 |
| 2012 | -- | $95,660 -8.7% |
| 2011 | -- | $104,790 +0.2% |
| 2010 | -- | $104,550 |
| 2009 | $4,723 +4.8% | -- |
| 2008 | $4,505 -1.1% | -- |
| 2007 | $4,553 +20.7% | -- |
| 2005 | $3,772 -1.5% | -- |
| 2004 | $3,830 -0.2% | -- |
| 2003 | $3,837 -1.4% | -- |
| 2002 | $3,893 +2.9% | -- |
| 2001 | $3,783 +16% | -- |
| 2000 | $3,260 | -- |
Find assessor info on the county website
Neighborhood: 44720
Nearby homes
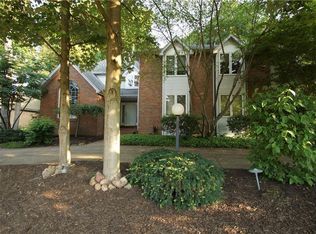
- $495,7004 bd4 ba4.2k sqft2671 Radford St NW, North Canton, OH 44720Off Market
- $635,9004 bd5 ba4.4k sqft7644 Bucknell Cir NW, North Canton, OH 44720Off Market
- $526,6004 bd4 ba3.1k sqft2678 Radford St NW, North Canton, OH 44720Off Market
- $500,0004 bd3 ba3.8k sqft2683 Radford St NW, North Canton, OH 44720Sold
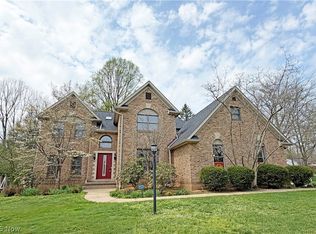
- $524,3003 bd4 ba3.9k sqft7629 Bucknell Cir NW, North Canton, OH 44720Off Market
- $449,3004 bd3 ba2.8k sqft2684 Radford St NW, North Canton, OH 44720Off Market
- $543,8004 bd4 ba3.2k sqft2672 Radford St NW, North Canton, OH 44720Off Market
- $504,2004 bd2 ba2.9k sqft7647 Bucknell Cir NW, North Canton, OH 44720Off Market
Nearby schools
GreatSchools rating
- NANorth Canton Primary SchoolGrades: PK-2Distance: 1.4 mi
- 8/10North Canton Middle SchoolGrades: 6-8Distance: 1.8 mi
- 9/10North Canton Hoover High SchoolGrades: 9-12Distance: 0.9 mi
Schools provided by the listing agent
- District: North Canton CSD - 7611
Source: MLS Now. This data may not be complete. We recommend contacting the local school district to confirm school assignments for this home.
Get a cash offer in 3 minutes
Find out how much your home could sell for in as little as 3 minutes with a no-obligation cash offer.
Estimated market value
$504,400
Get a cash offer in 3 minutes
Find out how much your home could sell for in as little as 3 minutes with a no-obligation cash offer.
Estimated market value
$504,400
- Ohio
- Stark County
- North Canton
- 44720
- 2677 Radford St NW
Nearby cities
Nearby zip codes
Other North Canton Topics
