Skip main navigation
Closed
  • $524,300

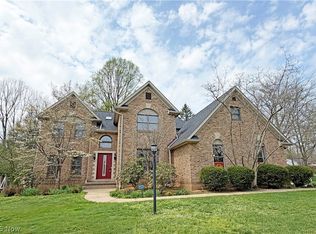
    7629 Bucknell Cir NW, North Canton, OH 44720

    3beds
    3,963sqft
    Single Family Residence
    Built in 1990
    0.45 Acres Lot
    $524,300 Zestimate®
    $132/sqft
    $3,405 Estimated rent

    Home value

    $524,300

    $493,000 - $561,000

    $3,405/mo

    Zestimate® history
    Loading
    Loading...

    Owner options

    List your home for rent

    $3,405/mo

    Rent Zestimate®

    Find your next renter with Zillow Rental Manager. Plus, with online applications, you can quickly screen prospective tenants – for free.

    Learn more

    $3,405/mo

    Rent Zestimate®

    Refinance and save

    $3,421/mo

    Est. payment

    Refinancing to a lower rate could help reduce your monthly payments and save thousands over the life of the loan.

    See today's rates

    $3,421/mo

    Est. payment

    Explore your selling options

    Work with a Zillow partner agent

    Leverage their expertise and Zillow's premium Showcase listings to get your home seen by more buyers.

    Get started

    List with your own agent

    Get your home in front of millions of buyers by listing it on Zillow.

    Learn how to do it

    Sell it yourself

    Take full control of how buyers see your home on Zillow by listing For Sale by Owner (FSBO).

    List your home

    What's special

    Formal dining roomNew tankless water heaterFunctional storageVaulted ceilingHardwood floorsOpen dinetteGrand master ensuite

    Welcome to 7629 Bucknell located in the NORTH CANTON CSD within the prestigious Bob O Link area. This CUSTOM BUILT ranch offers one story living at its finest with 2,798 sq. ft., 3 bedrooms, and 3 full baths on the first floor. As you enter the home, you will find the inviting hardwood foyer leading to the extravagant great room. The hardwood floors continue from the foyer into the formal dining room leading into the spacious kitchen, which includes an open dinette filled with natural light and vaulted ceiling! As you proceed, you will find two sizeable bedrooms, one which has its own ensuite bathroom and walk-in closet! First floor laundry and access to the 3 car garage is located on this side of the home. You will find the designated office space on the other side of the home, which has access to the grand MASTER ensuite, the perfect size to create your own luxurious retreat! Near the main entrance of the master you will find the enclosed porch off the rear of the home with an accomp

    This property is not currently displayed as for sale or rent on Zillow. This may be different from what's on other websites or public sources.

    Zillow last checked:

    Listing updated:

    Listed by:

    Justin A Clements J.Clements.remax@gmail.com(330)418-7409,

    RE/MAX Edge Realty

    Bought with:

    Stephanie Henderson, 2019002337

    EXIT Realty GPS

    Source: MLS Now,MLS#: 4455072MLS LogoOriginating MLS: Stark Trumbull Area REALTORS

    Facts & features

    Interior

    Bedrooms & bathrooms
    • Bedrooms: 3
    • Bathrooms: 4
    • Full bathrooms: 4
    • Main level bathrooms: 3
    • Main level bedrooms: 3
    Primary bedroom
    • Description: Flooring: Carpet
    • Level: First
    • Dimensions: 14.00 x 21.50
    Bedroom
    • Description: Flooring: Carpet
    • Level: First
    • Dimensions: 13.00 x 16.00
    Bedroom
    • Description: Flooring: Carpet
    • Level: First
    • Dimensions: 12.00 x 13.00
    Primary bathroom
    • Description: Flooring: Wood
    • Level: First
    • Dimensions: 12.50 x 13.00
    Bathroom
    • Description: Flooring: Other
    • Level: Lower
    • Dimensions: 7.00 x 7.50
    Bathroom
    • Description: Flooring: Wood
    • Level: First
    • Dimensions: 7.00 x 8.00
    Bathroom
    • Description: Flooring: Wood
    • Level: First
    • Dimensions: 6.00 x 6.00
    Dining room
    • Description: Flooring: Wood
    • Level: First
    • Dimensions: 15.00 x 15.00
    Eat in kitchen
    • Description: Flooring: Wood
    • Level: First
    • Dimensions: 12.50 x 12.50
    Entry foyer
    • Description: Flooring: Wood
    • Level: First
    • Dimensions: 10.50 x 12.00
    Great room
    • Description: Flooring: Carpet
    • Features: Fireplace
    • Level: First
    • Dimensions: 19.50 x 20.50
    Kitchen
    • Description: Flooring: Wood
    • Level: First
    • Dimensions: 12.50 x 25.50
    Office
    • Description: Flooring: Carpet
    • Level: First
    • Dimensions: 12.00 x 12.00
    Recreation
    • Description: Flooring: Other
    • Features: Fireplace
    • Level: Lower
    • Dimensions: 29.50 x 39.50
    Heating
    • Forced Air, Gas
    Cooling
    • Central Air
    Appliances
    • Included: Cooktop, Dishwasher, Oven, Refrigerator
    Features
    • Central Vacuum
    • Basement: Full,Partially Finished
    • Number of fireplaces: 2
    Interior area
    • Total structure area: 3,963
    • Total interior livable area: 3,963 sqft
    • Finished area above ground: 2,798
    • Finished area below ground: 1,165

    Property

    Parking
    • Total spaces: 3
    • Parking features: Attached, Garage, Paved
    • Attached garage spaces: 3
    Features
    • Levels: One
    • Stories: 1
    • Patio & porch: Deck, Enclosed, Patio, Porch
    • Fencing: Wood
    Lot
    • Size: 0.45 Acres
    Details
    • Parcel number: 05502511

    Construction

    Type & style
    • Home type: SingleFamily
    • Architectural style: Ranch
    • Property subtype: Single Family Residence
    Materials
    • Brick
    • Roof: Asphalt,Fiberglass
    Condition
    • Year built: 1990

    Utilities & green energy

    • Sewer: Public Sewer
    • Water: Public

    Community & HOA

    Community
    • Subdivision: Bob O Link Estates
    HOA
    • Has HOA: No
    Location
    • Region: North Canton

    Financial & listing details

    • Price per square foot: $132/sqft
    • Tax assessed value: $464,500
    • Annual tax amount: $8,320
    • Date on market: 6/8/2023
    • Cumulative days on market: 3 days
    • Listing terms: Cash,Conventional

    Price history

    DateEventPrice
    1/10/2025Listing removed$489,900$124/sqft
    Source: Exit Realty #5086128 Report a problem
    12/3/2024Listed for sale$489,900$124/sqft
    Source: Exit Realty #5086128 Report a problem
    12/3/2024Listing removed$489,900$124/sqft
    Source: Exit Realty #5086128 Report a problem
    11/20/2024Listed for sale$489,900+10.1%$124/sqft
    Source: Exit Realty #5086128 Report a problem
    7/14/2023Sold$445,000+4.7%$112/sqft
    Source: MLS Now #4455072 Report a problem
    6/22/2023Pending sale$424,900$107/sqft
    Source: MLS Now #4455072 Report a problem
    5/21/2023Listing removed--
    Source: MLS Now #4455072 Report a problem
    5/6/2023Pending sale$424,900$107/sqft
    Source: MLS Now #4455072 Report a problem
    5/3/2023Listed for sale$424,900+7768.5%$107/sqft
    Source: MLS Now #4455072 Report a problem
    6/29/2007Sold$5,400$1/sqft
    Source: Public Record Report a problem

    Public tax history

    YearProperty taxesTax assessment
    2024$7,905 -15.2%$162,580 +4.1%
    2023$9,324 +33.3%$156,210
    2022$6,996 -18.1%$156,210
    2021$8,545 +11.3%$156,210 +19.9%
    2020$7,679 +2.5%$130,240
    2019$7,492 $130,240
    2018$7,492 +12.7%$130,240 +9%
    2017$6,647 +0.4%$119,530 +0.7%
    2016$6,623 +3.1%$118,650
    2015$6,427 $118,650 +8.7%
    2014$6,427 +98.4%$109,200
    2013$3,240 $109,200
    2012-- $109,200 -10.1%
    2011-- $121,420 -0.1%
    2010-- $121,560
    2009$5,993 +6.1%--
    2008$5,650 -1.1%--
    2007$5,710 +33.5%--
    2005$4,276 -1.5%--
    2004$4,343 -0.2%--
    2003$4,350 -0.1%--
    2002$4,353 +2.9%--
    2001$4,229 +16%--
    2000$3,645 --
    Find assessor info on the county website

    Neighborhood: 44720

    Nearby schools

    GreatSchools rating
    Schools provided by the listing agent
    • District: North Canton CSD - 7611

    Source: MLS Now. This data may not be complete. We recommend contacting the local school district to confirm school assignments for this home.

    Get a cash offer in 3 minutes
    Find out how much your home could sell for in as little as 3 minutes with a no-obligation cash offer.
    Estimated market value
    $524,300
    Get a cash offer in 3 minutes
    Find out how much your home could sell for in as little as 3 minutes with a no-obligation cash offer.
    Estimated market value
    $524,300