Skip main navigation
Sold for $534,500
  • $534,500

    26774 N Bonita Vista Ct, Paulden, AZ 86334

    3beds
    1,890sqft
    Single Family Residence
    Built in 2024
    2 Acres Lot
    $579,100 Zestimate®
    $283/sqft
    $2,675 Estimated rent

    Home value

    $579,100

    $550,000 - $614,000

    $2,675/mo

    Zestimate® history
    Loading
    Loading...

    Owner options

    List your home for rent

    $2,675/mo

    Rent Zestimate®

    Find your next renter with Zillow Rental Manager. Plus, with online applications, you can quickly screen prospective tenants – for free.

    Learn more

    $2,675/mo

    Rent Zestimate®

    Refinance and save

    $3,140/mo

    Est. payment

    Refinancing to a lower rate could help reduce your monthly payments and save thousands over the life of the loan.

    See today's rates

    $3,140/mo

    Est. payment

    Explore your selling options

    Work with a Zillow partner agent

    Leverage their expertise and Zillow's premium Showcase listings to get your home seen by more buyers.

    Get started

    List with your own agent

    Get your home in front of millions of buyers by listing it on Zillow.

    Learn how to do it

    Sell it yourself

    Take full control of how buyers see your home on Zillow by listing For Sale by Owner (FSBO).

    List your home

    What's special

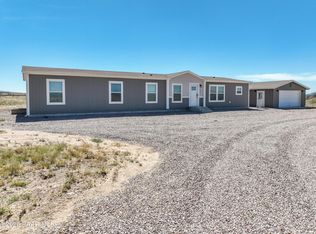
    Introducing a spectacular new home, recently completed with high-end 2x6 construction home and desirable spray foam insulation is ready for you to make it your own. Nestled on 2 acres in Paulden, this property offers breathtaking 360-degree views. The well-designed, functional split floor plan features a great room concept with a tasteful combination of luxury vinyl plank & tile flooring & carpeting in the bedrooms. The kitchen has beautiful framed rich dark cabinets, highlighted by thick granite countertops. A walk-in pantry includes power & space for another freezer. The great room is a wonderful gathering space with an 8-ft span ceiling fan. The spacious master bedroom includes a walk-in closet & barn door entry to the gorgeous master bath, which offers a sizable tiled walk-in shower

    Zillow last checked:

    Listing updated:

    Listed by:

    Geoffrey Hyland 928-237-4425,

    eXp Realty,

    Joseph Thornhill 928-420-8288,

    eXp Realty

    Bought with:

    Kathleen M Holmes, BR017434000

    HomeSmart

    Source: PAAR as distributed by MLS GRID,MLS#: 1066248MLS Logo

    Facts & features

    Interior

    Bedrooms & bathrooms
    • Bedrooms: 3
    • Bathrooms: 2
    • Full bathrooms: 2
    Heating
    • Electric
    Cooling
    • Central Air, Heat Pump
    Appliances
    • Included: Dishwasher, Disposal, Electric Range, Microwave, Range, Water Purifier
    • Laundry: Wash/Dry Connection, Sink
    Features
    • Ceiling Fan(s), Granite Counters, Kit/Din Combo, Kitchen Island, Liv/Din Combo, Live on One Level, Master Downstairs, High Ceilings, Walk-In Closet(s)
    • Flooring: Carpet, Tile, Vinyl
    • Windows: Double Pane Windows, No Coverings
    • Basement: Slab
    • Has fireplace: No
    Interior area
    • Total structure area: 1,890
    • Total interior livable area: 1,890 sqft

    Property

    Parking
    • Total spaces: 2
    • Parking features: Driveway Gravel
    • Garage spaces: 2
    • Has uncovered spaces: Yes
    Features
    • Patio & porch: Covered
    • Exterior features: Level Entry, Storm Gutters
    • Has view: Yes
    • View description: Mountain(s), Panoramic
    Lot
    • Size: 2 Acres
    • Topography: Level
    Details
    • Parcel number: 30305166A
    • Zoning: RCU-2A

    Construction

    Type & style
    • Home type: SingleFamily
    • Architectural style: Contemporary,Ranch
    • Property subtype: Single Family Residence
    Materials
    • Frame, Stucco
    • Roof: Composition
    Condition
    • New Construction
    • New construction: Yes
    • Year built: 2024

    Utilities & green energy

    • Electric: 220 Volts
    • Sewer: Septic Conv
    • Water: Well, Shared Well
    • Utilities for property: Electricity Available

    Community & HOA

    Community
    • Subdivision: None
    HOA
    • Has HOA: No
    Location
    • Region: Paulden

    Financial & listing details

    • Price per square foot: $283/sqft
    • Tax assessed value: $413,436
    • Annual tax amount: $183
    • Date on market: 7/23/2024
    • Cumulative days on market: 7 days
    • Electric utility on property: Yes
    • Road surface type: Dirt, Gravel

    Price history

    DateEventPrice
    8/21/2024Sold$534,500$283/sqft
    Source: PAAR as distributed by MLS GRID #1066248 Report a problem
    7/31/2024Contingent$534,500$283/sqft
    Source: PAAR as distributed by MLS GRID #1066248 Report a problem
    7/23/2024Listed for sale$534,500-6.2%$283/sqft
    Source: PAAR as distributed by MLS GRID #1066248 Report a problem
    6/23/2024Listing removed--
    Source: PAAR as distributed by MLS GRID #1061152 Report a problem
    4/10/2024Price change$569,900-2.6%$302/sqft
    Source: PAAR as distributed by MLS GRID #1061152 Report a problem
    12/26/2023Listed for sale$585,000$310/sqft
    Source: PAAR as distributed by MLS GRID #1061152 Report a problem

    Public tax history

    YearProperty taxesTax assessment
    2026$1,765 +851.5%$26,475 +5%
    2025$186 +1.3%$25,214 +859.4%
    2024$183 +108.5%$2,628 -33.2%
    2023$88 $3,937
    Find assessor info on the county website

    Neighborhood: 86334

    Nearby schools

    GreatSchools rating
    Get a cash offer in 3 minutes
    Find out how much your home could sell for in as little as 3 minutes with a no-obligation cash offer.
    Estimated market value
    $579,100
    Get a cash offer in 3 minutes
    Find out how much your home could sell for in as little as 3 minutes with a no-obligation cash offer.
    Estimated market value
    $579,100