Tucked along the whispering banks of Willeo Creek, this extraordinary residence offers one of the most immersive natural settings available anywhere in Atlanta. Designed and built as the personal residence of the builder and his family, no detail was overlooked and no shortcut taken. Every element reflects a commitment to quality, longevity, and excellent design. Step onto one of four covered verandas-two on each level-and you're greeted by the gentle soundtrack of water cascading over ancient boulder formations. From nearly every room, the home captures serene, ever-changing views of the creek and surrounding woodland, creating a daily experience that feels more retreat than residence. The main living space is defined by three sets of French doors spanning the rear of the home, each opening to a sweeping veranda-inviting the outdoors in and extending entertaining space into nature. Inside, oak floors, coffered ceilings, and refined custom millwork establish an atmosphere of quiet sophistication. At the heart of the home, the kitchen serves equally as a chef's workspace and a gathering place. It features a 48-inch commercial-grade gas range with double ovens, microwave drawer, expansive work island, and walk-in pantry. A dedicated coffee bar and butler's cabinetry with bar sink add effortless functionality, and ceiling-height, custom, upper cabinetry provides both architectural presence and abundant storage. The adjacent keeping room, anchored by its own masonry fireplace and dramatic beamed ceiling, offers a place for family and friends to gather while meals are prepared. Also off the kitchen is a covered porch; a favorite for one of the current owners. It's a place for wicker furniture, house plants, and coffee; a place that invites pause, where you can sit and listen to the cadence of the stream, below. Upstairs, all three secondary bedrooms feature private ensuite baths, ensuring comfort and privacy for family and guests alike. The upper-level media room is expansive and doubles as a study, complete with built-in desk space-perfect for homework or arts and crafts. The primary suite is "on main" and it is a sanctuary. It features a spa-inspired bath with soaking tub, double vanities, an oversized steam shower, and a walk-in closet outfitted with custom built-ins. Boulder Creek is more than a home-it is a retreat. The setting, the craftsmanship, the thoughtful layout-each element invites you to slow down, to enjoy life's finer moments, and to savor time spent with friends and family. Schedule your private showing today, and experience it for yourself.
Closed
$1,485,000
2678 Boulder Creek Dr NE, Roswell, GA 30075
5beds
4,024sqft
Single Family Residence
Built in 2015
0.46 Acres Lot
$-- Zestimate®
$369/sqft
$3,462 Estimated rent
Home value
Not available
Estimated sales range
Not available
$3,462/mo
Zestimate® history
Owner options
List your home for rent
$3,462/mo
Rent Zestimate®
Find your next renter with Zillow Rental Manager. Plus, with online applications, you can quickly screen prospective tenants – for free.
$3,462/mo
Rent Zestimate®
Refinance and save
$7,926/mo
Est. payment
Refinancing to a lower rate could help reduce your monthly payments and save thousands over the life of the loan.
$7,926/mo
Est. payment
Explore your selling options
Work with a Zillow partner agent
Leverage their expertise and Zillow's premium Showcase listings to get your home seen by more buyers.
Get startedList with your own agent
Get your home in front of millions of buyers by listing it on Zillow.
Learn how to do itSell it yourself
Take full control of how buyers see your home on Zillow by listing For Sale by Owner (FSBO).
List your homeWhat's special
Zillow last checked:
Listing updated:
Listed by:
Ross J Doyle 678-761-7422,
Harry Norman Realtors
Bought with:
Megan Kumming, 377396
Keller Williams Realty
Source: GAMLS,MLS#: 10697701
Facts & features
Interior
Bedrooms & bathrooms
- Bedrooms: 5
- Bathrooms: 6
- Full bathrooms: 5
- 1/2 bathrooms: 1
- Main level bathrooms: 2
- Main level bedrooms: 2
Rooms
- Room types: Bonus Room
Kitchen
- Features: Breakfast Bar, Kitchen Island
Heating
- Central
Cooling
- Central Air
Appliances
- Included: Dishwasher
- Laundry: Common Area
Features
- Beamed Ceilings, Bookcases, Double Vanity, Vaulted Ceiling(s), Walk-In Closet(s), Wet Bar
- Flooring: Tile, Carpet, Hardwood
- Windows: Double Pane Windows
- Basement: Full
- Number of fireplaces: 2
- Fireplace features: Masonry
- Common walls with other units/homes: No Common Walls
Interior area
- Total structure area: 4,024
- Total interior livable area: 4,024 sqft
- Finished area above ground: 4,024
- Finished area below ground: 0
Property
Parking
- Total spaces: 3
- Parking features: Attached
- Has attached garage: Yes
Accessibility
- Accessibility features: Other
Features
- Levels: Two
- Stories: 2
- Patio & porch: Deck, Screened
- Exterior features: Other
- On waterfront: Yes
- Waterfront features: Stream
Lot
- Size: 0.46 Acres
- Features: Waterfall
- Residential vegetation: Grassed
Details
- Additional structures: Other
- Parcel number: 01016900100
- Other equipment: Electric Air Filter
Construction
Type & style
- Home type: SingleFamily
- Architectural style: Craftsman
- Property subtype: Single Family Residence
Materials
- Brick
- Roof: Composition
Condition
- Resale
- New construction: No
- Year built: 2015
Utilities & green energy
- Electric: 220 Volts
- Sewer: Public Sewer
- Water: Public
- Utilities for property: Cable Available, Electricity Available, Natural Gas Available, Phone Available, Sewer Available, Underground Utilities, Water Available
Green energy
- Energy efficient items: Doors, Appliances
Community & HOA
Community
- Features: Street Lights, Pool
- Subdivision: BOULDER CREEK
HOA
- Has HOA: Yes
- Services included: Tennis, Swimming
- HOA fee: $707 annually
Location
- Region: Roswell
Financial & listing details
- Price per square foot: $369/sqft
- Annual tax amount: $10,692
- Date on market: 2/24/2026
- Cumulative days on market: 10 days
- Listing agreement: Exclusive Agency
- Listing terms: Conventional,Cash
- Electric utility on property: Yes
Price history
| Date | Event | Price |
|---|---|---|
| 3/27/2026 | Sold | $1,485,000-0.7%$369/sqft |
Source:  GAMLS #10697701 Report a problem GAMLS #10697701 Report a problem | ||
| 3/6/2026 | Pending sale | $1,495,000$372/sqft |
Source: GAMLS #10697701 Report a problem | ||
| 2/25/2026 | Listed for sale | $1,495,000+931%$372/sqft |
Source: GAMLS #10697701 Report a problem | ||
| 1/3/2014 | Sold | $145,000+7.4%$36/sqft |
Source: Agent Provided Report a problem | ||
| 10/31/2013 | Pending sale | $135,000$34/sqft |
Source: Keller Williams Realty Consultants #5213912 Report a problem | ||
| 10/30/2013 | Listed for sale | $135,000$34/sqft |
Source: Keller Williams Realty Consultants #5213912 Report a problem | ||
Public tax history
Tax history is unavailable.
Neighborhood: 30075
Nearby homes
- $1,485,0005 bd6 ba4.1k sqft2678 Boulder Creek Dr, Roswell, GA 30075Sold
- $950,0004 bd4 ba4.7k sqft2682 Boulder Creek Dr NE, Roswell, GA 30075Sold
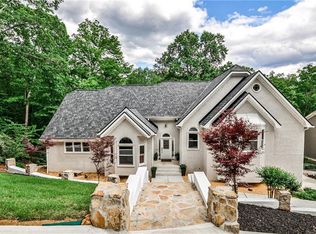
- $984,4005 bd5 ba4.1k sqft2674 Boulder Creek Dr NE, Roswell, GA 30075Off Market
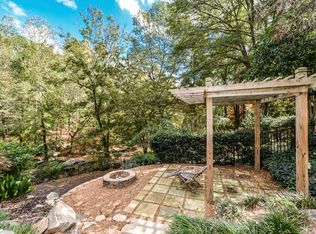
- $805,9004 bd4 ba5.1k sqft2664 Spring Rock Way NE, Roswell, GA 30075Off Market
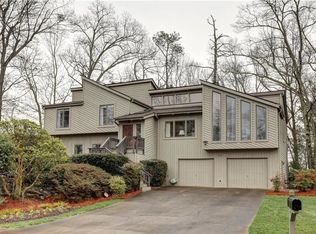
- $795,9004 bd4 ba3.2k sqft2686 Boulder Creek Dr NE, Roswell, GA 30075Off Market
- $767,8004 bd3 ba3.2k sqft2660 Spring Rock Way NE, Roswell, GA 30075Off Market
- $1,082,9005 bd4 ba4.7k sqft2670 Boulder Creek Dr NE, Roswell, GA 30075Off Market
- $805,1004 bd3 ba4k sqft2656 Spring Rock Way NE, Roswell, GA 30075Off Market
Nearby schools
GreatSchools rating
- 8/10Tritt Elementary SchoolGrades: PK-5Distance: 1.1 mi
- 7/10Hightower Trail Middle SchoolGrades: 6-8Distance: 2.1 mi
- 10/10Pope High SchoolGrades: 9-12Distance: 3 mi
Schools provided by the listing agent
- Elementary: Tritt
- Middle: Hightower Trail
- High: Pope
Source: GAMLS. This data may not be complete. We recommend contacting the local school district to confirm school assignments for this home.


Get pre-qualified for a loan
At Zillow Home Loans, we can pre-qualify you in as little as 5 minutes with no impact to your credit score.An equal housing lender. NMLS #10287.
- Georgia
- Cobb County
- Roswell
- 30075
- 2678 Boulder Creek Dr NE
Nearby cities
Nearby neighborhoods
Nearby zip codes
Other Roswell Topics
