Welcome to your personal sanctuary — a serene, resort-style oasis where no detail has been overlooked. This extraordinary home combines modern luxury with natural beauty, nestled along the scenic Willeo Creek. If you’ve been dreaming of a home that feels like a permanent vacation, your search ends here. Perfectly located just 7 minutes from The Avenue and 10 minutes to downtown Roswell, this property offers the rare blend of convenience and tranquility — all within the sought-after East Cobb School District. Enjoy outdoor living at its finest with five spacious decks overlooking the professionally landscaped yard, complete with a custom stone walkway, raised garden beds, a creekside fire pit with seating area, and a tranquil koi pond — the ultimate setting for relaxation or entertaining. Inside, no expense has been spared in the home's meticulous renovation: Brand new driveway, roof, gutters, and water heater, three new HVAC units for year-round comfort, completely remodeled primary suite with spa-style bathroom, modern chef’s kitchen with custom cabinetry from Spain, quartz countertops, Bosch appliances, custom smart lighting system throughout, re-finished and new hardwood flooring, new carpet, re-planked decks, and all-new interior paint! This home is an entertainer’s dream with multiple living spaces across several levels.Descend the curved staircase into the show-stopping Bar & Billiards Room, featuring stunning stonework that evokes the charm of a British estate. This space is perfect for watching the big game, enjoying a fireside read, or taking in the peaceful creek views from the corner window. On the next level, discover a wine cellar with a new cooling unit, a large flex space ideal for a home gym, office, or playroom, and a private home theater for cozy movie nights. The fourth bedroom with its own entrance is perfect for in-laws, guests, or a private suite. On the lowest level, step out onto the fifth deck, where the koi pond and lush backyard provide an idyllic backdrop for morning coffee or quiet evenings under the stars. This home is more than just a place to live — it’s an experience. Don’t miss your chance to own this one-of-a-kind Roswell retreat.
Closed
$950,000
2682 Boulder Creek Dr NE, Roswell, GA 30075
4beds
4,736sqft
Single Family Residence, Residential
Built in 1986
0.47 Acres Lot
$946,600 Zestimate®
$201/sqft
$4,434 Estimated rent
Home value
$946,600
$871,000 - $1.02M
$4,434/mo
Zestimate® history
Owner options
List your home for rent
$4,434/mo
Rent Zestimate®
Find your next renter with Zillow Rental Manager. Plus, with online applications, you can quickly screen prospective tenants – for free.
$4,434/mo
Rent Zestimate®
Refinance and save
$6,470/mo
Est. payment
Refinancing to a lower rate could help reduce your monthly payments and save thousands over the life of the loan.
$6,470/mo
Est. payment
Explore your selling options
Work with a Zillow partner agent
Leverage their expertise and Zillow's premium Showcase listings to get your home seen by more buyers.
Get startedList with your own agent
Get your home in front of millions of buyers by listing it on Zillow.
Learn how to do itSell it yourself
Take full control of how buyers see your home on Zillow by listing For Sale by Owner (FSBO).
List your homeWhat's special
Zillow last checked:
Listing updated:
Listed by:
Stephanie Kalinowski Jones,
Dorsey Alston Realtors
Bought with:
Marie Torrance, 405804
RE/MAX Around Atlanta Realty
Source: FMLS GA,MLS#: 7579382
Facts & features
Interior
Bedrooms & bathrooms
- Bedrooms: 4
- Bathrooms: 4
- Full bathrooms: 3
- 1/2 bathrooms: 1
Rooms
- Room types: Basement, Bonus Room, Dining Room, Family Room, Living Room, Media Room, Office, Wine Cellar, Workshop
Primary bedroom
- Features: Oversized Master
- Level: Oversized Master
Bedroom
- Features: Oversized Master
Primary bathroom
- Features: Double Vanity, Separate His/Hers, Separate Tub/Shower, Vaulted Ceiling(s)
Dining room
- Features: Separate Dining Room
Kitchen
- Features: Breakfast Room, Cabinets Other, Eat-in Kitchen, Kitchen Island, Pantry, View to Family Room, Wine Rack
Heating
- Central, Hot Water, Natural Gas
Cooling
- Ceiling Fan(s), Central Air, Multi Units
Appliances
- Included: Dishwasher, Disposal, Double Oven, Gas Cooktop, Gas Oven, Gas Water Heater, Refrigerator
- Laundry: Common Area, In Hall, Laundry Room, Upper Level
Features
- Cathedral Ceiling(s), Double Vanity, High Ceilings, High Ceilings 10 ft Main, High Ceilings 10 ft Upper, His and Hers Closets, Smart Home, Sound System, Vaulted Ceiling(s), Walk-In Closet(s)
- Flooring: Carpet, Hardwood
- Windows: Double Pane Windows
- Basement: Crawl Space,Partial,Walk-Out Access
- Number of fireplaces: 2
- Fireplace features: Gas Starter, Great Room, Master Bedroom
- Common walls with other units/homes: No Common Walls
Interior area
- Total structure area: 4,736
- Total interior livable area: 4,736 sqft
Property
Parking
- Total spaces: 2
- Parking features: Driveway, Garage, Garage Faces Side
- Garage spaces: 2
- Has uncovered spaces: Yes
Accessibility
- Accessibility features: None
Features
- Levels: Three Or More
- Patio & porch: Deck
- Exterior features: Awning(s), Garden, Private Yard, Rain Gutters, No Dock
- Pool features: None
- Spa features: None
- Fencing: None
- Has view: Yes
- View description: Creek/Stream, Trees/Woods
- Has water view: Yes
- Water view: Creek/Stream
- Waterfront features: Creek
- Body of water: None
Lot
- Size: 0.47 Acres
- Features: Back Yard, Creek On Lot, Landscaped
Details
- Additional structures: None
- Parcel number: 01016900090
- Other equipment: Home Theater
- Horse amenities: None
Construction
Type & style
- Home type: SingleFamily
- Architectural style: Modern,Traditional,Tudor
- Property subtype: Single Family Residence, Residential
Materials
- Stucco, Wood Siding
- Roof: Shingle
Condition
- Resale
- New construction: No
- Year built: 1986
Utilities & green energy
- Electric: Other
- Sewer: Public Sewer
- Water: Public
- Utilities for property: Electricity Available, Natural Gas Available, Sewer Available, Water Available
Green energy
- Energy efficient items: None
- Energy generation: None
Community & HOA
Community
- Features: Near Schools, Near Shopping, Playground, Pool, Tennis Court(s)
- Security: Carbon Monoxide Detector(s), Closed Circuit Camera(s), Fire Alarm, Smoke Detector(s)
- Subdivision: The Estates At Riverbirch Glen
HOA
- Has HOA: Yes
- Services included: Swim, Tennis
- HOA fee: $707 annually
Location
- Region: Roswell
Financial & listing details
- Price per square foot: $201/sqft
- Tax assessed value: $830,460
- Annual tax amount: $8,328
- Date on market: 5/14/2025
- Cumulative days on market: 3 days
- Electric utility on property: Yes
- Road surface type: Paved
Price history
| Date | Event | Price |
|---|---|---|
| 6/5/2025 | Sold | $950,000+0.3%$201/sqft |
Source:  FMLS GA #7579382 Report a problem FMLS GA #7579382 Report a problem | ||
| 5/21/2025 | Pending sale | $947,000$200/sqft |
Source: FMLS GA #7579382 Report a problem | ||
| 5/7/2025 | Listed for sale | $947,000+129.9%$200/sqft |
Source: FMLS GA #7572239 Report a problem | ||
| 3/14/2018 | Sold | $412,000-6.2%$87/sqft |
Source:  FMLS GA #5944384 Report a problem FMLS GA #5944384 Report a problem | ||
| 1/27/2018 | Pending sale | $439,000$93/sqft |
Source: Atlanta - Sandy Springs #5944384 Report a problem | ||
| 1/16/2018 | Price change | $439,000-4.4%$93/sqft |
Source: Atlanta - Sandy Springs #5944384 Report a problem | ||
| 12/22/2017 | Listed for sale | $459,000-2.1%$97/sqft |
Source: KELLER WILLIAMS RLTY, FIRST ATLANTA #5944384 Report a problem | ||
| 11/6/2017 | Listing removed | $469,000$99/sqft |
Source: Atlanta - Sandy Springs #5873209 Report a problem | ||
| 10/4/2017 | Price change | $469,000-2.1%$99/sqft |
Source: KELLER WILLIAMS RLTY, FIRST ATLANTA #5873209 Report a problem | ||
| 8/22/2017 | Price change | $479,000-4.2%$101/sqft |
Source: KELLER WILLIAMS RLTY, FIRST ATLANTA #5873209 Report a problem | ||
| 7/5/2017 | Price change | $500,000+0.3%$106/sqft |
Source: KELLER WILLIAMS RLTY, FIRST ATLANTA #5873209 Report a problem | ||
| 5/23/2017 | Price change | $498,500-5%$105/sqft |
Source: RE/MAX GREATER ATLANTA #8157036 Report a problem | ||
| 3/23/2017 | Listed for sale | $525,000$111/sqft |
Source: RE/MAX GREATER ATLANTA-COBB #5822902 Report a problem | ||
Public tax history
| Year | Property taxes | Tax assessment |
|---|---|---|
| 2024 | $8,328 +76.2% | $332,184 +73.7% |
| 2023 | $4,727 -10.9% | $191,188 |
| 2022 | $5,306 | $191,188 |
| 2021 | $5,306 | $191,188 |
| 2020 | $5,306 +6.1% | $191,188 +16% |
| 2019 | $5,002 -15% | $164,800 -15% |
| 2018 | $5,887 | $193,956 +20.3% |
| 2017 | $5,887 +27% | $161,160 |
| 2016 | $4,633 -2.4% | $161,160 |
| 2015 | $4,748 +36.8% | $161,160 +37.9% |
| 2014 | $3,472 -0.8% | $116,848 |
| 2013 | $3,501 -25.5% | $116,848 -24.9% |
| 2012 | $4,700 -0.2% | $155,564 |
| 2011 | $4,707 +5.3% | $155,564 |
| 2010 | $4,472 | $155,564 |
| 2009 | $4,472 -3.4% | $155,564 |
| 2006 | $4,628 -0.4% | $155,564 |
| 2005 | $4,647 +8.7% | $155,564 +8.7% |
| 2004 | $4,274 | $143,088 |
| 2003 | $4,274 | $143,088 |
| 2002 | $4,274 -0.5% | $143,088 |
| 2001 | $4,295 +3% | $143,088 |
| 2000 | $4,170 | $143,088 |
Find assessor info on the county website
Neighborhood: 30075
Nearby homes
- $1,485,0005 bd6 ba4k sqft2678 Boulder Creek Dr NE, Roswell, GA 30075Sold
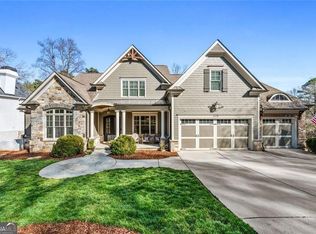
- $1,485,0005 bd6 ba4.1k sqft2678 Boulder Creek Dr, Roswell, GA 30075Sold
- $795,9004 bd4 ba3.2k sqft2686 Boulder Creek Dr NE, Roswell, GA 30075Off Market
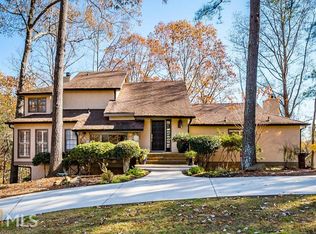
- $960,0005 bd5 ba4.7k sqft2690 Boulder Creek Dr NE, Roswell, GA 30075Off Market

- $805,9004 bd4 ba5.1k sqft2664 Spring Rock Way NE, Roswell, GA 30075Off Market
- $984,4005 bd5 ba4.1k sqft2674 Boulder Creek Dr NE, Roswell, GA 30075Off Market
- $767,8004 bd3 ba3.2k sqft2660 Spring Rock Way NE, Roswell, GA 30075Off Market
- $824,3005 bd4 ba4k sqft140 Boulder Dr, Roswell, GA 30075Off Market
Nearby schools
GreatSchools rating
- 8/10Tritt Elementary SchoolGrades: PK-5Distance: 1.1 mi
- 7/10Hightower Trail Middle SchoolGrades: 6-8Distance: 2.1 mi
- 10/10Pope High SchoolGrades: 9-12Distance: 3 mi
Schools provided by the listing agent
- Elementary: Tritt
- Middle: Hightower Trail
- High: Pope
Source: FMLS GA. This data may not be complete. We recommend contacting the local school district to confirm school assignments for this home.
Get a cash offer in 3 minutes
Find out how much your home could sell for in as little as 3 minutes with a no-obligation cash offer.
Estimated market value
$946,600
Get a cash offer in 3 minutes
Find out how much your home could sell for in as little as 3 minutes with a no-obligation cash offer.
Estimated market value
$946,600
- Georgia
- Cobb County
- Roswell
- 30075
- 2682 Boulder Creek Dr NE
Nearby cities
Nearby neighborhoods
Nearby zip codes
Other Roswell Topics
