Experience the best of Southshore living in this stunning home, perfectly positioned on an extended driveway with a three-car garage plus additional parking. Backing directly to the Aurora Reservoir and open space, this home offers breathtaking views and immediate access to scenic trails right from your backyard.
Step inside to a thoughtfully designed main level featuring a private office with built-in shelving, perfect for remote work. The spacious primary suite is a true retreat, offering reservoir views, a walk-in closet, and a spa-like en-suite with an oversized walk-in shower. An additional bedroom, a full bathroom, and a convenient main-level laundry room complete the space.
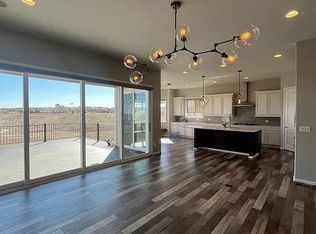
The heart of the home is the kitchen, offering ample counter and cabinet space, a large island, and a cozy breakfast nook. The open-concept living area features a gas fireplace and sliding glass doors that lead to an expansive deck with reservoir and open-space views—perfect for entertaining or unwinding in nature.
The fully finished walk-out basement provides even more living space, including a bonus room, a spacious second living area, and an additional bedroom—ideal for guests or multi-generational living.
Beyond the home’s incredible features, Southshore residents enjoy top-tier amenities, including the Lakehouse clubhouse, pools, a fitness center, and miles of trails. Located within the top-rated Cherry Creek School District, and just minutes from shopping, dining, and E-470, this home truly has it all.
Sold for $990,000
$990,000
26783 E Peakview Place, Aurora, CO 80016
3beds
4,776sqft
Single Family Residence
Built in 2019
0.27 Acres Lot
$953,700 Zestimate®
$207/sqft
$4,691 Estimated rent
Home value
$953,700
$887,000 - $1.02M
$4,691/mo
Zestimate® history
Owner options
List your home for rent
$4,691/mo
Rent Zestimate®
Find your next renter with Zillow Rental Manager. Plus, with online applications, you can quickly screen prospective tenants – for free.
$4,691/mo
Rent Zestimate®
Refinance and save
$5,717/mo
Est. payment
Refinancing to a lower rate could help reduce your monthly payments and save thousands over the life of the loan.
$5,717/mo
Est. payment
Explore your selling options
Work with a Zillow partner agent
Leverage their expertise and Zillow's premium Showcase listings to get your home seen by more buyers.
Get startedList with your own agent
Get your home in front of millions of buyers by listing it on Zillow.
Learn how to do itSell it yourself
Take full control of how buyers see your home on Zillow by listing For Sale by Owner (FSBO).
List your homeWhat's special
Zillow last checked:
Listing updated:
Listed by:
Alec Short 303-709-4908 alec@westdenveragent.com,
West and Main Homes Inc
Bought with:
Lakhwinder Dhillon, 100079708
Guardian Real Estate Group
Source: REcolorado as distributed by MLS GRID,MLS#: 7143055
Facts & features
Interior
Bedrooms & bathrooms
- Bedrooms: 3
- Bathrooms: 4
- Full bathrooms: 3
- 1/4 bathrooms: 1
- Main level bathrooms: 3
- Main level bedrooms: 2
Primary bedroom
- Description: Enjoy This Private Retreat With Open Space Views
- Level: Main
Bedroom
- Description: Convenient And Private Main-Level Bedroom
- Level: Main
Bedroom
- Description: Large Lower-Level Bedroom With Open Space Views
- Level: Basement
Primary bathroom
- Description: Primary Bathroom With Double-Vanity, Large Walk-In Shower And Walk-In Closet
- Level: Main
Bathroom
- Description: Great Main-Level Bathroom Located Across From The Second Bedroom
- Level: Main
Bathroom
- Description: A Convenient Powder Room, Perfect For Quick Refreshes And Added Functionality
- Level: Main
Bathroom
- Description: Comfortable Lower-Level Bathroom With Walk-In Shower
- Level: Basement
Bonus room
- Description: So Many Opportunities For This Space
- Level: Basement
Kitchen
- Description: Beautiful Kitchen With No Shortage Of Prep Space Or Storage
- Level: Main
Laundry
- Description: Perfectly Situated Laundry Room On The Main Level
- Level: Main
Living room
- Description: Spacious With Large Sliding Doors Perfect For Indoor/Outdoor Entertaining
- Level: Main
Living room
- Description: Large Lower-Level Living Space With Walk-Out Access
- Level: Basement
Office
- Description: Practical Office Space With Built-In Shelving
- Level: Main
Heating
- Forced Air
Cooling
- Central Air
Appliances
- Included: Cooktop, Dishwasher, Disposal, Double Oven, Dryer, Microwave, Refrigerator, Washer
Features
- Built-in Features, Eat-in Kitchen, High Ceilings, Kitchen Island, Open Floorplan, Pantry, Primary Suite, Radon Mitigation System, Smoke Free, Walk-In Closet(s)
- Flooring: Carpet, Vinyl
- Windows: Bay Window(s), Double Pane Windows
- Basement: Finished,Walk-Out Access
- Number of fireplaces: 1
- Fireplace features: Gas
- Common walls with other units/homes: No Common Walls
Interior area
- Total structure area: 4,776
- Total interior livable area: 4,776 sqft
- Finished area above ground: 2,406
- Finished area below ground: 2,016
Property
Parking
- Total spaces: 4
- Parking features: Dry Walled
- Attached garage spaces: 3
- Details: Off Street Spaces: 1
Features
- Levels: One
- Stories: 1
- Patio & porch: Covered, Deck
- Exterior features: Private Yard
- Fencing: Full
Lot
- Size: 0.27 Acres
- Features: Borders Public Land, Corner Lot, Cul-De-Sac, Landscaped, Open Space, Sprinklers In Front
Details
- Parcel number: 035154688
- Special conditions: Standard
Construction
Type & style
- Home type: SingleFamily
- Architectural style: Traditional
- Property subtype: Single Family Residence
Materials
- Wood Siding
- Roof: Composition
Condition
- Year built: 2019
Details
- Builder name: Richmond American Homes
Utilities & green energy
- Sewer: Public Sewer
- Water: Public
Community & HOA
Community
- Security: Carbon Monoxide Detector(s), Smoke Detector(s)
- Subdivision: Southshore
HOA
- Has HOA: Yes
- Amenities included: Clubhouse, Park, Playground, Pool, Spa/Hot Tub, Trail(s)
- Services included: Recycling, Trash
- HOA fee: $30 monthly
- HOA name: Southshore - AMI Property Management
- HOA phone: 720-633-9722
Location
- Region: Aurora
Financial & listing details
- Price per square foot: $207/sqft
- Tax assessed value: $1,137,000
- Annual tax amount: $8,790
- Date on market: 3/27/2025
- Listing terms: Cash,Conventional,FHA,Jumbo,VA Loan
- Exclusions: None
- Ownership: Individual
- Road surface type: Paved
Price history
| Date | Event | Price |
|---|---|---|
| 5/22/2025 | Sold | $990,000$207/sqft |
Source:  REcolorado as distributed by MLS GRID #7143055 Report a problem REcolorado as distributed by MLS GRID #7143055 Report a problem | ||
| 4/24/2025 | Pending sale | $990,000$207/sqft |
Source: REcolorado as distributed by MLS GRID #7143055 Report a problem | ||
| 3/27/2025 | Listed for sale | $990,000+34.3%$207/sqft |
Source: REcolorado as distributed by MLS GRID #7143055 Report a problem | ||
| 2/4/2019 | Sold | $737,000$154/sqft |
Source: Public Record Report a problem | ||
Public tax history
| Year | Property taxes | Tax assessment |
|---|---|---|
| 2025 | $8,790 +1.3% | $71,063 -92.8% |
| 2024 | $8,678 +20.2% | $991,400 +1378.2% |
| 2023 | $7,217 +7.1% | $67,068 +22.7% |
| 2022 | $6,738 | $54,648 -2.8% |
| 2021 | -- | $56,220 +1.4% |
| 2020 | $7,189 +1043.1% | $55,427 |
| 2019 | $629 | -- |
| 2018 | $629 +3.9% | $4,791 +3.1% |
| 2017 | $605 | $4,648 +78.3% |
| 2016 | -- | $2,607 |
Find assessor info on the county website
Neighborhood: Southshore
Nearby homes
- $915,4002 bd3 ba2.4k sqft26763 E Peakview Pl, Aurora, CO 80016Off Market
- $873,0002 bd4 ba2.1k sqft26761 E Peakview Pl, Aurora, CO 80016Off Market
- $953,7004 bd4 ba4.2k sqft26753 E Peakview Pl, Aurora, CO 80016Off Market
- $728,8003 bd4 ba2.3k sqft26679 E Euclid Pl, Aurora, CO 80016Off Market
- $851,6005 bd4 ba4k sqft26659 E Euclid Pl, Aurora, CO 80016Off Market
- $832,3005 bd4 ba4k sqft26699 E Euclid Pl, Aurora, CO 80016Off Market
- $783,3004 bd4 ba4.1k sqft26639 E Euclid Pl, Aurora, CO 80016Off Market
- $921,8005 bd4 ba4.8k sqft26744 E Peakview Pl, Aurora, CO 80016Off Market
Nearby schools
GreatSchools rating
- 8/10Altitude Elementary SchoolGrades: PK-5Distance: 1.1 mi
- 6/10Fox Ridge Middle SchoolGrades: 6-8Distance: 0.5 mi
- 8/10Cherokee Trail High SchoolGrades: 9-12Distance: 0.2 mi
Schools provided by the listing agent
- Elementary: Altitude
- Middle: Fox Ridge
- High: Cherokee Trail
- District: Cherry Creek 5
Source: REcolorado as distributed by MLS GRID. This data may not be complete. We recommend contacting the local school district to confirm school assignments for this home.
Get a cash offer in 3 minutes
Find out how much your home could sell for in as little as 3 minutes with a no-obligation cash offer.
Estimated market value
$953,700
Get a cash offer in 3 minutes
Find out how much your home could sell for in as little as 3 minutes with a no-obligation cash offer.
Estimated market value
$953,700
- Colorado
- Arapahoe County
- Aurora
- 80016
- Southshore
- 26783 E Peakview Place
Nearby cities
Nearby neighborhoods
Nearby zip codes
Other Aurora Topics
