Enjoy peaceful country living in this beautiful 2018 home situated on 1 acre along a quiet country road in Campbellton! This spacious 3-bedroom, 2-bath home offers a wonderful layout with a living room, separate den, and dining area, providing plenty of room for family and entertaining. The beautiful kitchen features a large island with plenty of space for cooking and gathering. You'll also love the built-in bookshelves that add character and charm! The spacious primary suite features a large walk-in closet, garden tub, separate walk-in shower, and double vanities. Out back, you'll find a large covered area complete with a wheelchair-accessible ramp for added convenience. Enjoy the peace and quiet of country living while still being just 25 miles from Dothan, Alabama, where you'll find plenty of shopping, dining, and entertainment. You're also just minutes from Southern Fields Brewery! If you're looking for a little room to spread out without being too far from everyday conveniences, this property is worth a look!
For sale
$195,000
2679 Community Ln, Campbellton, FL 32426
3beds
1,800sqft
Manufactured Home, Single Family Residence
Built in 2018
1 Acres Lot
$221,300 Zestimate®
$108/sqft
$-- HOA
What's special
Separate denWonderful layoutQuiet country roadSpacious primary suiteGarden tubBeautiful kitchenLarge covered area
- 1 hour
- 6
- 0
Zillow last checked:
Listing updated:
Listed by:
Rebecca Robinson 850-557-9440,
Chipola Realty,
Christin Branch 850-272-6251,
Chipola Realty
Source: CPAR,MLS#: 797753 Originating MLS: Central Panhandle Association of REALTORS
Facts & features
Interior
Bedrooms & bathrooms
- Bedrooms: 3
- Bathrooms: 2
- Full bathrooms: 2
Rooms
- Room types: Bedroom, Den, Dining Room, Kitchen, Laundry, Living Room, Primary Bathroom, Primary Bedroom
Primary bedroom
- Level: First
- Dimensions: 14.5 x 13.33
Bedroom
- Level: First
- Dimensions: 10.75 x 11.83
Bedroom
- Level: First
- Dimensions: 11.66 x 11.83
Primary bathroom
- Level: First
- Dimensions: 14 x 10
Den
- Level: First
- Dimensions: 10.75 x 14
Dining room
- Level: First
- Dimensions: 10 x 14
Kitchen
- Level: First
- Dimensions: 14 x 12
Laundry
- Level: First
- Dimensions: 7.42 x 6.33
Living room
- Level: First
- Dimensions: 16.92 x 14
Heating
- Central
Cooling
- Central Air
Appliances
- Included: Electric Range
Features
- Double Vanity, Main Level Primary, Soaking Tub, Separate Shower, Walk-In Closet(s)
Interior area
- Total structure area: 1,800
- Total interior livable area: 1,800 sqft
Property
Accessibility
- Accessibility features: Accessible Approach with Ramp
Features
- Patio & porch: Covered, Porch
Lot
- Size: 1 Acres
- Dimensions: 267 x 162
Details
- Parcel number: 317N11000000500020
Construction
Type & style
- Home type: MobileManufactured
- Architectural style: Mobile Home
- Property subtype: Manufactured Home, Single Family Residence
Materials
- Vinyl Siding
- Roof: Composition,Shingle
Condition
- New construction: No
- Year built: 2018
Community & HOA
Community
- Features: Short Term Rental Allowed
- Subdivision: [No Recorded Subdiv]
HOA
- Has HOA: No
Location
- Region: Campbellton
Financial & listing details
- Price per square foot: $108/sqft
- Tax assessed value: $198,628
- Date on market: 11/11/2026
- Body type: Double Wide
Estimated market value
$221,300
$190,000 - $248,000
Not available
Price history
| Date | Event | Price |
|---|---|---|
| 11/11/2026 | Listed for sale | $195,000$108/sqft |
Source:  CPAR #797753 Report a problem | ||
Public tax history
| Year | Property taxes | Tax assessment |
|---|---|---|
| 2025 | -- | $148,548 +2.9% |
| 2024 | -- | $144,362 +3% |
| 2023 | -- | $140,157 +3% |
| 2022 | -- | $136,075 +3% |
| 2021 | -- | $132,112 +1.4% |
| 2020 | -- | $130,288 +1904.4% |
| 2019 | $90 0% | $6,500 |
| 2018 | $90 | $6,500 |
Find assessor info on the county website
Monthly payment
Climate risks
Neighborhood: 32426
Similar homes
- $149,0003 bd2 ba1.3k sqft4854 Highway 231, Campbellton, FL 32426For Sale
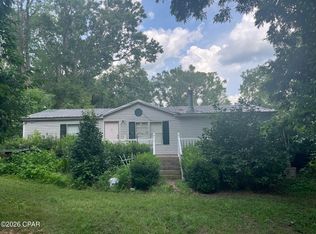 MLS ID #793422, Whitny Loughry. CPAR
- $--3 bd2 ba1.3k sqft3100 Manatee Rd, Cottondale, FL 32431AuctionAuction.com 2
- $--3 bd2 ba1.4k sqft55 Bennett Ct, Dothan, AL 36301Auction
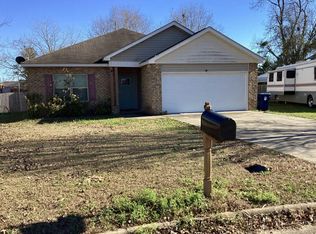 Auction.com 2
- $192,5003 bd2 ba2.1k sqft3941 Missouri Rd, Marianna, FL 32446For Sale
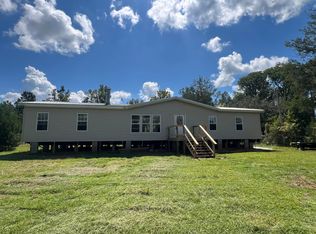
 MLS ID #1006878, Kira T Asinas, ROA-Realty of America LLC. ECAOR
- $164,9005 bd3 ba2.4k sqft270 Briar Hills Dr, Dothan, AL 36301For Sale
 MLS ID #21469934, Tammy Plamondon, Loft & Main Realty Group. GALMLS
- $148,0003 bd2 ba1.5k sqft5462 Mill Creek Rd, Graceville, FL 32440For SaleMLS ID #1014337, Jonathan E Daniel, Team Walton Real Estate Professionals. ECAOR
