Skip main navigation
Off market
  • Tax assessed value
    $1,370,000

    2679 E 600 S, Lafayette, IN 47909

    6beds
    5,829sqft
    SingleFamily
    Built in 2003
    11.07 Acres Lot
    $-- Zestimate®
    $235/sqft
    $3,648 Estimated rent

    Home value

    Not available

    Estimated sales range

    Not available

    $3,648/mo

    Zestimate® history
    Loading
    Loading...

    Owner options

    List your home for rent

    $3,648/mo

    Rent Zestimate®

    Find your next renter with Zillow Rental Manager. Plus, with online applications, you can quickly screen prospective tenants – for free.

    Learn more

    $3,648/mo

    Rent Zestimate®

    Refinance and save

    $8,171/mo

    Est. payment

    Refinancing to a lower rate could help reduce your monthly payments and save thousands over the life of the loan.

    See today's rates

    $8,171/mo

    Est. payment

    Explore your selling options

    Work with a Zillow partner agent

    Leverage their expertise and Zillow's premium Showcase listings to get your home seen by more buyers.

    Get started

    List with your own agent

    Get your home in front of millions of buyers by listing it on Zillow.

    Learn how to do it

    Sell it yourself

    Take full control of how buyers see your home on Zillow by listing For Sale by Owner (FSBO).

    List your home

    What's special

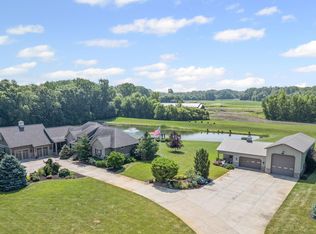
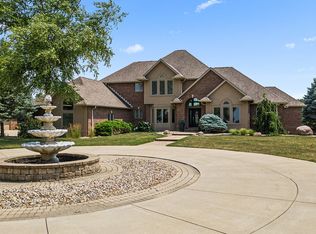
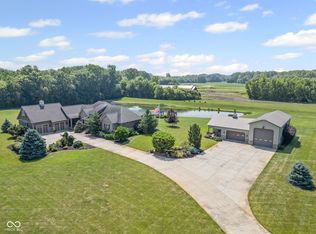
    Huge Price Reduction! Exceptional quality and craftsmanship are apparent in every detail of this magnificent home on 11+ acres. (Potential of another 30 acres available in addition to the 11). Surrounded in serenity and nature's beauty, this exclusive estate is fully gated for security and privacy. Check the 3D virtual tour to walk through a personal tour of this world-class home. From your own private pond, 2 story cathedral ceilings with floor to ceiling windows that show the tranquil setting, elegant crown molding and columns, you'll appreciate all the care and unmatched quality shown throughout. Living room features custom built ins, gas fireplace, cathedral ceilings and charming archways that surround the doorways through the kitchen. Gleaming hardwood floors, breakfast bar and large center island with tons of work-space in the huge kitchen. Formal dining room features tray ceiling and bay window. What truly is a "master suite" has lighted tray ceiling in the 20x14 bedroom, separate tv room, enormous bath and walk in closet with washer/dryer. Custom master bath adorned with marble, dual vanity w/granite, columns and soaking/jetted tub while you watch for deer grazing on your property. Upper level features three large bedrooms and full bath. Set up movie night in the theater room in the full, finished basement. Lower level is 2300+sf and the perfect spot to entertain guests with rec room, conversation area, full bar w/14' granite counter & seating for six, game nook, large bedroom and his/her bathrooms. Exercise room has 2 windows for natural light and full, walk in closet that could be used as the 6th bedroom. Outdoor space is just as beautiful as the inside and features custom built brick patio, stone fire pit, retaining wall, hot tub and grill/cooking area. Enormous detached garage holds an additional 4 vehicles and attached 3 car garage has plenty of room for storage and more. Roof only 2 years old. You'll be proud to own this truly amazing property with sophisticated, architectural details in this superior built home.

    This property is off market, which means it's not currently listed for sale or rent on Zillow. This may be different from what's available on other websites or public sources.
    Facts & features

    Interior

    Bedrooms & bathrooms
    • Bedrooms: 6
    • Bathrooms: 5
    • Full bathrooms: 3
    • 1/2 bathrooms: 2
    Heating
    • Other
    Cooling
    • Central
    Features
    • Basement: Finished
    • Has fireplace: Yes
    Interior area
    • Total interior livable area: 5,829 sqft

    Property

    Parking
    • Total spaces: 5
    • Parking features: Garage - Attached
    Lot
    • Size: 11.07 Acres
    Details
    • Parcel number: 791127200007000030

    Construction

    Type & style
    • Home type: SingleFamily
    Materials
    • masonry
    • Roof: Asphalt
    Condition
    • Year built: 2003

    Utilities & green energy

    • Sewer: Septic

    Community & neighborhood

    Location
    • Region: Lafayette

    Other

    Other facts
    • Sale/Rent: For Sale
    • AMENITIES: Ceiling Fan(s), Detector-Smoke, Porch Covered, Main Floor Laundry, Breakfast Bar, Cable Ready, Deck Open, Eat-In Kitchen, 1st Bdrm En Suite, Cable Available, Garage Door Opener, Patio Open, Formal Dining Room, Main Level Bedroom Suite, Ceilings-Vaulted, Closet(s) Walk-in, Disposal, Dryer Hook Up Electric, Landscaped, Range/Oven Hook Up Elec, Washer Hook-Up, Wiring-Security System, Ceiling-Cathedral, Twin Sink Vanity, Ceiling-9+, Six Panel Doors, Alarm System-Security, Hot Tub/Spa, Countertops-Solid Surf, Tub/Shower Combination, Built-In Bookcase, Tub and Separate Shower, Stand Up Shower, Countertops-Stone, Kitchen Island, Great Room, Other-See Remarks, Balcony, Ceiling-Tray, Crown Molding, Deck on Waterfront, Bar, Built-In Speaker System, Built-In Home Theatre, Open Floor Plan, Natural Woodwork, Foyer Entry, Sump Pump, Firepit, Custom Cabinetry, Jet/Garden Tub, Garage Utilities, Kitchenette, Alarm System-Sec. Cameras
    • BASEMENT/FOUNDATION: Full Basement, Finished, Daylight
    • COOLING: Central Air
    • FLOORING: Carpet, Hardwood Floors, Ceramic Tile
    • HEATING/FUEL: Forced Air, Gas, Electric, Hot Water
    • LOT DESCRIPTION: Level, Partially Wooded, Waterfront, Water View, Rolling, Wooded, 10-14.999
    • Kitchen Level: Main
    • 1st Bdrm Level: Main
    • Platted Y/N: Yes
    • Assoc. Dues Frequency: Not Applicable
    • Laundry Level: Main
    • Basement Y/N: Yes
    • WATER FEATURES: Pier/Dock
    • EXTERIOR: Stucco, Brick
    • Water Utility: Well
    • FENCE: Full, Wood, Decorative, Split-Rail
    • Well Type: Private
    • Sewer: Septic
    • Fireplace Y/N: Yes
    • Dining Rm Level: Main
    • 2nd Bdrm Level: Upper
    • Style: Two Story
    • Garage Type: Attached
    • ROOF MATERIAL: Shingle, Asphalt
    • DRIVEWAY: Concrete
    • FIREPLACE: Living/Great Rm, Gas Log, Gas Starter, Fireplace Insert, One, Fireplace Screen/Door
    • Breakfast Rm Level: Main
    • BASEMENT MATERIAL: Poured Concrete
    • 3rd Bdrm Level: Upper
    • 4th Bdrm Level: Upper
    • Den Level: Main
    • LOCATION: Rural
    • Extra Rm Level: Basement
    • Other Room 2 Level: Basement
    • Other Room 1 Level: Basement
    • Water Type: Pond
    • Rec Rm Level: Basement
    • Square Footage Source: Public Records
    • 5th Bdrm Level: Basement
    • Other Room 3 Level: Basement
    • Loft Level: Upper
    • ELECTRIC COMPANY: REMC
    • ENERGY EFFICIENT: Doors, HVAC, Thermostat/Controllers, Windows
    • Outbuilding 1: 2nd Detached Garage
    • CABLE COMPANY: Other
    • Association ID: Lafayette Board of REALTORS
    • Township: Wea
    • GAS COMPANY: Other
    • Status: Active

    Price history

    DateEventPrice
    12/2/2018Listing removed$950,000$163/sqft
    Source: The Russell Company #201749176 Report a problem
    8/28/2018Price change$950,000-3.1%$163/sqft
    Source: The Russell Company #201749176 Report a problem
    3/22/2018Price change$980,000-1%$168/sqft
    Source: The Russell Company #201749176 Report a problem
    10/27/2017Listed for sale$990,000$170/sqft
    Source: The Russell Company #201749176 Report a problem

    Public tax history

    YearProperty taxesTax assessment
    2025$11,190 +23.1%$1,370,000 +11.3%
    2024$9,093 +11.8%$1,230,900 +30.3%
    2023$8,135 +16.5%$944,800 +10.2%
    2022$6,982 +5%$857,400 +12%
    2021$6,652 +6.6%$765,300
    2020$6,239 +3.8%--
    2019$6,010 -1.1%$728,000 +1.8%
    2018$6,079 +1.3%$715,000 +0%
    2017$6,003 $714,700 +0.4%
    2016$6,003 +1.5%$711,500 +1.2%
    2014$5,914 +8.7%$703,200 +13.5%
    2013$5,442 $619,500 +2.2%
    2012-- $606,200 -18.3%
    2011-- $742,400 +6.4%
    2010-- $697,800 -4.4%
    2009$12,831 $730,000

    Find assessor info on the county website

    Neighborhood: 47909

    Nearby schools

    GreatSchools rating
    Schools provided by the listing agent
    • Elementary: Woodland
    • Middle: Wea Ridge
    • High: Mc Cutcheon
    • District: Tippecanoe School Corp.

    Source: The MLS. This data may not be complete. We recommend contacting the local school district to confirm school assignments for this home.

    Get pre-qualified for a loan
    At Zillow Home Loans, we can pre-qualify you in as little as 5 minutes with no impact to your credit score.

    An equal housing lender. NMLS #10287.