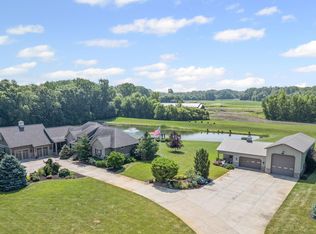
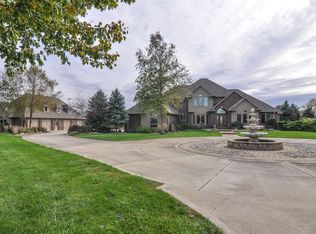
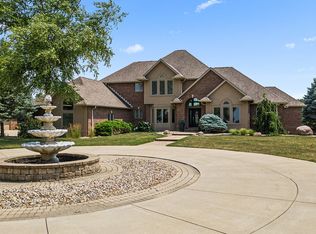
Luxury home built in 2008 and situated on a partially wooded 10 acre lot, offers a unique floor plan, amazing attention to detail, and more amenities than most. Custom ranch on a finished basement with over 4,000 finished sq ft., 3 bedrooms and 2.5 baths including an entire wing on the main floor dedicated to the primary bedroom for added privacy. Functionality is smooth with living room, kitchen, formal dining room, sunroom and laundry all on the same level. The split floor plan offers 2 bedrooms downstairs as well as a family room, a second kitchen, full bathroom, storage area and storm shelter. Hardwood floors through the living areas of the main floor, Travertine stone, beamed ceiling in living room, tray ceiling in master, gas fireplace, top-of-the-line custom kitchen cabinets, granite countertops, built-in grill, his/her vanities, walk-in tile shower, functional centerpiece in vast master closet, spacious laundry room, his/her coat closets in the back foyer, epoxy floors in both garage & pole barn and a generator just to highlight a few of the additional features. Outside you'll find a stocked pond; a stunning stone patio w/ built-in fire pit and swing; pole barn has finished interior that offers 2 car garage, a 56' RV bay, office area and tool storage; enormous driveway and a nice sized garden. With the well-manicured lawn, jaw-dropping landscape, spectacular views, plus all the outstanding comforts and conveniences this property offers, it's an incredible family estate and the absolute best place to entertain and host gatherings. If you are looking for a place located between Purdue and Indy or maybe easy access to Brownsburg, Whitestown, Zionsville, Lebanon or Crawfordsville, this would be a great choice!! Don't miss this once in a lifetime opportunity to own an original Downham Custom Home, especially one with all the bells and whistles. The only way to grasp the awe-inspiring, high end finishes and quality construction is to see it for yourself!
Sold
$1,295,000
2801 E 600 S, Lafayette, IN 47909
3beds
4,083sqft
Residential, Single Family Residence
Built in 2008
10 Acres Lot
$1,347,700 Zestimate®
$317/sqft
$3,107 Estimated rent
Home value
$1,347,700
$1.21M - $1.50M
$3,107/mo
Zestimate® history
Owner options
List your home for rent
$3,107/mo
Rent Zestimate®
Find your next renter with Zillow Rental Manager. Plus, with online applications, you can quickly screen prospective tenants – for free.
$3,107/mo
Rent Zestimate®
Refinance and save
$6,176/mo
Est. payment
Refinancing to a lower rate could help reduce your monthly payments and save thousands over the life of the loan.
$6,176/mo
Est. payment
Explore your selling options
Work with a Zillow partner agent
Leverage their expertise and Zillow's premium Showcase listings to get your home seen by more buyers.
Get startedList with your own agent
Get your home in front of millions of buyers by listing it on Zillow.
Learn how to do itSell it yourself
Take full control of how buyers see your home on Zillow by listing For Sale by Owner (FSBO).
List your homeWhat's special
Gas fireplaceBuilt-in grillJaw-dropping landscapeUnique floor planSpectacular viewsVast master closetWalk-in tile shower
Zillow last checked:
Listing updated:
Listing Provided by:
Sally Curwick 765-491-7880,
RE/MAX At The Crossing
Bought with:
Non-BLC Member
MIBOR REALTOR® Association
Source: MIBOR as distributed by MLS GRID,MLS#: 22053371
Facts & features
Interior
Bedrooms & bathrooms
- Bedrooms: 3
- Bathrooms: 3
- Full bathrooms: 2
- 1/2 bathrooms: 1
- Main level bathrooms: 2
- Main level bedrooms: 1
Primary bedroom
- Level: Main
- Area: 315 Square Feet
- Dimensions: 21x15
Bedroom 2
- Level: Basement
- Area: 180 Square Feet
- Dimensions: 12x15
Bedroom 3
- Level: Basement
- Area: 182 Square Feet
- Dimensions: 13x14
Bonus room
- Level: Basement
- Area: 702 Square Feet
- Dimensions: 27x26
Bonus room
- Level: Basement
- Area: 84 Square Feet
- Dimensions: 14x6
Dining room
- Level: Main
- Area: 255 Square Feet
- Dimensions: 17x15
Family room
- Level: Basement
- Area: 300 Square Feet
- Dimensions: 20x15
Kitchen
- Level: Main
- Area: 342 Square Feet
- Dimensions: 18x19
Laundry
- Features: Tile-Ceramic
- Level: Main
- Area: 150 Square Feet
- Dimensions: 15x10
Living room
- Level: Main
- Area: 572 Square Feet
- Dimensions: 22x26
Mud room
- Level: Main
- Area: 50 Square Feet
- Dimensions: 10x5
Sun room
- Level: Main
- Area: 169 Square Feet
- Dimensions: 13x13
Heating
- Forced Air, Natural Gas
Cooling
- Central Air
Appliances
- Included: Dishwasher, Dryer, Disposal, Gas Water Heater, Exhaust Fan, Microwave, Gas Oven, Refrigerator, Washer, Water Softener Owned
- Laundry: Laundry Room, Main Level, Sink
Features
- High Ceilings, Tray Ceiling(s), Kitchen Island, Ceiling Fan(s), Hardwood Floors, Walk-In Closet(s)
- Flooring: Hardwood
- Basement: Ceiling - 9+ feet,Finished,Finished Ceiling,Finished Walls,Full,Storage Space
- Number of fireplaces: 1
- Fireplace features: Gas Starter, Living Room
Interior area
- Total structure area: 4,083
- Total interior livable area: 4,083 sqft
- Finished area below ground: 1,595
Property
Parking
- Total spaces: 2
- Parking features: Attached, Concrete, Garage Door Opener, Heated Garage
- Attached garage spaces: 2
- Details: Garage Parking Other(Finished Garage, Garage Door Opener)
Features
- Levels: One
- Stories: 1
- Patio & porch: Covered, Patio
- Exterior features: Fire Pit, Sprinkler System
- Has view: Yes
- View description: Rural
- Waterfront features: Pond
Lot
- Size: 10 Acres
Details
- Additional structures: Barn Pole
- Parcel number: 791127200008000030
- Horse amenities: None
Construction
Type & style
- Home type: SingleFamily
- Architectural style: Ranch
- Property subtype: Residential, Single Family Residence
Materials
- Cement Siding, Stone
- Foundation: Concrete Perimeter
Condition
- New construction: No
- Year built: 2008
Details
- Builder name: Downham Custom Homes
Utilities & green energy
- Water: Private
Community & neighborhood
Location
- Region: Lafayette
- Subdivision: No Subdivision
Price history
| Date | Event | Price |
|---|---|---|
| 10/1/2025 | Sold | $1,295,000-2.3%$317/sqft |
Source:  MIBOR as distributed by MLS GRID #22053371 Report a problem MIBOR as distributed by MLS GRID #22053371 Report a problem | ||
| 9/16/2025 | Pending sale | $1,325,000$325/sqft |
Source: MIBOR as distributed by MLS GRID #22053371 Report a problem | ||
| 7/29/2025 | Listed for sale | $1,325,000$325/sqft |
Source: MIBOR as distributed by MLS GRID #22053371 Report a problem | ||
Public tax history
| Year | Property taxes | Tax assessment |
|---|---|---|
| 2025 | $6,162 +4.4% | $764,200 +9.1% |
| 2024 | $5,904 +10% | $700,600 +4.7% |
| 2023 | $5,370 +3.3% | $669,000 +11.8% |
| 2022 | $5,200 +5.4% | $598,600 +4.2% |
| 2021 | $4,935 +8.1% | $574,500 |
| 2020 | $4,566 +3.2% | -- |
| 2019 | $4,425 -1.3% | $541,300 +1.5% |
| 2018 | $4,481 +1.4% | $533,200 -0.2% |
| 2017 | $4,418 | $534,300 +0.6% |
| 2016 | $4,418 +1.2% | $531,300 +1.4% |
| 2014 | $4,367 -0.8% | $523,900 +3.6% |
| 2013 | $4,404 | $505,700 +4.1% |
| 2012 | -- | $485,800 -8.2% |
| 2011 | -- | $529,100 |
| 2010 | -- | $529,100 |
| 2009 | $4,508 | $529,100 |
Find assessor info on the county website
Neighborhood: 47909
Nearby schools
GreatSchools rating
- 6/10Woodland Elementary SchoolGrades: K-5Distance: 1.9 mi
- 7/10Wea Ridge Middle SchoolGrades: 6-8Distance: 2.1 mi
- 9/10McCutcheon High SchoolGrades: 9-12Distance: 3.2 mi
Schools provided by the listing agent
- Elementary: Woodland Elementary School
- Middle: Wea Ridge Middle School
- High: McCutcheon High School
Source: MIBOR as distributed by MLS GRID. This data may not be complete. We recommend contacting the local school district to confirm school assignments for this home.


Get pre-qualified for a loan
At Zillow Home Loans, we can pre-qualify you in as little as 5 minutes with no impact to your credit score.An equal housing lender. NMLS #10287.
- Indiana
- Tippecanoe County
- Lafayette
- 47909
- 2801 E 600 S
Nearby cities
Nearby neighborhoods
Nearby zip codes
Other Lafayette Topics
