Skip main navigation
Closed
  • $384,900

    2679 Lake Court Cir, Mounds View, MN 55112

    3beds
    3,092sqft
    (TH) Side x Side
    Built in 1991
    -- sqft lot
    $387,200 Zestimate®
    $124/sqft
    $2,979 Estimated rent

    Home value

    $387,200

    $352,000 - $422,000

    $2,979/mo

    Zestimate® history
    Loading
    Loading...

    Owner options

    List your home for rent

    $2,979/mo

    Rent Zestimate®

    Find your next renter with Zillow Rental Manager. Plus, with online applications, you can quickly screen prospective tenants – for free.

    Learn more

    $2,979/mo

    Rent Zestimate®

    Refinance and save

    $2,936/mo

    Est. payment

    Refinancing to a lower rate could help reduce your monthly payments and save thousands over the life of the loan.

    See today's rates

    $2,936/mo

    Est. payment

    Explore your selling options

    Work with a Zillow partner agent

    Leverage their expertise and Zillow's premium Showcase listings to get your home seen by more buyers.

    Get started

    List with your own agent

    Get your home in front of millions of buyers by listing it on Zillow.

    Learn how to do it

    Sell it yourself

    Take full control of how buyers see your home on Zillow by listing For Sale by Owner (FSBO).

    List your home

    What's special

    Center islandVaulted ceilingsLarge windowsFormal dining roomLight woodworkGranite countersMain floor laundry
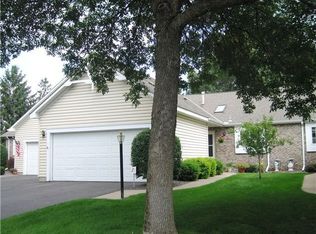
    This is a light and fresh feeling end-unit townhome. All rooms are large and the vaulted ceilings, large windows and light woodwork make the home feel even more spacious. The main level features a formal dining room that could also be used as an office, library, tv room or even a guest room. There is a main floor primary bedroom with 3/4 bath and walk-in closet. A 2nd bedroom is also located on this floor. The kitchen will impress with its beautiful lighted cabinets, center island and granite counters. There is a main floor laundry, and the lower level is also set up for a washer and dryer. The lower level is perfect for game nights, watching movies, entertaining and also offers enough room for exercise equipment. You will find a wet bar, 3rd bedroom, full bath with a heated floor and deep soaking tub, and family room, all in the finished space. Another 700 square feet is left unfinished for a workshop and all the storage space you will need. A large deck spans the entire back of the home and can be accessed from the living room, or conveniently, from the kitchen for grilling or tending plants.

    Zillow last checked:

    Listing updated:

    Listed by:

    Marilyn Farinella 612-644-0451,

    Coldwell Banker Realty

    Bought with:

    Judy Santana

    Coldwell Banker Realty - Lakes

    Source: NorthstarMLS as distributed by MLS GRID,MLS#: 7045048MLS Logo

    Facts & features

    Interior

    Bedrooms & bathrooms
    • Bedrooms: 3
    • Bathrooms: 3
    • Full bathrooms: 2
    • 3/4 bathrooms: 1
    Bedroom
    • Level: Main
    • Area: 252 Square Feet
    • Dimensions: 18x14
    Bedroom 2
    • Level: Main
    • Area: 192 Square Feet
    • Dimensions: 16x12
    Bedroom 3
    • Level: Lower
    • Area: 144 Square Feet
    • Dimensions: 12x12
    Dining room
    • Level: Main
    • Area: 180 Square Feet
    • Dimensions: 15x12
    Family room
    • Level: Lower
    • Area: 522 Square Feet
    • Dimensions: 18x29
    Foyer
    • Level: Main
    • Area: 105 Square Feet
    • Dimensions: 21x5
    Kitchen
    • Level: Main
    • Area: 260 Square Feet
    • Dimensions: 20x13
    Living room
    • Level: Main
    • Area: 285 Square Feet
    • Dimensions: 19x15
    Storage
    • Level: Lower
    • Area: 336 Square Feet
    • Dimensions: 24x14
    Walk in closet
    • Level: Main
    • Area: 24 Square Feet
    • Dimensions: 4x6
    Walk in closet
    • Level: Lower
    • Area: 24 Square Feet
    • Dimensions: 4x6
    Workshop
    • Level: Lower
    • Area: 276 Square Feet
    • Dimensions: 12x23
    Heating
    • Forced Air
    Cooling
    • Central Air
    Appliances
    • Included: Dishwasher, Disposal, Dryer, Freezer, Gas Water Heater, Microwave, Range, Refrigerator, Stainless Steel Appliance(s), Washer, Water Softener Rented
    • Laundry: In Basement, Electric Dryer Hookup, Gas Dryer Hookup, Main Level
    Features
    • Basement: Daylight,Drain Tiled,Egress Window(s),Finished,Full,Concrete,Storage Space,Sump Basket,Sump Pump
    • Number of fireplaces: 1
    • Fireplace features: Gas, Living Room
    Interior area
    • Total structure area: 3,092
    • Total interior livable area: 3,092 sqft
    • Finished area above ground: 1,546
    • Finished area below ground: 840

    Property

    Parking
    • Total spaces: 2
    • Parking features: Attached, Asphalt
    • Attached garage spaces: 2
    • Details: Garage Dimensions (19.5x21), Garage Door Height (7), Garage Door Width (16)
    Accessibility
    • Accessibility features: None
    Features
    • Levels: One
    • Stories: 1
    • Patio & porch: Deck
    • Pool features: None
    • Fencing: None
    Lot
    • Features: Tree Coverage - Medium
    Details
    • Foundation area: 1546
    • Parcel number: 073023110072
    • Zoning description: Residential-Single Family

    Construction

    Type & style
    • Home type: Townhouse
    • Property subtype: (TH) Side x Side
    • Attached to another structure: Yes
    Materials
    • Roof: Age 8 Years or Less
    Condition
    • New construction: No
    • Year built: 1991

    Utilities & green energy

    • Electric: Circuit Breakers, 100 Amp Service
    • Gas: Natural Gas
    • Sewer: City Sewer - In Street
    • Water: City Water/Connected

    Community & neighborhood

    Location
    • Region: Mounds View

    HOA & financial

    HOA
    • Has HOA: Yes
    • HOA fee: $460 monthly
    • Services included: Maintenance Structure, Lawn Care, Maintenance Grounds, Professional Mgmt, Sanitation, Sewer, Snow Removal, Water
    • Association name: Omega Property Management
    • Association phone: 763-449-9100

    Price history

    DateEventPrice
    5/29/2026Sold$384,900-1.3%$124/sqft
    Source: NorthstarMLS as distributed by MLS GRID #7045048 Report a problem
    4/16/2026Pending sale$389,900$126/sqft
    Source: NorthstarMLS as distributed by MLS GRID #7045048 Report a problem
    3/31/2026Listed for sale$389,900+110.9%$126/sqft
    Source: NorthstarMLS as distributed by MLS GRID #7045048 Report a problem
    4/20/2016Sold$184,900$60/sqft
    Source: NorthstarMLS as distributed by MLS GRID #4677857 Report a problem
    2/11/2016Pending sale$184,900$60/sqft
    Source: RE/MAX Results #4677857 Report a problem
    2/10/2016Listed for sale$184,900$60/sqft
    Source: RE/MAX Results #4677857 Report a problem

    Public tax history

    YearProperty taxesTax assessment
    2025$4,940 +11.5%$362,200 -2.1%
    2024$4,430 +21.6%$369,800 +9%
    2023$3,642 +13.2%$339,300 +18.2%
    2022$3,218 -4.7%$287,100 +22.2%
    2021$3,376 +6.4%$234,900 -5.5%
    2020$3,172 +18.9%$248,500 +24.5%
    2019$2,668 $199,600
    2018$2,668 $199,600 +3.1%
    2017$2,668 $193,600
    2016$2,668 -14%--
    2015$3,104 +23.3%$193,600
    2014$2,518 -13.8%--
    2013$2,920 -7%--
    2012$3,140 +4.6%--
    2011$3,002 --
    2010-- --
    2009$2,924 +1.8%--
    2008$2,872 -28.1%--
    2007$3,996 +16.6%--
    2006$3,428 +15.9%--
    2005$2,958 +14.7%--
    2004$2,578 +26.9%--
    2003$2,032 --
    2002$2,032 -17.6%--
    2001$2,466 +17.8%--
    2000$2,094 --

    Find assessor info on the county website

    Neighborhood: 55112

    Nearby schools

    GreatSchools rating
    Get a cash offer in 3 minutes
    Find out how much your home could sell for in as little as 3 minutes with a no-obligation cash offer.
    Estimated market value
    $387,200
    Get a cash offer in 3 minutes
    Find out how much your home could sell for in as little as 3 minutes with a no-obligation cash offer.
    Estimated market value
    $387,200