MLS# 278664 *Photos are of similar home* At 2211 square feet with a view that can't be beat at this price, The Timberline is the perfect home for those in search of a brand new home that offers space and versatility in a two-story plan. The living and dining rooms share an impressive space overlooked by the open kitchen, which features ample counter space, cupboard storage, and a large pantry. In addition, the formal living space has been converted into a Den. Upstairs, the expansive main bedroom suite features an oversized closet plus a second closet and deluxe ensuite bath, including a soaking tub and dual vanity. The other three bedrooms are substantially sized with generous closets and share a central bathroom – with a dual vanity. The Timberline new home plan is the perfect mixture of a smart design and a stylish package.
Sold for $499,990
$499,990
2679 S Young Ct Lot 31, Kennewick, WA 99338
4beds
2,211sqft
Single Family Residence
Built in 2024
0.44 Acres Lot
$499,200 Zestimate®
$226/sqft
$3,167 Estimated rent
Home value
$499,200
$469,000 - $534,000
$3,167/mo
Zestimate® history
Owner options
List your home for rent
$3,167/mo
Rent Zestimate®
Find your next renter with Zillow Rental Manager. Plus, with online applications, you can quickly screen prospective tenants – for free.
$3,167/mo
Rent Zestimate®
Refinance and save
$3,155/mo
Est. payment
Refinancing to a lower rate could help reduce your monthly payments and save thousands over the life of the loan.
$3,155/mo
Est. payment
Explore your selling options
Work with a Zillow partner agent
Leverage their expertise and Zillow's premium Showcase listings to get your home seen by more buyers.
Get startedList with your own agent
Get your home in front of millions of buyers by listing it on Zillow.
Learn how to do itSell it yourself
Take full control of how buyers see your home on Zillow by listing For Sale by Owner (FSBO).
List your homeWhat's special
Open kitchenGenerous closetsExpansive main bedroom suiteDeluxe ensuite bathSoaking tubDual vanityOversized closet
Zillow last checked:
Listing updated:
Listed by:
Ashley Myers 509-396-4820,
New Home Star Washington LLC
Bought with:
Kuo-Ying Frenzel, 3876
Northwest Property Consortium
Source: PACMLS,MLS#: 278664
Facts & features
Interior
Bedrooms & bathrooms
- Bedrooms: 4
- Bathrooms: 3
- Full bathrooms: 2
- 1/2 bathrooms: 1
Heating
- Forced Air, Heat Pump
Cooling
- Central Air, Heat Pump
Appliances
- Included: Dishwasher, Range/Oven
Features
- Flooring: Carpet, Other, Vinyl
- Windows: Windows - Vinyl
- Basement: None
- Has fireplace: Yes
- Fireplace features: Gas
Interior area
- Total structure area: 2,211
- Total interior livable area: 2,211 sqft
Property
Parking
- Total spaces: 2
- Parking features: 2 car
- Garage spaces: 2
Features
- Levels: 2 Story
- Stories: 2
- Patio & porch: Patio/Open
- Has view: Yes
Lot
- Size: 0.44 Acres
Details
- Zoning description: Residential
Construction
Type & style
- Home type: SingleFamily
- Property subtype: Single Family Residence
Materials
- Wood Siding
- Foundation: Crawl Space
- Roof: Comp Shingle
Condition
- Under Construction
- New construction: Yes
- Year built: 2024
Utilities & green energy
- Water: Public
- Utilities for property: Sewer Connected
Community & HOA
Community
- Subdivision: Sherman Heights Ph 1
HOA
- Has HOA: Yes
- HOA fee: $98 quarterly
Location
- Region: Kennewick
Financial & listing details
- Price per square foot: $226/sqft
- Date on market: 4/15/2025
- Listing terms: Cash,FHA,VA Loan
- Electric utility on property: Yes
- Road surface type: Paved
Price history
| Date | Event | Price |
|---|---|---|
| 4/15/2025 | Sold | $499,990$226/sqft |
Source:  PACMLS #278664 Report a problem PACMLS #278664 Report a problem | ||
| 1/9/2025 | Price change | $499,990-2%$226/sqft |
Source: PACMLS #278664 Report a problem | ||
| 11/16/2024 | Price change | $509,990-3.8%$231/sqft |
Source: PACMLS #278664 Report a problem | ||
| 9/4/2024 | Listed for sale | $529,990$240/sqft |
Source: PACMLS #278664 Report a problem | ||
Public tax history
Tax history is unavailable.
Neighborhood: 99338
Nearby homes
- $474,9904 bd3 ba2.2k sqft2655 S Young Ct LOT 30, Kennewick, WA 99338Sold

- $458,6963 bd2 ba1.4k sqft2631 Young Ct, Kennewick, WA 99338Sold
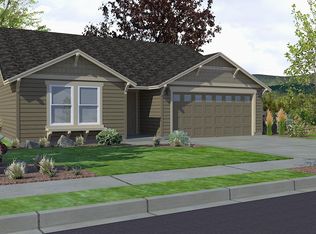
- $384,9903 bd2 ba1.1k sqft2678 S Young Ct LOT 32, Kennewick, WA 99338Sold

- $419,5543 bd2 ba1.4k sqft7158 W 26th Ave LOT 27, Kennewick, WA 99336Sold
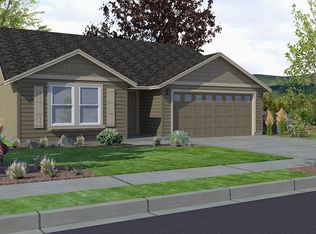
- $409,9003 bd2 ba1.4k sqft2664 S Wilson St, Kennewick, WA 99338Sold
- $432,800-- bd-- ba1.4k sqft6998 W 27th Ave, Kennewick, WA 99338Off Market
- $429,7003 bd2 ba1.4k sqft3318 Young, Kennewick, WA 99338Off Market
- $563,3015 bd3 ba2.9k sqft2654 S Young Ct LOT 33, Kennewick, WA 99338Sold
Nearby schools
GreatSchools rating
- 3/10Fuerza ElementaryGrades: PK-5Distance: 1 mi
- 6/10Chinook Middle SchoolGrades: 6-8Distance: 1 mi
- 5/10Southridge High SchoolGrades: 9-12Distance: 1.1 mi


Get pre-qualified for a loan
At Zillow Home Loans, we can pre-qualify you in as little as 5 minutes with no impact to your credit score.An equal housing lender. NMLS #10287.
Sell for more on Zillow
Get a Zillow Showcase℠ listing at no additional cost and you could sell for .
$499,200
2% more
+$9,984
With Zillow Showcase(estimated)
$509,184
- Washington
- Benton County
- Kennewick
- 99338
- 2679 S Young Ct Lot 31
Nearby cities
Nearby zip codes
Other Kennewick Topics
