Skip main navigation
Sold for $1,000,000
  • $1,000,000

    2679 Syracuse Court, Denver, CO 80238

    5beds
    3,471sqft
    Single Family Residence
    Built in 2002
    3,590 Square Feet Lot
    $1,016,700 Zestimate®
    $288/sqft
    $6,418 Estimated rent

    Home value

    $1,016,700

    $966,000 - $1.07M

    $6,418/mo

    Zestimate® history
    Loading
    Loading...

    Owner options

    List your home for rent

    $6,418/mo

    Rent Zestimate®

    Find your next renter with Zillow Rental Manager. Plus, with online applications, you can quickly screen prospective tenants – for free.

    Learn more

    $6,418/mo

    Rent Zestimate®

    Refinance and save

    $5,821/mo

    Est. payment

    Refinancing to a lower rate could help reduce your monthly payments and save thousands over the life of the loan.

    See today's rates

    $5,821/mo

    Est. payment

    Explore your selling options

    Work with a Zillow partner agent

    Leverage their expertise and Zillow's premium Showcase listings to get your home seen by more buyers.

    Get started

    List with your own agent

    Get your home in front of millions of buyers by listing it on Zillow.

    Learn how to do it

    Sell it yourself

    Take full control of how buyers see your home on Zillow by listing For Sale by Owner (FSBO).

    List your home

    What's special

    Central park rec centerCentral park homeStanley marketplacePrivate backyardRelaxing hot tubSpacious loftWonderful master bedroom ensuite
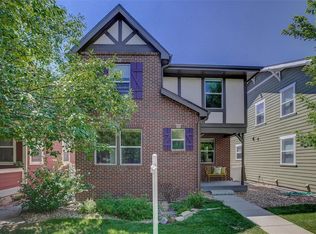
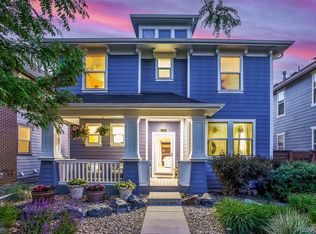
    If you're looking for a long-term investment, this is it!! Start building your wealth through owning this immaculate 5 bedroom PLUS loft, 5 bath, two-story Central Park home with a finished basement AND one-bedroom carriage home. Not only can this carriage home add to your home's resale value, but it can also provide incredible passive income to offset your mortgage! Let's look at the possibilities: as a short-term rental of $200 per night x 30 nights could range from $200 to $6,000 per month. Even with a conservative 50% occupancy, you may be able to offset your mortgage by $3,000 per month. Just how awesome is that!? The primary home features an expansive front porch, a bright and open floor plan with a private study (or formal living room), an awesome great room open to the brand new fabulous kitchen with an eat-in slab quartz island, upgraded stainless appliances, a huge walk-in pantry, and all open to the dining area, and access to your amazing and private backyard with a relaxing hot tub, stamped concrete, detached two-car garage, and carriage home. The second level offers a spacious loft, with three bedrooms including a wonderful master bedroom ensuite with a spa-like master bathroom and a large walk-in closet. And yes, the finished basement offers a huge bedroom (or it could be used as a second great room), an in-home gym area, a laundry room/ bathroom, and tons of storage. The backyard features a stamped concrete patio, a hot tub, a privacy fence with lattice, two air conditioning units, artificial lawn, and a storage shed. Oh and yes, this Central Park home is perfectly located in close proximity to the 80-acre Central Park, Greenway Park with amazing paths and trails, Central Park Rec Center, the Aviator Pool & Park, the 29th Avenue Town Center, Stanley Marketplace, Bluff Lake Nature Center, and the Light Rail with easy access to Downtown Denver, DIA, and Anschutz Medical Center.

    Zillow last checked:

    Listing updated:

    Listed by:

    Kimberly Austin Properties 303-558-2300 Team@AnotherJustSold.com,

    Keller Williams Integrity Real Estate LLC

    Bought with:

    Ashley Hill

    LoKation

    Source: REcolorado as distributed by MLS GRID,MLS#: 6340076MLS Logo

    Facts & features

    Interior

    Bedrooms & bathrooms
    • Bedrooms: 5
    • Bathrooms: 5
    • Full bathrooms: 3
    • 1/2 bathrooms: 2
    • Main level bathrooms: 1
    Primary bedroom
    • Description: This Spacious Master Bedroom Features Three Oversized Windows With Custom Blinds, Ceiling Fan With Light, Custom Gray Paint, Upgraded Carpet And A Large Walk-In Closet ( 8 X 5 In )
    • Level: Upper
    • Area: 184.85 Square Feet
    • Dimensions: 13.11 x 14.1
    Bedroom
    • Description: This Spacious Upper Bedroom Features Two Oversized Windows Custom Gray Paint, A Large Closet, And Upgraded Carpet
    • Level: Upper
    • Area: 110 Square Feet
    • Dimensions: 10 x 11
    Bedroom
    • Description: This Spacious Bedroom Features An Oversized South-Facing Window, Custom Gray Paint, A Large Closet, And Upgraded Carpet
    • Level: Upper
    • Area: 90 Square Feet
    • Dimensions: 9 x 10
    Bedroom
    • Description: This Spacious Basement Bedroom Could Also Be Used As A Theater Room, Second Great Room Or Game Room And Features Custom Lighting, Large Closet, Plush Carpet, And Custom Paint
    • Level: Basement
    • Area: 450 Square Feet
    • Dimensions: 25 x 18
    Bedroom
    • Description: This Carriage Home Bedroom Features An Oversized South-Facing And West-Facing Windows Providing Wonderful Natural Light, A Contemporary Light Fixture, And Walk-In Closet
    • Level: Upper
    • Area: 81 Square Feet
    • Dimensions: 9 x 9
    Primary bathroom
    • Description: This Upgraded Spa Like Master Bathroom Features Custom Paint Dual Vanities With Sinks, Walk-In Shower With Tile Surround And Glass Enclosure
    • Level: Upper
    • Area: 64 Square Feet
    • Dimensions: 8 x 8
    Bathroom
    • Description: This Quaint Powder Bath Features A Window With Custom Blinds, A Gorgeous Mirror With An Octagon Chrome Frame, Chrome Light Fixture, And Tile Flooring
    • Level: Main
    • Area: 20 Square Feet
    • Dimensions: 4 x 5
    Bathroom
    • Description: This Upgraded Full Bathroom Features A Frosted Window, Bathtub And Shower Combination With Tile Surround, An Upgraded Vanity With Drawers, Quartz Counters, Chrome Fixtures, Tile Flooring, And Large Linen Closet
    • Level: Upper
    • Area: 49 Square Feet
    • Dimensions: 7 x 7
    Bathroom
    • Description: Huge Laundry Room And Half Bathroom Features Recessed Lighting, Custom Paint, Tile Floors, Oil Rubbed Bronze Fixtures, And Pedestal Sink
    • Level: Basement
    • Area: 90 Square Feet
    • Dimensions: 9 x 10
    Bathroom
    • Description: This Carriage Home Full Bathroom Features A Bathtub And Shower Combination, Vanity With Sink, And A Brushed Nickel Light Fixture
    • Level: Upper
    • Area: 28 Square Feet
    • Dimensions: 4 x 7
    Bonus room
    • Description: This Welcoming Entry Features A Marble Entrance, Engineered Wood Flooring, Recessed Lighting, And Custom Gray Paint
    • Level: Main
    • Area: 40 Square Feet
    • Dimensions: 5 x 8
    Bonus room
    • Description: Rubber Flooring, Custom Paint, Tv Wall Mount, Oversized Window, Recessed Lighting
    • Level: Basement
    • Area: 56.42 Square Feet
    • Dimensions: 8.06 x 7
    Dining room
    • Description: This Dining Room Is Open To The Great Room And Fabulous Kitchen And Features Three Square South-Facing Windows And An Oversized West-Facing Window Providing Wonderful Natural Light, A Beautiful Modern Chrome Chandelier, Engineered Wood Flooring, And Access To Your Private Backyard
    • Level: Main
    • Area: 156 Square Feet
    • Dimensions: 13 x 12
    Great room
    • Description: Amazing Great Room With Engineered Wood Floors, Built-In Niche, And A Wall Of Windows Providing Awesome Natural Sunlight
    • Level: Main
    • Area: 132 Square Feet
    • Dimensions: 11 x 12
    Kitchen
    • Description: Wow, What A Fantastic Kitchen!! Open To The Great Room And Dining Room, This Awesome Kitchen Features An Upgraded White 42-Inch Cabinets, Slab Quartz Dine-In Counter, Chrome Pendant Lighting, Recessed Lighting, Upgraded Lg Stainless Appliances, And A Huge Walk-In Pantry
    • Level: Main
    • Area: 108 Square Feet
    • Dimensions: 12 x 9
    Kitchen
    • Description: This Carriage Home Kitchen Is Open To The Living Room And Features Two West-Facing Windows, An Oversized Window With Custom Blinds, White Appliances, Large Pantry, And A Haier Washer/Dryer Combination
    • Level: Upper
    • Area: 72 Square Feet
    • Dimensions: 8 x 9
    Living room
    • Description: This Carriage Home Living Room Is Open To The Eat-In Kitchen And Features Incredible Natural Light, Custom Gray Paint And Would Be Perfect For Rental Income, A Mother-In-Law Suite, Hosting An Au Pair Or Nanny, A Detached Office, Or … You Decide Because This Carriage Home Offers Awesome Flexibility!
    • Level: Upper
    • Area: 120 Square Feet
    • Dimensions: 12 x 10
    Loft
    • Description: This Bright And Open Loft (Could Be Converted Into A 5th Bedroom) Features Two Oversized Windows Providing Wonderful Natural Sunlight, A Contemporary Light Fixture, Custom Gray Paint, And Upgraded Carpet. This Home Also Features A Whole House Attic Fan
    • Level: Upper
    • Area: 120 Square Feet
    • Dimensions: 10 x 12
    Office
    • Description: This Private Study (Or Formal Living Room) Features Two Oversized Front Windows With Views Of Your Beautiful Front Yard With Mature Landscaping, A Third Window With Custom Blinds, A Contemporary Light Fixture, Custom Gray Paint, And Engineered Wood Flooring
    • Level: Main
    • Area: 120 Square Feet
    • Dimensions: 10 x 12
    Heating
    • Forced Air
    Cooling
    • Central Air
    Appliances
    • Included: Dishwasher, Disposal, Dryer, Microwave, Oven, Range, Refrigerator, Washer
    Features
    • Built-in Features, Ceiling Fan(s), Eat-in Kitchen, Entrance Foyer, Kitchen Island, Marble Counters, Open Floorplan, Pantry, Primary Suite, Quartz Counters, Smoke Free, Walk-In Closet(s)
    • Flooring: Carpet, Linoleum, Tile, Wood
    • Windows: Double Pane Windows
    • Basement: Full
    Interior area
    • Total structure area: 3,471
    • Total interior livable area: 3,471 sqft
    • Finished area above ground: 2,497
    • Finished area below ground: 877

    Property

    Parking
    • Total spaces: 3
    • Parking features: Garage
    • Garage spaces: 2
    • Details: Off Street Spaces: 1
    Features
    • Levels: Two
    • Stories: 2
    • Patio & porch: Covered, Front Porch, Patio
    • Exterior features: Private Yard, Rain Gutters
    • Has spa: Yes
    • Spa features: Spa/Hot Tub, Heated
    • Fencing: Full
    Lot
    • Size: 3,590 Square Feet
    • Features: Level, Near Public Transit
    Details
    • Parcel number: 128314008
    • Zoning: R-MU-20
    • Special conditions: Standard

    Construction

    Type & style
    • Home type: SingleFamily
    • Architectural style: Traditional
    • Property subtype: Single Family Residence
    Materials
    • Frame
    • Roof: Composition
    Condition
    • Updated/Remodeled
    • Year built: 2002
    Details
    • Builder name: KB Home

    Utilities & green energy

    • Sewer: Public Sewer
    • Utilities for property: Cable Available, Electricity Connected, Natural Gas Connected

    Community & HOA

    Community
    • Security: Carbon Monoxide Detector(s), Smoke Detector(s)
    • Subdivision: Central Park
    HOA
    • Has HOA: Yes
    • Amenities included: Park, Playground, Tennis Court(s), Trail(s)
    • HOA fee: $46 monthly
    • HOA name: MCA
    • HOA phone: 303-388-0724
    Location
    • Region: Denver

    Financial & listing details

    • Price per square foot: $288/sqft
    • Tax assessed value: $967,200
    • Annual tax amount: $6,878
    • Date on market: 6/29/2023
    • Listing terms: Cash,Conventional,FHA,VA Loan
    • Exclusions: Staging Items
    • Ownership: Individual
    • Electric utility on property: Yes
    • Road surface type: Paved

    Price history

    DateEventPrice
    7/28/2023Sold$1,000,000+189.4%$288/sqft
    Source: REcolorado as distributed by MLS GRID #6340076 Report a problem
    12/12/2002Sold$345,529$100/sqft
    Source: Public Record Report a problem

    Public tax history

    YearProperty taxesTax assessment
    2024$8,821 +28.3%$61,110 -5.1%
    2023$6,878 +1.4%$64,420 +32.4%
    2022$6,784 -0.2%$48,670 -2.8%
    2021$6,798 +1.5%$50,070 -1.3%
    2020$6,695 +18.6%$50,744 -0.7%
    2019$5,644 $51,098 +24.5%
    2018$5,644 +0.2%$41,030
    2017$5,636 +0.3%$41,030 -1.6%
    2016$5,619 +23.8%$41,700
    2015$4,540 +0.1%$41,700 +27.7%
    2014$4,534 +1.5%$32,650
    2013$4,466 +10.1%$32,650 +1.9%
    2012$4,058 +1.9%$32,040
    2011$3,981 +1.1%$32,040 -2.1%
    2010$3,938 -14.2%$32,730
    2009$4,590 +0%$32,730 -13.1%
    2008$4,589 +32.2%$37,680
    2007$3,470 +1%$37,680 +31.9%
    2006$3,437 +8.8%$28,560
    2005$3,159 +5430.6%$28,560 +4.5%
    2003$57 $27,340
    Find assessor info on the county website

    Neighborhood: Central Park

    Nearby schools

    GreatSchools rating
    Schools provided by the listing agent
    • Elementary: Westerly Creek
    • Middle: McAuliffe International
    • High: Northfield
    • District: Denver 1

    Source: REcolorado as distributed by MLS GRID. This data may not be complete. We recommend contacting the local school district to confirm school assignments for this home.

    Get a cash offer in 3 minutes
    Find out how much your home could sell for in as little as 3 minutes with a no-obligation cash offer.
    Estimated market value
    $1,016,700
    Get a cash offer in 3 minutes
    Find out how much your home could sell for in as little as 3 minutes with a no-obligation cash offer.
    Estimated market value
    $1,016,700