Skip main navigation
Off market
  • $528,100

    26798 E Maple Ave, Aurora, CO 80018

    3beds
    3baths
    2,118sqft
    SingleFamily
    Built in 2020
    6,098 Square Feet Lot
    $528,100 Zestimate®
    $249/sqft
    $3,122 Estimated rent

    Home value

    $528,100

    $502,000 - $555,000

    $3,122/mo

    Zestimate® history
    Loading
    Loading...

    Owner options

    List your home for rent

    $3,122/mo

    Rent Zestimate®

    Find your next renter with Zillow Rental Manager. Plus, with online applications, you can quickly screen prospective tenants – for free.

    Learn more

    $3,122/mo

    Rent Zestimate®

    Refinance and save

    $3,130/mo

    Est. payment

    Refinancing to a lower rate could help reduce your monthly payments and save thousands over the life of the loan.

    See today's rates

    $3,130/mo

    Est. payment

    Explore your selling options

    Work with a Zillow partner agent

    Leverage their expertise and Zillow's premium Showcase listings to get your home seen by more buyers.

    Get started

    List with your own agent

    Get your home in front of millions of buyers by listing it on Zillow.

    Learn how to do it

    Sell it yourself

    Take full control of how buyers see your home on Zillow by listing For Sale by Owner (FSBO).

    List your home

    What's special

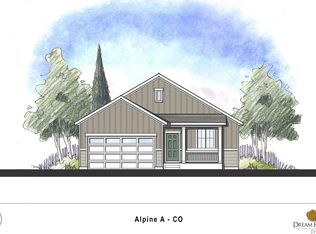
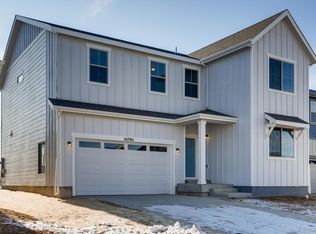

    Welcome Home to Harmony, a new community located in East Aurora! This sparkling 2-Story abode was just completed from Dream Finders Homes in 2020, why wait to build when you can have nearly new right now? This phenomenal layout offers an open concept, great room-style living space on the main level flawlessly transitioning you from the living room into the dining and kitchen making this home great for entertaining. Upstairs you are greeted by a sunny and spacious loft area offering many versatile options to fit your every lifestyle need, further leading to the fabulous owner's suite complete with a private en-suite bathroom and massive walk-in closet. Two generously sized additional bedrooms, a secondary full bathroom, and the laundry room complete the upper level of this home. Out in the backyard, there's plenty of room for lounge and play including a covered patio area in your new outdoor living space. You will love living in Harmony just minutes from E-470 making any commute a snap. Harmony is a new master-planned community offering a pool, clubhouse, and fitness center at the community center which also hosts weekly food truck parties every Wednesday. Opt outside for a day of play at the park and playground or take your fur babies to the dog park also located in this tight-knit community. During the holiday season, Harmony hosts a home decorating contest, and even Santa and the Grinch have been spotted saying hello. Miles and miles of trails are also found for the walking, jogging, or biking enthusiast in your home. Enjoy endless dining, shopping, and entertainment options in the Southlands Outdoor Retail District featuring a full AMC Dine-In Movie Theater, abundant casual dining options along with higher-end restaurant options as well, and so many shopping choices. The Southlands Mall also features a robust courtyard area with a mini splash park in the Summer and a skating rink in the Winter.

    This property is off market, which means it's not currently listed for sale or rent on Zillow. This may be different from what's available on other websites or public sources.
    Facts & features

    Interior

    Bedrooms & bathrooms
    • Bedrooms: 3
    • Bathrooms: 3
    Heating
    • Forced air, Gas
    Cooling
    • Central
    Appliances
    • Included: Dishwasher, Garbage disposal, Microwave
    Features
    • Flooring: Tile, Carpet, Laminate, Linoleum / Vinyl
    Interior area
    • Total interior livable area: 2,118 sqft

    Property

    Parking
    • Total spaces: 2
    • Parking features: Garage - Attached
    Features
    • Exterior features: Stone, Cement / Concrete
    Lot
    • Size: 6,098 Square Feet
    Details
    • Parcel number: 197709312007

    Construction

    Type & style
    • Home type: SingleFamily
    Materials
    • Wood
    • Roof: Composition
    Condition
    • Year built: 2020

    Community & HOA

    HOA
    • Has HOA: Yes
    • HOA fee: $78 monthly
    Location
    • Region: Aurora

    Financial & listing details

    • Price per square foot: $249/sqft
    • Tax assessed value: $531,400
    • Annual tax amount: $5,256

    Price history

    DateEventPrice
    2/22/2022Sold$563,000+7.2%$266/sqft
    Source: Public Record Report a problem
    1/18/2022Pending sale$525,000$248/sqft
    Source: Exit Realty #8813500 Report a problem
    1/14/2022Listed for sale$525,000+21%$248/sqft
    Source: Exit Realty #8813500 Report a problem
    7/27/2020Sold$433,990-1.1%$205/sqft
    Source: IRES as distributed by MLS GRID #906697 Report a problem
    7/3/2020Price change$438,990+0.9%$207/sqft
    Source: Dream Finders Homes Report a problem
    5/5/2020Price change$434,990-0.9%$205/sqft
    Source: Dream Finders Homes Report a problem
    4/11/2020Price change$438,990+0.2%$207/sqft
    Source: Dream Finders Homes Report a problem
    3/25/2020Price change$437,990+0.2%$207/sqft
    Source: Dream Finders Homes Report a problem
    3/10/2020Price change$436,990+0.5%$206/sqft
    Source: Dfh Colorado Realty Llc #5827854 Report a problem
    2/20/2020Price change$434,990+0.7%$205/sqft
    Source: Dfh Colorado Realty Llc #5827854 Report a problem
    1/25/2020Price change$431,990+0.7%$204/sqft
    Source: Dfh Colorado Realty Llc #5827854 Report a problem
    1/17/2020Price change$428,990+5.9%$203/sqft
    Source: Dfh Colorado Realty Llc #5827854 Report a problem
    11/1/2019Listed for sale$404,990$191/sqft
    Source: DFH Colorado Realty LLC #5827854 Report a problem

    Public tax history

    YearProperty taxesTax assessment
    2025$5,256 +2%$33,213 -5.8%
    2024$5,154 +9.7%$35,269 -10.3%
    2023$4,700 -10.5%$39,332 +35.2%
    2022$5,251 $29,093 -2.8%
    2021-- $29,930 +101.1%
    2020$2,551 +657.2%$14,882
    2019$337 --
    2018$337 $2,033
    Find assessor info on the county website

    Neighborhood: Starfall Horizon

    Nearby schools

    GreatSchools rating
    Schools provided by the listing agent
    • Elementary: Vista Peak
    • Middle: Vista Peak
    • High: Vista Peak
    • District: Adams-Arapahoe 28J

    Source: The MLS. This data may not be complete. We recommend contacting the local school district to confirm school assignments for this home.

    Get a cash offer in 3 minutes
    Find out how much your home could sell for in as little as 3 minutes with a no-obligation cash offer.
    Estimated market value
    $528,100
    Get a cash offer in 3 minutes
    Find out how much your home could sell for in as little as 3 minutes with a no-obligation cash offer.
    Estimated market value
    $528,100