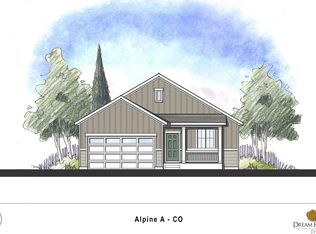
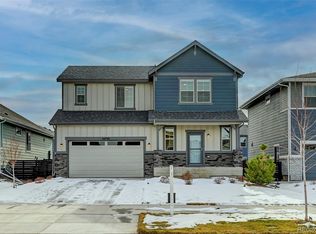
**This home qualifies for KeyBank’s $5000 home buyer credit & 100% financing with no Private Mortgage insurance for qualified buyers**VA assumable loan at a remarkable 3.25% interest rate providing a fantastic opportunity for qualified VA buyers.** 3-bedroom, 2-bathroom ranch built in 2020 offers the perfect blend of modern touches and comfort. Why buy new with all of the extra costs. Step inside to discover an open-concept floor plan featuring a grand Foyer that leads to a spacious living area, perfect for entertaining or relaxing with loved ones. The living area seamlessly flows into the Chef's Kitchen with gas stove, where you'll find ample space for meal preparation and casual dining. The Owner's Suite is a true retreat, boasting dual vanities, a tiled walk-in shower, and a large walk-in closet. and the oversized Laundry Room adds convenience and space to your daily routine, Outside, you'll find front and rear landscaping completed, adding to the home's curb appeal and providing a beautiful backdrop for outdoor gatherings.the lot is much bigger than many of the new construction that is current in the neighborhood.But the perks of living in Harmony extend beyond your doorstep. This vibrant community offers amenities designed to enhance your lifestyle. From local schools and trails to community green spaces and a swimming pool at The Commons community center, there's something for everyone to enjoy.The new clubhouse is a hub of activity, featuring a coffee bar, foosball table, weight room, and group fitness room. Outdoor enthusiasts will appreciate the dog park, volleyball and basketball courts, and picnic pavilions, Crescendo Hill, an amphitheater surrounded by stunning views and a fire-pit. 10+ miles of trails winding through the community, you'll have plenty of opportunities to explore nature and stay active. Harmony truly has something for everyone.Don't miss your chance to experience the joy of living in Harmony. Virtual staging/editing used in listing media
Sold for $490,000
Zillow last checked:
Listing updated:
Bought with:
Kai Shu, 100072144
Kai Shu
Source: REcolorado as distributed by MLS GRID,MLS#: 2160881
Price history
| Date | Event | Price |
|---|---|---|
| 10/15/2024 | Sold | $490,000-3.9%$291/sqft |
Source:  REcolorado as distributed by MLS GRID #2160881 Report a problem REcolorado as distributed by MLS GRID #2160881 Report a problem | ||
| 4/26/2024 | Pending sale | $510,000$302/sqft |
Source: REcolorado as distributed by MLS GRID #2160881 Report a problem | ||
| 4/19/2024 | Price change | $510,000-1%$302/sqft |
Source: REcolorado as distributed by MLS GRID #2160881 Report a problem | ||
| 3/22/2024 | Price change | $515,000-1.9%$305/sqft |
Source: REcolorado as distributed by MLS GRID #2160881 Report a problem | ||
| 2/22/2024 | Price change | $525,0000%$311/sqft |
Source: REcolorado as distributed by MLS GRID #2160881 Report a problem | ||
| 2/16/2024 | Listed for sale | $525,100+36.4%$311/sqft |
Source: REcolorado as distributed by MLS GRID #2160881 Report a problem | ||
| 6/16/2020 | Sold | $384,990-2.5%$228/sqft |
Source:  IRES as distributed by MLS GRID #906699 Report a problem IRES as distributed by MLS GRID #906699 Report a problem | ||
| 5/28/2020 | Pending sale | $394,990$234/sqft |
Source: Dfh Colorado Realty Llc #3613706 Report a problem | ||
| 5/7/2020 | Listed for sale | $394,990$234/sqft |
Source: Dream Finders Homes Report a problem | ||
| 5/7/2020 | Pending sale | $394,990$234/sqft |
Source: Dream Finders Homes Report a problem | ||
| 5/7/2020 | Pending sale | $394,990$234/sqft |
Source: DFH Colorado Realty LLC #910139 Report a problem | ||
| 5/5/2020 | Listed for sale | $394,990$234/sqft |
Source: Dream Finders Homes Report a problem | ||
| 5/4/2020 | Pending sale | $394,990$234/sqft |
Source: Dfh Colorado Realty Llc #3613706 Report a problem | ||
| 4/30/2020 | Price change | $394,990+0.8%$234/sqft |
Source: Dfh Colorado Realty Llc #3613706 Report a problem | ||
| 3/27/2020 | Price change | $391,990-0.3%$232/sqft |
Source: Dfh Colorado Realty Llc #3613706 Report a problem | ||
| 3/27/2020 | Pending sale | $392,990$233/sqft |
Source: Dfh Colorado Realty Llc #3613706 Report a problem | ||
| 3/25/2020 | Price change | $392,990+0.3%$233/sqft |
Source: Dream Finders Homes Report a problem | ||
| 3/10/2020 | Listed for sale | $391,990+3.2%$232/sqft |
Source: Dfh Colorado Realty Llc #3613706 Report a problem | ||
| 12/23/2019 | Listing removed | $379,990$225/sqft |
Source: DFH Colorado Realty LLC #7771838 Report a problem | ||
| 10/31/2019 | Listed for sale | $379,990$225/sqft |
Source: DFH Colorado Realty LLC #7771838 Report a problem | ||


Get a cash offer in 3 minutes
Find out how much your home could sell for in as little as 3 minutes with a no-obligation cash offer.
Estimated market value
$479,600
