Priced to sell! Unbeatable value for the community and one of the area's most amenity-rich HOAs. Don't miss this beautiful 4-bedroom, 3-bath home with a basement (rare for the neighborhood!), featuring extensive builder upgrades and tons of seller improvements throughout. Gorgeous modern kitchen with black stainless steel appliances, a double oven, upgraded hood, and designer backsplash. The spacious floor plan offers large bedrooms plus a dedicated study, a multi-use loft, and a private primary suite complete with a luxurious ensuite bath and custom closet shelving. Grow, play, and entertain in the backyard with tiered garden beds, a large level lawn, and a custom pergola covering the expansive patio-perfect for gatherings or quiet evenings at home. Set within a vibrant, highly sought-after community, residents enjoy three fitness centers, an outdoor pool with slide, hot tub, meeting rooms, a chef's kitchen for hosting events, a golf simulator, dog park, six parks, and year-round community events that truly bring neighbors together.
Sold for $590,000
$590,000
26819 E Cedar Ave, Aurora, CO 80018
4beds
3,503sqft
Single Family Residence
Built in 2020
6,000 Square Feet Lot
$582,200 Zestimate®
$168/sqft
$3,746 Estimated rent
Home value
$582,200
$547,000 - $623,000
$3,746/mo
Zestimate® history
Owner options
List your home for rent
$3,746/mo
Rent Zestimate®
Find your next renter with Zillow Rental Manager. Plus, with online applications, you can quickly screen prospective tenants – for free.
$3,746/mo
Rent Zestimate®
Refinance and save
$3,835/mo
Est. payment
Refinancing to a lower rate could help reduce your monthly payments and save thousands over the life of the loan.
$3,835/mo
Est. payment
Explore your selling options
Work with a Zillow partner agent
Leverage their expertise and Zillow's premium Showcase listings to get your home seen by more buyers.
Get startedList with your own agent
Get your home in front of millions of buyers by listing it on Zillow.
Learn how to do itSell it yourself
Take full control of how buyers see your home on Zillow by listing For Sale by Owner (FSBO).
List your homeWhat's special
Large level lawnExtensive builder upgradesMulti-use loftPrivate primary suiteLuxurious ensuite bathUpgraded hoodDedicated study
Zillow last checked:
Listing updated:
Listed by:
Brian Hellwig 720-935-0834,
RE/MAX of Boulder, Inc,
Spencer Hellwig 720-935-0834,
RE/MAX of Boulder, Inc
Bought with:
Shannon Elliott, 100091338
LoKation Real Estate
Source: IRES as distributed by MLS GRID,MLS#: 1050708
Facts & features
Interior
Bedrooms & bathrooms
- Bedrooms: 4
- Bathrooms: 3
- Full bathrooms: 2
- 1/2 bathrooms: 1
- Main level bathrooms: 1
Rooms
- Room types: Loft
Primary bedroom
- Description: Carpet
- Features: 3/4 Primary Bath
- Level: Upper
- Area: 308 Square Feet
- Dimensions: 14 x 22
Bedroom 2
- Description: Carpet
- Level: Upper
- Area: 160 Square Feet
- Dimensions: 10 x 16
Bedroom 3
- Description: Carpet
- Level: Upper
- Area: 120 Square Feet
- Dimensions: 10 x 12
Bedroom 4
- Description: Carpet
- Level: Upper
- Area: 120 Square Feet
- Dimensions: 10 x 12
Dining room
- Description: Luxury Vinyl
- Level: Main
- Area: 192 Square Feet
- Dimensions: 12 x 16
Kitchen
- Description: Luxury Vinyl
- Level: Main
- Area: 128 Square Feet
- Dimensions: 8 x 16
Laundry
- Description: Luxury Vinyl
- Level: Upper
- Area: 70 Square Feet
- Dimensions: 7 x 10
Living room
- Description: Luxury Vinyl
- Level: Main
- Area: 272 Square Feet
- Dimensions: 16 x 17
Recreation room
- Description: Carpet
- Level: Main
- Area: 255 Square Feet
- Dimensions: 15 x 17
Study
- Description: Carpet
- Level: Main
- Area: 154 Square Feet
- Dimensions: 11 x 14
Heating
- Forced Air
Cooling
- Central Air, Ceiling Fan(s)
Appliances
- Included: Gas Range, Self Cleaning Oven, Double Oven, Dishwasher, Refrigerator, Washer, Dryer, Microwave, Disposal
- Laundry: Sink, Washer/Dryer Hookup
Features
- Eat-in Kitchen, Open Floorplan, Pantry, Walk-In Closet(s), Kitchen Island, High Ceilings
- Windows: Window Coverings
- Basement: Full,Unfinished
- Has fireplace: Yes
- Fireplace features: Circulating, Gas, Living Room
Interior area
- Total structure area: 2,461
- Total interior livable area: 3,503 sqft
- Finished area above ground: 2,461
Property
Parking
- Total spaces: 2
- Parking features: Garage Door Opener, Attached, Oversized
- Attached garage spaces: 2
- Details: Attached
Features
- Levels: Two
- Stories: 2
- Patio & porch: Patio
- Exterior features: Sprinkler System
- Spa features: Community
- Fencing: Fenced,Wood
Lot
- Size: 6,000 Square Feet
- Features: Level
Details
- Parcel number: 197709312020
- Zoning: RES
- Special conditions: Private Owner
Construction
Type & style
- Home type: SingleFamily
- Property subtype: Single Family Residence
Materials
- Frame, Composition
- Roof: Composition
Condition
- New construction: No
- Year built: 2020
Utilities & green energy
- Electric: Xcel
- Gas: Xcel
- Sewer: Public Sewer
- Water: City
- Utilities for property: Natural Gas Available, Electricity Available, Cable Available, Satellite Avail, High Speed Avail
Green energy
- Energy efficient items: Southern Exposure, Windows, High Efficiency Furnace, Thermostat
Community & HOA
Community
- Features: Clubhouse, Pool, Fitness Center, Park, Trail(s), Recreation Room
- Security: Fire Alarm
- Subdivision: Harmony Sub Flg 5
HOA
- Has HOA: Yes
- Services included: Common Amenities, Trash, Snow Removal, Management
- HOA fee: $342 quarterly
- HOA name: Harmony Master
- HOA phone: 780-776-3200
- Second HOA fee: $25 quarterly
- Second HOA name: Powhaton Community
- Second HOA phone: 720-213-6621
Location
- Region: Aurora
Financial & listing details
- Price per square foot: $168/sqft
- Tax assessed value: $563,500
- Annual tax amount: $5,720
- Date on market: 2/2/2026
- Listing terms: Cash,Conventional,FHA,VA Loan
- Exclusions: All seller's personal property, mounted tv's and mounts
- Electric utility on property: Yes
Price history
| Date | Event | Price |
|---|---|---|
| 3/3/2026 | Sold | $590,000+0.9%$168/sqft |
Source:  IRES as distributed by MLS GRID #1050708 Report a problem IRES as distributed by MLS GRID #1050708 Report a problem | ||
| 2/5/2026 | Pending sale | $585,000$167/sqft |
Source:  REcolorado as distributed by MLS GRID #IR1050708 Report a problem REcolorado as distributed by MLS GRID #IR1050708 Report a problem | ||
| 2/2/2026 | Listed for sale | $585,000-2.3%$167/sqft |
Source: REcolorado as distributed by MLS GRID #4876032 Report a problem | ||
| 1/29/2026 | Listing removed | $599,000$171/sqft |
Source: IRES as distributed by MLS GRID #1046558 Report a problem | ||
| 1/15/2026 | Price change | $599,000-2.6%$171/sqft |
Source: IRES as distributed by MLS GRID #1046558 Report a problem | ||
| 12/3/2025 | Price change | $615,000-2.4%$176/sqft |
Source: IRES as distributed by MLS GRID #1046558 Report a problem | ||
| 10/30/2025 | Listed for sale | $630,000+26.3%$180/sqft |
Source: IRES as distributed by MLS GRID #1046558 Report a problem | ||
| 10/14/2020 | Sold | $498,631$142/sqft |
Source: Public Record Report a problem | ||
Public tax history
| Year | Property taxes | Tax assessment |
|---|---|---|
| 2025 | $5,720 +2% | $35,219 -8.2% |
| 2024 | $5,610 +2.6% | $38,384 -9.6% |
| 2023 | $5,468 -10.5% | $42,478 +25.5% |
| 2022 | $6,109 | $33,847 -2.8% |
| 2021 | -- | $34,821 +134% |
| 2020 | $2,551 +657.2% | $14,882 |
| 2019 | $337 | -- |
| 2018 | $337 | $2,033 |
Find assessor info on the county website
Neighborhood: Starfall Horizon
Nearby homes
- $542,1004 bd3 ba2.4k sqft26839 E Cedar Ave, Aurora, CO 80018Off Market
- $535,3003 bd2 ba1.6k sqft26809 E Cedar Ave, Aurora, CO 80018Off Market
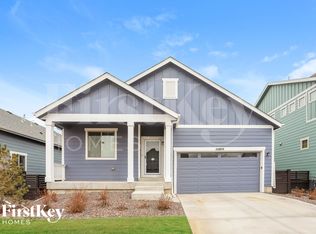
- $550,0003 bd3 ba2.2k sqft26779 E Cedar Ave, Aurora, CO 80018Sold
- $555,9005 bd3 ba2.5k sqft26859 E Cedar Ave, Aurora, CO 80018Off Market
- $473,1003 bd2 ba1.7k sqft26799 E Cedar Ave, Aurora, CO 80018Off Market
- $490,0003 bd2 ba1.6k sqft26818 E Maple Ave, Aurora, CO 80018Sold
- $498,2003 bd3 ba2.1k sqft26838 E Maple Ave, Aurora, CO 80018Off Market
- $466,7003 bd2 ba1.7k sqft26808 E Maple Ave, Aurora, CO 80018Off Market
Nearby schools
GreatSchools rating
- 6/10Harmony Ridge P-8Grades: PK-8Distance: 0.3 mi
- 5/10Vista Peak 9-12 PreparatoryGrades: 9-12Distance: 1.6 mi
Schools provided by the listing agent
- Elementary: Harmony Ridge P-8
- Middle: Vista Peak
- High: Vista Peak
Source: IRES as distributed by MLS GRID. This data may not be complete. We recommend contacting the local school district to confirm school assignments for this home.
Get a cash offer in 3 minutes
Find out how much your home could sell for in as little as 3 minutes with a no-obligation cash offer.
Estimated market value
$582,200
Get a cash offer in 3 minutes
Find out how much your home could sell for in as little as 3 minutes with a no-obligation cash offer.
Estimated market value
$582,200
- Colorado
- Arapahoe County
- Aurora
- 80018
- Starfall Horizon
- 26819 E Cedar Ave
Nearby cities
Nearby neighborhoods
Nearby zip codes
Other Aurora Topics
