Calling all visionaries and seasoned renovators! This unique two-unit property, perched at the very end of East 4th Street, offers an incredible value-add opportunity in one of Corning’s most desirable residential pockets. Situated on the Southside hill, this investment is a true "blank canvas" project requiring significant work but promising substantial rewards. The lower unit has been almost completely gutted, providing a rare chance to design a modern layout from the studs up. Whether you envision a high-end luxury rental or a sleek owner-occupied suite, the potential here is limited only by your imagination.
The upper unit is impressively spacious, boasting a massive four-bedroom layout plus an additional bonus room perfect for a dedicated home office or fifth bedroom. With two full bathrooms and a large eat-in kitchen, this unit offers the kind of square footage rarely found in multi-family conversions. The property also includes essential off-street parking, a premium feature for the hill. For investors looking to scale quickly, this property can be packaged and purchased alongside the neighboring 264 E 4th Street, allowing you to command a significant footprint at the end of this secluded street. Bring your contractor and your tape measure—this is the Southside project you’ve been waiting for.
Under contract
$65,000
268-270 E 4th St, Corning, NY 14830
4beds
3,267sqft
Duplex, Multi Family
Built in 1900
-- sqft lot
$-- Zestimate®
$20/sqft
$-- HOA
What's special
Essential off-street parkingSecluded streetMassive four-bedroom layoutLarge eat-in kitchen
- 160 days
- 8
- 0
Zillow last checked:
Listing updated:
Listed by:
Warren Real Estate 607-398-6416,
Valerie Clark (607)329-7181,
Alexi Sonner,
Warren Real Estate-Corning
Source: NYSAMLSs,MLS#: R1669024 Originating MLS: Elmira Corning Regional Association Of REALTORS
Originating MLS: Elmira Corning Regional Association Of REALTORSFacts & features
Interior
Bedrooms & bathrooms
- Bedrooms: 4
- Bathrooms: 2
- Full bathrooms: 2
Heating
- Other, See Remarks
Cooling
- Other, See Remarks
Features
- Flooring: Carpet, Laminate, Varies
- Basement: None
- Has fireplace: No
Interior area
- Total structure area: 3,267
- Total interior livable area: 3,267 sqft
- Finished area below ground: 1,143
Property
Parking
- Parking features: Two or More Spaces
Lot
- Size: 0.35 Acres
- Dimensions: 107 x 141
- Features: Other, Rectangular, Rectangular Lot, See Remarks
Details
- Parcel number: 4603003180130003020000
- Zoning description: Residential 2 Unit
- Special conditions: Standard
Construction
Type & style
- Home type: MultiFamily
- Architectural style: Duplex
- Property subtype: Duplex, Multi Family
Materials
- Vinyl Siding
Condition
- Resale
- Year built: 1900
Utilities & green energy
- Sewer: Connected
- Water: Connected, Public
- Utilities for property: Sewer Connected, Water Connected
Community & HOA
Location
- Region: Corning
Financial & listing details
- Price per square foot: $20/sqft
- Tax assessed value: $55,000
- Annual tax amount: $2,084
- Date on market: 3/25/2026
- Cumulative days on market: 160 days
- Listing terms: Cash
Estimated market value
Not available
Estimated sales range
Not available
Not available
Price history
| Date | Event | Price |
|---|---|---|
| 5/14/2026 | Contingent | $65,000$20/sqft |
Source:  NYSAMLSs #R1669024 Report a problem NYSAMLSs #R1669024 Report a problem | ||
| 3/25/2026 | Price change | $65,000-62.9%$20/sqft |
Source: NYSAMLSs #R1669024 Report a problem | ||
| 7/2/2025 | Price change | $175,000-12.5%$54/sqft |
Source: NYSAMLSs #EC276741 Report a problem | ||
| 3/17/2025 | Price change | $200,000+100.2%$61/sqft |
Source: NYSAMLSs #EC276741 Report a problem | ||
| 12/12/2024 | Price change | $99,900-4.9%$31/sqft |
Source:  ECMLS #276741 Report a problem ECMLS #276741 Report a problem | ||
| 10/17/2024 | Listed for sale | $105,000$32/sqft |
Source: ECMLS #276741 Report a problem | ||
| 10/16/2024 | Listing removed | $105,000$32/sqft |
Source: ECMLS #274064 Report a problem | ||
| 8/16/2024 | Price change | $105,000-16%$32/sqft |
Source: ECMLS #274064 Report a problem | ||
| 4/15/2024 | Listed for sale | $125,000$38/sqft |
Source: ECMLS #274064 Report a problem | ||
Public tax history
Tax history is unavailable.
Monthly payment
Climate risks
Neighborhood: 14830
Nearby schools
Schools provided by the listing agent
- District: Corning-Painted Post
Source: NYSAMLSs. This data may not be complete. We recommend contacting the local school district to confirm school assignments for this home.
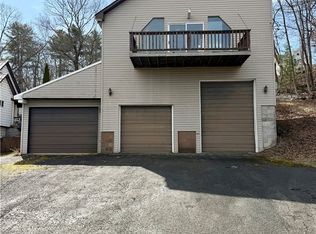
Similar homes
- $77,0003 bd1 ba2.2k sqft277 Sunset Dr, Corning, NY 14830For Sale

 MLS ID #R1676924, Michelle Simmons, Listing by: Howard Hanna Corning. NYSAMLSs
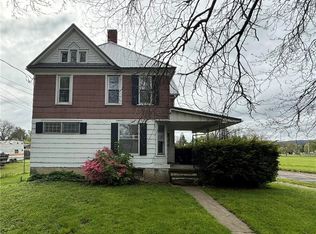
 - $64,9004 bd3 ba2.3k sqft316 W 1st St, Elmira, NY 14901For Sale
 MLS ID #R1708709, Jennifer Silata, Listing by: Howard Hanna Corning. NYSAMLSs
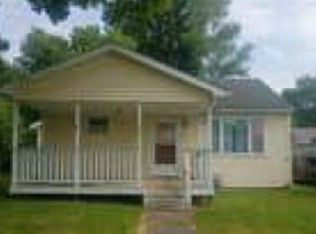
 - $69,9004 bd2 ba2.1k sqft250 Lormore St, Elmira, NY 14904For Sale
 MLS ID #R1708759, Leonard Ostrander, Listing by: Howard Hanna Elmira. NYSAMLSs
 - $80,0005 bd2 ba1.6k sqft203 Sharwill Pl, Corning, NY 14830Auction
 Xome
Xome - $64,9004 bd2 ba1.6k sqft115 Partridge St, Elmira, NY 14904For SaleMLS ID #R1686717, Jennifer Silata, Listing by: Howard Hanna Corning. NYSAMLSs
- $64,5004 bd2 ba1.9k sqft262 Brand St, Elmira, NY 14904For SaleMLS ID #R1701120, Adrian Irvin, Listing by: Warren Real Estate. NYSAMLSs
- $70,0004 bd3 ba2k sqft464 Spaulding St, Elmira, NY 14904For SaleMLS ID #R1701206, Shivani Patel, Listing by: Keller Williams Realty. NYSAMLSs
- $64,9004 bd3 ba2k sqft529 Pennsylvania Ave, Elmira, NY 14904For SaleMLS ID #R1692469, Rickey (Rick) E. Paul, Listing by: REP Home Sales & Services. NYSAMLSs
- $64,0007 bd2 ba2.1k sqft619 Lewis St, Elmira, NY 14904For SaleMLS ID #R1706521, Eric Schmidt, Listing by: Warren Real Estate. NYSAMLSs
- $60,0005 bd2 ba2.6k sqft370 W 3rd St, Elmira, NY 14901For SaleMLS ID #R1678249, Patricia C. Page, Listing by: Warren Real Estate. NYSAMLSs
- $69,9004 bd1 ba2.7k sqft350 E Center St, Elmira, NY 14901For SaleMLS ID #R1702617, Sue Larson, Listing by: Howard Hanna Elmira. NYSAMLSs
- $69,0003 bd1 ba2k sqft327 Soper St, Elmira, NY 14904For SaleMLS ID #R1692945, Adrian Irvin, Listing by: Warren Real Estate. NYSAMLSs
- $56,0003 bd2 ba2.2k sqft1151 Shannon Ave, Elmira, NY 14904For SaleMLS ID #R1709957, Keith C. Gustin, Listing by: Howard Hanna Elmira. NYSAMLSs
- $82,9005 bd3 ba2.5k sqft1104 Lake St, Elmira, NY 14901For SaleMLS ID #R1689361, M. Hyder Hussain, Listing by: Hussain Mohammad Hyder. NYSAMLSs
- $60,0002 bd1 ba1.8k sqft468 Spaulding St, Elmira, NY 14904For SaleMLS ID #R1701299, Shivani Patel, Listing by: Keller Williams Realty. NYSAMLSs
- $89,9005 bd2 ba2.5k sqft372 Diven Ave, Elmira, NY 14901For SaleMLS ID #R1707780, Jacqueline Ann Wilson, Listing by: Howard Hanna Elmira. NYSAMLSs
- $89,0006 bd2 ba2.8k sqft306-308 W 4th St, Elmira, NY 14901For SaleMLS ID #R1710569, Keith C. Gustin, Listing by: Howard Hanna Elmira. NYSAMLSs
- $85,0006 bd3 ba3.1k sqft1210 Grand Central Ave, Elmira, NY 14901For SaleMLS ID #R1676780, John Picarazzi, Listing by: Howard Hanna Elmira. NYSAMLSs
- $42,0004 bd2 ba2.8k sqft112 Walker St, Montour Falls, NY 14865For SaleMLS ID #R1686795, Jason Scarbrough, Listing by: Warren Real Estate - Watkins Glen. NYSAMLSs
- $84,9005 bd2 ba2.6k sqft206 South Ave, Elmira, NY 14904For SaleMLS ID #R1703394, Nicholas Magera, Listing by: Howard Hanna Horseheads. NYSAMLSs
