Skip main navigation
Sold-in house
  • $780,000

    268 Antrim Ave, Moore, SC 29369

    5beds
    5,000sqft
    Single Family Residence
    Built in 2003
    1.23 Acres Lot
    $778,600 Zestimate®
    $156/sqft
    $3,741 Estimated rent

    Home value

    $778,600

    $716,000 - $841,000

    $3,741/mo

    Zestimate® history
    Loading
    Loading...

    Owner options

    List your home for rent

    $3,741/mo

    Rent Zestimate®

    Find your next renter with Zillow Rental Manager. Plus, with online applications, you can quickly screen prospective tenants – for free.

    Learn more

    $3,741/mo

    Rent Zestimate®

    Refinance and save

    $4,792/mo

    Est. payment

    Refinancing to a lower rate could help reduce your monthly payments and save thousands over the life of the loan.

    See today's rates

    $4,792/mo

    Est. payment

    Explore your selling options

    Work with a Zillow partner agent

    Leverage their expertise and Zillow's premium Showcase listings to get your home seen by more buyers.

    Get started

    List with your own agent

    Get your home in front of millions of buyers by listing it on Zillow.

    Learn how to do it

    Sell it yourself

    Take full control of how buyers see your home on Zillow by listing For Sale by Owner (FSBO).

    List your home

    What's special

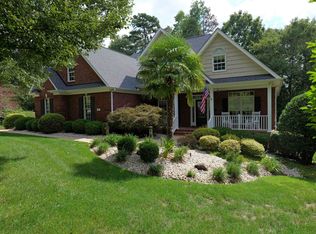
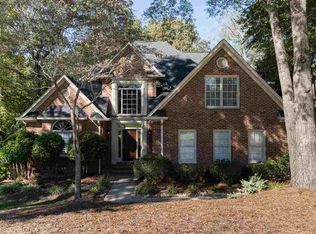
    WOW! THIS HOME HAS IT ALL! Primary on the main level 5 Bed, 4.5 Baths, Rec Room, Office Basement with In-Law Suite including Kitchenette, separate Laundry, Possible 6th Bedroom, and Full Bath with tile walk-in shower; Saltwater POOL with New Liner, cabana, and firepit, Just In Time For SUMMER!; Attached and (32x28) Detached Garages; Level and Private backyard; Screened-in Porch and a Grilling Deck, Situated on 1.23 acres; and 4-sided brick! Not sure if there are any more boxes to check! Zoned for award-winning Spartanburg District 6 schools and conveniently located with easy access to I-85 and I-26, the tight knit Londonderry community is a wonderful place to live. Entering the home, you will be struck by the open and airy feeling with tons of natural light from the vaulted foyer and living room. Hardwood floors and tile throughout the main 2 levels (no carpet) and LVP in the basement. On the main level you will find; The kitchen has been remodeled and offers gas cook top, mounted oven/microwave combo, large pantry, granite counters, and custom backsplash. The breakfast area overlooks the private backyard and living room with gas fireplace. The master bedroom is very large and has a vaulted ceiling. It offers a fully remodeled master bath with walk-in full glass shower, stand-alone soaking tub, dual vanity, and a very large walk-in closet. The full light French doors open to the office and across from the formal dining room. Upstairs offers hardwood throughout; 2 bedrooms that share a Jack-n-Jill bath, another bedroom with its own en-suite bathroom, and a separate bedroom that also suits as a rec-room. In the basement there is a kitchenette with fridge, sink, and microwave, stackable laundry, full bath with sit down tile shower, and a separate living room. The basement opens up directly to the Oasis of a Pool Area with an 11x11 pergola cabana w/ bar, firepit, and extra concrete decking. The enormous, detached garage has its own mini-split HVAC system, additional storage in the attic, and epoxy floors with a drain. The side entry attached garage with extra concrete pad gives plenty of parking and play area (w/ an adjustable basketball goal!). The tasteful fixtures, mature trees, and beautiful curb appeal makes this house truly feel like HOME. All appliances in the kitchen and kitchenette are included. Come check out this rare opportunity!

    Zillow last checked:

    Listing updated:

    Listed by:

    Jonathan MacDonald 864-242-6650,

    BHHS C Dan Joyner - Midtown

    Bought with:

    Sharon Tootell, SC

    Coldwell Banker Caine Real Est

    Source: SAR as distributed by MLS GRID,MLS#: 323255MLS Logo

    Facts & features

    Interior

    Bedrooms & bathrooms
    • Bedrooms: 5
    • Bathrooms: 5
    • Full bathrooms: 4
    • 1/2 bathrooms: 1
    • Main level bathrooms: 1
    • Main level bedrooms: 1
    Rooms
    • Room types: Attic, Breakfast Area, Bonus, Office/Study, Workshop, Media Room/Home Theater
    Primary bedroom
    • Area: 330
    • Dimensions: 22x15
    Bedroom 2
    • Area: 154
    • Dimensions: 14x11
    Bedroom 3
    • Area: 168
    • Dimensions: 14x12
    Bedroom 4
    • Area: 180
    • Dimensions: 15x12
    Bedroom 5
    • Area: 209
    • Dimensions: 19x11
    Bonus room
    • Area: 187
    • Dimensions: 17x11
    Breakfast room
    • Level: 12x9
    Deck
    • Area: 120
    • Dimensions: 10x12
    Den
    • Area: 255
    • Dimensions: 17x15
    Dining room
    • Area: 156
    • Dimensions: 13x12
    Great room
    • Area: 255
    • Dimensions: 17x15
    Kitchen
    • Area: 180
    • Dimensions: 15x12
    Laundry
    • Area: 72
    • Dimensions: 8x9
    Living room
    • Area: 192
    • Dimensions: 16x12
    Other
    • Area: 187
    • Dimensions: 17x11
    Patio
    • Area: 120
    • Dimensions: 10x12
    Screened porch
    • Area: 290
    • Dimensions: 29x10
    Heating
    • Forced Air, Gas - Natural
    Cooling
    • Central Air, Electricity
    Appliances
    • Included: Double Oven, Dishwasher, Disposal, Gas Cooktop, Wall Oven, Self Cleaning Oven, Microwave, Gas Water Heater
    • Laundry: 1st Floor, In Basement, Walk-In, Stackable Accommodating
    Features
    • Ceiling Fan(s), Cathedral Ceiling(s), Attic Stairs Pulldown, Ceiling - Smooth, Open Floorplan, Pantry
    • Flooring: Ceramic Tile, Wood, Luxury Vinyl
    • Windows: Tilt-Out
    • Basement: Full,Walk-Out Access,Interior Entry,Basement
    • Attic: Pull Down Stairs,Storage
    • Has fireplace: No
    Interior area
    • Total interior livable area: 5,000 sqft
    • Finished area above ground: 4,200
    • Finished area below ground: 800

    Property

    Parking
    • Total spaces: 4
    • Parking features: Garage Faces Side, Workshop in Garage, Yard Door, 2 Car Attached, Detached Garage - 1-2 Car, Combination
    • Attached garage spaces: 4
    Features
    • Levels: Two
    • Patio & porch: Deck, Porch, Screened
    • Exterior features: Aluminum/Vinyl Trim
    • Pool features: In Ground
    • Spa features: Bath
    • Fencing: Fenced
    Lot
    • Size: 1.23 Acres
    • Features: Level
    • Topography: Level
    Details
    • Parcel number: 6280105800

    Construction

    Type & style
    • Home type: SingleFamily
    • Architectural style: Traditional
    • Property subtype: Single Family Residence
    Materials
    • Brick Veneer
    • Foundation: Crawl Space
    • Roof: Architectural
    Condition
    • New construction: No
    • Year built: 2003

    Utilities & green energy

    • Electric: Duke
    • Gas: Piedmont
    • Sewer: Septic Tank
    • Water: Public

    Community & HOA

    Community
    • Features: Athletic Facilities, Common Areas, Tennis Court(s), Water Access, Street Lights, Playground, Lake
    • Security: Security System
    • Subdivision: Londonderry
    HOA
    • Has HOA: Yes
    • HOA fee: $250 annually
    Location
    • Region: Moore

    Financial & listing details

    • Price per square foot: $156/sqft
    • Tax assessed value: $640,000
    • Annual tax amount: $4,177
    • Date on market: 5/1/2025

    Price history

    DateEventPrice
    7/2/2025Sold$780,000-2.4%$156/sqft
    Source: SAR as distributed by MLS GRID #323255 Report a problem
    6/3/2025Pending sale$799,000$160/sqft
    Source: SAR as distributed by MLS GRID #323255 Report a problem
    6/3/2025Contingent$799,000$160/sqft
    Source: Greater Greenville AOR #1555902 Report a problem
    5/29/2025Price change$799,000-2%$160/sqft
    Source: Greater Greenville AOR #1555902 Report a problem
    5/14/2025Price change$814,900-1.2%$163/sqft
    Source: Greater Greenville AOR #1555902 Report a problem
    5/1/2025Listed for sale$824,900+37.5%$165/sqft
    Source: Greater Greenville AOR #1555902 Report a problem
    9/25/2023Listing removed--
    Source: SAR as distributed by MLS GRID #283189 Report a problem
    9/24/2021Sold$600,000-1.6%$120/sqft
    Source: SAR as distributed by MLS GRID #283189 Report a problem
    8/18/2021Pending sale$610,000$122/sqft
    Source: Greater Greenville AOR #1451386 Report a problem
    8/8/2021Listed for sale$610,000+4.3%$122/sqft
    Source: Greater Greenville AOR #1451386 Report a problem
    7/7/2021Sold$585,000-2.2%$117/sqft
    Source: Public Record Report a problem
    6/5/2021Pending sale$598,400$120/sqft
    Source: SAR as distributed by MLS GRID #281081 Report a problem
    6/2/2021Listed for sale$598,400+93%$120/sqft
    Source: SAR as distributed by MLS GRID #281081 Report a problem
    3/24/2003Sold$310,000+987.7%$62/sqft
    Source: Public Record Report a problem
    9/24/2002Sold$28,500-5%$6/sqft
    Source: Public Record Report a problem
    5/14/2001Sold$30,000$6/sqft
    Source: Public Record Report a problem

    Public tax history

    YearProperty taxesTax assessment
    2025-- $25,600
    2024$4,178 $25,600
    2023$4,178 $25,600 +6.7%
    2022-- $24,000 +64.9%
    2021-- $14,556
    2020-- $14,556
    2019-- $14,556
    2018$2,455 $14,556 +8.8%
    2017$2,455 +10.8%$13,376
    2016$2,217 +2.2%$13,376
    2015$2,170 +2%$13,376
    2014$2,126 $13,376
    2013-- $13,376
    2012-- --
    2011-- $14,389 +2.9%
    2010-- $13,985
    2009-- $13,985 -0.2%
    2008-- $14,020 +14.4%
    2006$3,090 $12,260
    2005-- $12,260 -9.2%
    2004$3,362 +1091.4%$13,500
    2003$282 $13,500 +650%
    2002-- $1,800
    2001$489 +6.6%$1,800
    2000$459 $1,800
    Find assessor info on the county website

    Neighborhood: 29369

    Nearby schools

    GreatSchools rating
    Schools provided by the listing agent
    • Elementary: 6-Anderson Mill
    • Middle: 6-Dawkins Middle
    • High: 6-Dorman High

    Source: SAR as distributed by MLS GRID. This data may not be complete. We recommend contacting the local school district to confirm school assignments for this home.

    Get a cash offer in 3 minutes
    Find out how much your home could sell for in as little as 3 minutes with a no-obligation cash offer.
    Estimated market value
    $778,600
    Get a cash offer in 3 minutes
    Find out how much your home could sell for in as little as 3 minutes with a no-obligation cash offer.
    Estimated market value
    $778,600