Skip main navigation
Sold co op non member
  • $630,000

    272 Antrim Ave, Moore, SC 29369

    4beds
    3,060sqft
    Single Family Residence
    Built in 2005
    0.61 Acres Lot
    $625,900 Zestimate®
    $206/sqft
    $2,476 Estimated rent

    Home value

    $625,900

    $582,000 - $676,000

    $2,476/mo

    Zestimate® history
    Loading
    Loading...

    Owner options

    List your home for rent

    $2,476/mo

    Rent Zestimate®

    Find your next renter with Zillow Rental Manager. Plus, with online applications, you can quickly screen prospective tenants – for free.

    Learn more

    $2,476/mo

    Rent Zestimate®

    Refinance and save

    $3,960/mo

    Est. payment

    Refinancing to a lower rate could help reduce your monthly payments and save thousands over the life of the loan.

    See today's rates

    $3,960/mo

    Est. payment

    Explore your selling options

    Work with a Zillow partner agent

    Leverage their expertise and Zillow's premium Showcase listings to get your home seen by more buyers.

    Get started

    List with your own agent

    Get your home in front of millions of buyers by listing it on Zillow.

    Learn how to do it

    Sell it yourself

    Take full control of how buyers see your home on Zillow by listing For Sale by Owner (FSBO).

    List your home

    What's special

    Adjacent side deckProfessional lightingNatural gas grillFirst-floor primary bedroomThoughtfully designed kitchenIrrigation systemScreened-in back porch
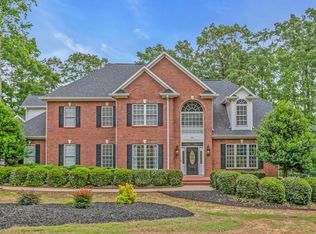
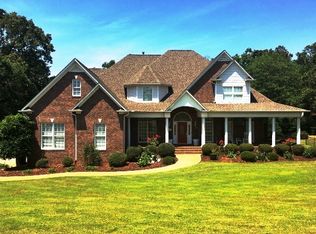
    Upon arriving at the home, you are greeted by a beautifully landscaped lot and an elegant brick exterior that together create timeless charm, modern updates, and inviting spaces perfect for both everyday living and entertaining. A welcoming foyer introduces a quiet study and a formal dining room designed to comfortably host gatherings, while rich wood floors extend throughout the first floor and staircase. The spacious gathering room opens into a thoughtfully designed kitchen, complete with all appliances including a brand new refrigerator, and direct access toa screened-in back porch with modern blinds for privacy. An adjacent side deck with a natural gas grill makes outdoor entertaining a breeze. Exterior professional lighting enhances curb appeal, and the irrigation system keeps the grounds lush and green. The first-floor primary bedroom is a true retreat, with room for king-sized furnishings, a huge walk-in closet, and convenient proximity to the laundry room, which features a utility sink, fold-out ironing board, and the included washer and dryer. The luxurious bath offers a soaking tub, separate shower, and double vanity. Upstairs, a private hallway leads to three additional bedrooms and a double-lavatory bath. One of the bedrooms could serve as a recreation room, and there’s additional attic storage off a guest room. Much of the interior has been freshly repainted, giving the home a bright, updated feel. The lower level includes an encapsulated crawl space with plenty of standing room, along with a separate partially finished storage room/workshop. A detached storage shed with electricity provides extra space for tools and yard equipment. The 24 x 24 garage offers ample room for vehicles and storage, and an additional single-car garage is attached for even more convenience. Existing security will remain with the home, and community amenities include pickleball, basketball, and tennis courts. Conveniently located near plenty of shopping and restaurants in the highly coveted School District 6, this property is the perfect combination of comfort, thoughtful upgrades, and timeless beauty.

    Zillow last checked:

    Listing updated:

    Listed by:

    C. V Lester 864-494-6150,

    Coldwell Banker Caine Real Est

    Bought with:

    Non-MLS Member

    NON MEMBER

    Source: SAR as distributed by MLS GRID,MLS#: 328358MLS Logo

    Facts & features

    Interior

    Bedrooms & bathrooms
    • Bedrooms: 4
    • Bathrooms: 3
    • Full bathrooms: 3
    • Main level bathrooms: 1
    • Main level bedrooms: 1
    Primary bedroom
    • Level: First
    • Area: 255
    • Dimensions: 17x15
    Bedroom 2
    • Level: Second
    • Area: 168
    • Dimensions: 14x12
    Bedroom 3
    • Level: Second
    • Area: 308
    • Dimensions: 22x14
    Bedroom 4
    • Level: Second
    • Area: 180
    • Dimensions: 12x15
    Breakfast room
    • Level: 9x12
    • Dimensions: 1
    Dining room
    • Level: First
    • Area: 180
    • Dimensions: 12x15
    Great room
    • Level: First
    • Area: 399
    • Dimensions: 21x19
    Kitchen
    • Level: First
    • Area: 156
    • Dimensions: 13x12
    Laundry
    • Level: First
    • Area: 64
    • Dimensions: 8x8
    Loft
    • Level: Second
    • Area: 40
    • Dimensions: 4x10
    Other
    • Description: Office/Den with Closet
    • Level: First
    • Area: 144
    • Dimensions: 12x12
    Other
    • Description: Basement Storage
    • Level: 0
    • Area: 192
    • Dimensions: 16x12
    Patio
    • Level: First
    • Area: 255
    • Dimensions: 17x15
    Heating
    • Forced Air, Heat Pump, Electricity, Gas - Natural
    Cooling
    • Central Air, Electricity
    Appliances
    • Included: Trash Compactor, Dishwasher, Disposal, Microwave, Convection Oven, Electric Oven, Self Cleaning Oven, Electric Range, Range - Smooth Top, Free-Standing Range, Refrigerator, Gas Water Heater
    • Laundry: 1st Floor, Electric Dryer Hookup, Sink, Walk-In, Washer Hookup
    Features
    • Ceiling Fan(s), Central Vacuum, Cathedral Ceiling(s), Tray Ceiling(s), Fireplace, Soaking Tub, Ceiling - Smooth, Solid Surface Counters, Pantry
    • Flooring: Hardwood
    • Windows: Insulated Windows, Tilt-Out, Window Treatments
    • Basement: Dehumidifier,Partially Finished,See Remarks,Unfinished,Basement
    • Attic: Storage
    • Has fireplace: Yes
    • Fireplace features: Gas Log
    Interior area
    • Total interior livable area: 3,060 sqft
    • Finished area above ground: 3,042
    • Finished area below ground: 0

    Property

    Parking
    • Total spaces: 3
    • Parking features: 3 Car Attached, Keypad Entry, Attached Garage
    • Attached garage spaces: 3
    • Has uncovered spaces: Yes
    Features
    • Levels: Two
    • Patio & porch: Deck, Patio, Porch, Screened
    • Exterior features: Aluminum/Vinyl Trim
    • Fencing: Fenced
    Lot
    • Size: 0.61 Acres
    • Dimensions: 145 x 228 x 70 x 20 x 41 x 148
    • Features: Sloped
    • Topography: Sloping
    Details
    • Parcel number: 6280105700
    • Other equipment: Irrigation Equipment, Intercom

    Construction

    Type & style
    • Home type: SingleFamily
    • Architectural style: Traditional
    • Property subtype: Single Family Residence
    Materials
    • Brick Veneer
    • Foundation: Crawl Space
    • Roof: Architectural
    Condition
    • New construction: No
    • Year built: 2005

    Utilities & green energy

    • Electric: Duke
    • Gas: PNG
    • Sewer: Septic Tank
    • Water: Public, Spartnbrg

    Community & neighborhood

    Security
    • Security features: Smoke Detector(s), Security System
    Community
    • Community features: Athletic Facilities, Common Areas, Tennis Court(s), See Remarks, Street Lights, Playground
    Location
    • Region: Moore
    • Subdivision: Londonderry

    HOA & financial

    HOA
    • Has HOA: Yes
    • HOA fee: $271 annually
    • Amenities included: Street Lights
    • Services included: Common Area

    Price history

    DateEventPrice
    10/15/2025Sold$630,000-0.1%$206/sqft
    Source: SAR as distributed by MLS GRID #328358 Report a problem
    9/12/2025Contingent$630,700$206/sqft
    Source: Greater Greenville AOR #1568209 Report a problem
    9/12/2025Pending sale$630,700$206/sqft
    Source: SAR as distributed by MLS GRID #328358 Report a problem
    9/3/2025Listed for sale$630,700+15.7%$206/sqft
    Source: Greater Greenville AOR #1568209 Report a problem
    11/14/2024Sold$545,000-5.2%$178/sqft
    Source: SAR as distributed by MLS GRID #314910 Report a problem
    10/15/2024Pending sale$574,900$188/sqft
    Source: Greater Greenville AOR #1535884 Report a problem
    8/26/2024Listed for sale$574,900+84.3%$188/sqft
    Source: SAR as distributed by MLS GRID #314910 Report a problem
    5/17/2005Sold$312,000+940%$102/sqft
    Source: Public Record Report a problem
    8/13/2004Sold$30,000$10/sqft
    Source: Public Record Report a problem

    Public tax history

    YearProperty taxesTax assessment
    2025-- $28,506
    2024$74 --
    2023$74 --
    2022-- --
    2021-- --
    2020-- --
    2019-- --
    2018$57 --
    2017$57 --
    2016$57 --
    2015$57 +21.3%--
    2014$47 --
    2013-- --
    2012-- --
    2011-- --
    2010-- --
    2009-- --
    2008-- $12,857 +15%
    2006$247 $11,180 +760%
    2005-- $1,300 +766.7%
    2004$41 +1.4%$150
    2003$40 $150 +87.5%
    2002-- $80
    2001$22 -90.8%$80
    2000$237 $80

    Find assessor info on the county website

    Neighborhood: 29369

    Nearby schools

    GreatSchools rating
    Schools provided by the listing agent
    • Elementary: 6-Anderson Mill
    • Middle: 6-Dawkins Middle
    • High: 6-Dorman High

    Source: SAR as distributed by MLS GRID. This data may not be complete. We recommend contacting the local school district to confirm school assignments for this home.

    Get a cash offer in 3 minutes
    Find out how much your home could sell for in as little as 3 minutes with a no-obligation cash offer.
    Estimated market value
    $625,900
    Get a cash offer in 3 minutes
    Find out how much your home could sell for in as little as 3 minutes with a no-obligation cash offer.
    Estimated market value
    $625,900