Charming and Spacious Cleveland, TN Home with ADA Features, Workshop Basement & More!
Welcome to this beautifully maintained 3 bedroom, 2 bathroom home nestled in the heart of Cleveland, TN! Offering approximately 2,200 sq ft of thoughtfully designed living space, this home combines comfort, function, and style; perfect for any stage of life. Step inside to a spacious living room featuring elegant trey ceilings with crown molding and a cozy gas fireplace, ideal for relaxing evenings. The home has been freshly updated with new paint and cosmetic improvements, giving it a crisp, move-in-ready feel. Enjoy cooking in the large kitchen equipped with ample cabinetry, gas range, microwave, and dishwasher. Host family dinners in the formal dining room, or enjoy morning coffee in the bright sunroom, which opens onto a newly constructed, expansive back porch; perfect for entertaining or simply enjoying the outdoors. The split-bedroom layout offers privacy, with the generous master suite featuring a tray ceiling, a cozy reading nook, and a large master bathroom with dual sinks, a glass-door shower, and two closets. A laundry chute from the master leads conveniently to the oversized laundry room. Accessibility is a standout feature of this home, with ADA-compliant ramp entry, wide doorways, and easy main-level living. A 2-car garage on the main level adds convenience, while the full basement boasts a workshop, extra storage space, and a basement garage; a rare and valuable find. The landscaping is beautifully maintained, and as a bonus, the garage refrigerator will remain with the home. Located just minutes from shopping, dining, and top-rated schools, this home offers a peaceful retreat with city conveniences close by. Don't miss this unique opportunity. Call today for your private showing
Sold for $460,000
$460,000
268 Bartlett Cir NE, Cleveland, TN 37312
3beds
2,277sqft
Single Family Residence
Built in 1997
0.39 Acres Lot
$463,600 Zestimate®
$202/sqft
$1,801 Estimated rent
Home value
$463,600
$399,000 - $538,000
$1,801/mo
Zestimate® history
Owner options
List your home for rent
$1,801/mo
Rent Zestimate®
Find your next renter with Zillow Rental Manager. Plus, with online applications, you can quickly screen prospective tenants – for free.
$1,801/mo
Rent Zestimate®
Refinance and save
$2,832/mo
Est. payment
Refinancing to a lower rate could help reduce your monthly payments and save thousands over the life of the loan.
$2,832/mo
Est. payment
Explore your selling options
Work with a Zillow partner agent
Leverage their expertise and Zillow's premium Showcase listings to get your home seen by more buyers.
Get startedList with your own agent
Get your home in front of millions of buyers by listing it on Zillow.
Learn how to do itSell it yourself
Take full control of how buyers see your home on Zillow by listing For Sale by Owner (FSBO).
List your homeWhat's special
Zillow last checked:
Listing updated:
Listed by:
Jason Wright 423-650-9806,
RE/MAX Experience
Bought with:
Sarah Barrott, 360054
Keller Williams Realty
Source: Greater Chattanooga Realtors,MLS#: 1514744
Facts & features
Interior
Bedrooms & bathrooms
- Bedrooms: 3
- Bathrooms: 2
- Full bathrooms: 2
Heating
- Central, Electric
Cooling
- Central Air
Appliances
- Included: Dishwasher, Free-Standing Gas Range, Gas Range, Microwave, Refrigerator, Water Heater
- Laundry: Inside, Laundry Chute, Laundry Room, Main Level
Features
- Crown Molding, High Speed Internet, Open Floorplan, Storage, Tray Ceiling(s), Walk-In Closet(s), En Suite, Plumbed, Split Bedrooms
- Flooring: Ceramic Tile, Hardwood, Vinyl
- Windows: Blinds, Insulated Windows
- Basement: Unfinished
- Number of fireplaces: 1
- Fireplace features: Gas Log, Living Room
Interior area
- Total structure area: 2,277
- Total interior livable area: 2,277 sqft
- Finished area above ground: 2,277
Property
Parking
- Total spaces: 3
- Parking features: Concrete, Driveway, Garage, Garage Door Opener, Off Street, Garage Faces Side
- Attached garage spaces: 3
Accessibility
- Accessibility features: Accessible Bedroom, Accessible Central Living Area, Accessible Full Bath, Accessible Approach with Ramp
Features
- Levels: One
- Patio & porch: Deck, Front Porch, Porch, Rear Porch
- Exterior features: Rain Gutters
- Pool features: None
- Spa features: None
- Fencing: None
Lot
- Size: 0.39 Acres
- Dimensions: 79 x 150 x 143 x 177
- Features: Cleared, Few Trees, Front Yard, Landscaped, Sloped
Details
- Additional structures: None
- Parcel number: 035p K 018.00
- Special conditions: Standard
Construction
Type & style
- Home type: SingleFamily
- Architectural style: Ranch
- Property subtype: Single Family Residence
Materials
- Brick Veneer, Vinyl Siding
- Foundation: Block, Permanent
- Roof: Shingle
Condition
- Updated/Remodeled
- New construction: No
- Year built: 1997
Utilities & green energy
- Sewer: Septic Tank
- Water: Public
- Utilities for property: Cable Available, Electricity Connected, Natural Gas Connected, Phone Available, Underground Utilities, Water Connected
Community & HOA
Community
- Features: None
- Subdivision: Bradford Place
HOA
- Has HOA: Yes
- Services included: None
- HOA fee: $150 annually
Location
- Region: Cleveland
Financial & listing details
- Price per square foot: $202/sqft
- Tax assessed value: $532,300
- Annual tax amount: $1,445
- Date on market: 6/13/2025
- Listing terms: Cash,Conventional,FHA,VA Loan
- Road surface type: Asphalt
Price history
| Date | Event | Price |
|---|---|---|
| 7/14/2025 | Sold | $460,000-2.1%$202/sqft |
Source: Greater Chattanooga Realtors #1514744 Report a problem | ||
| 6/18/2025 | Pending sale | $469,900$206/sqft |
Source:  RCAR #20252688 Report a problem RCAR #20252688 Report a problem | ||
| 6/18/2025 | Contingent | $469,900$206/sqft |
Source: Greater Chattanooga Realtors #1514744 Report a problem | ||
| 6/13/2025 | Listed for sale | $469,900$206/sqft |
Source: RCAR #20252688 Report a problem | ||
Public tax history
| Year | Property taxes | Tax assessment |
|---|---|---|
| 2025 | -- | $133,075 +63.6% |
| 2024 | $1,445 | $81,325 |
| 2023 | $1,445 | $81,325 |
| 2022 | $1,445 | $81,325 |
| 2021 | $1,445 +0.4% | $81,325 +25.6% |
| 2019 | $1,439 +5.1% | $64,750 |
| 2018 | $1,370 +0% | -- |
| 2017 | $1,369 -0.2% | -- |
| 2016 | $1,372 | -- |
| 2015 | $1,372 +0.9% | -- |
| 2014 | $1,360 | -- |
| 2013 | -- | -- |
| 2011 | $1,368 | $62,200 |
| 2009 | $1,368 | $62,200 |
| 2008 | -- | $62,200 +12.6% |
| 2007 | $1,370 | $55,225 |
| 2006 | $1,370 | $55,225 |
| 2005 | $1,370 -12.9% | $55,225 -5.5% |
| 2004 | $1,572 | $58,425 |
| 2003 | $1,572 | $58,425 +16.3% |
| 2001 | -- | $50,240 -75% |
| 2000 | -- | $200,961 |
Find assessor info on the county website
Neighborhood: 37312
Nearby homes
- $470,0003 bd3 ba2.5k sqft278 Bartlett Cir NE, Cleveland, TN 37312Sold
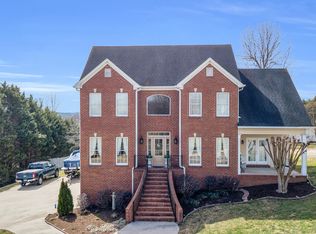
- $468,5003 bd3 ba2.8k sqft264 Bartlett Cir NE, Cleveland, TN 37312Off Market
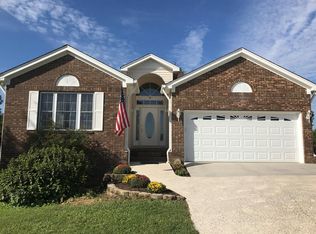
- $388,0003 bd3 ba1.9k sqft681 Urbane Rd NE, Cleveland, TN 37312Off Market
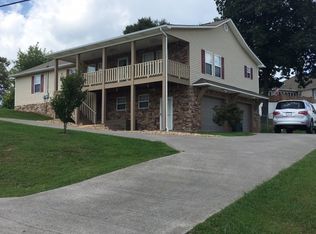
- $18,000-- bd-- ba-- sqft681 Urbane Rd NE, Cleveland, TN 37312Off Market
- $471,2004 bd4 ba3.1k sqft253 Bartlett Cir NE, Cleveland, TN 37312Off Market
- $342,800-- bd2 ba1.9k sqft290 Bartlett Cir NE, Cleveland, TN 37312Off Market
- $629,8003 bd2 ba2.4k sqft258 Bartlett Cir NE, Cleveland, TN 37312Off Market
- $442,0003 bd3 ba2.7k sqft245 Bartlett Cir NE, Cleveland, TN 37312Sold
Nearby schools
GreatSchools rating
- 7/10North Lee Elementary SchoolGrades: PK-5Distance: 1.7 mi
- 6/10Ocoee Middle SchoolGrades: 6-8Distance: 3.4 mi
- 7/10Walker Valley High SchoolGrades: 9-12Distance: 5.5 mi
Schools provided by the listing agent
- Elementary: North Lee Elementary
- Middle: Ocoee Middle
- High: Walker Valley High
Source: Greater Chattanooga Realtors. This data may not be complete. We recommend contacting the local school district to confirm school assignments for this home.
Get a cash offer in 3 minutes
Find out how much your home could sell for in as little as 3 minutes with a no-obligation cash offer.
Estimated market value
$463,600
Get a cash offer in 3 minutes
Find out how much your home could sell for in as little as 3 minutes with a no-obligation cash offer.
Estimated market value
$463,600
- Tennessee
- Bradley County
- Cleveland
- 37312
- 268 Bartlett Cir NE
Nearby cities
Nearby neighborhoods
Nearby zip codes
Other Cleveland Topics
