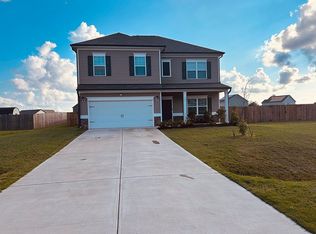
This move-in ready home is just a couple of years old and offers the best of both worlds the feel and benefits of newer construction without having to wait through the timeline. Sitting on almost an acre of land, this 4 bed, 2.5-bath home offers plenty of space both inside and out, along with a 2-car garage and a shed for storage. Work from home? Need an extra space for hobbies? This home offers an office space on the main level as well. The beautiful wood fenced in backyard provides a private space to enjoy the 3/4 acre of land this home offers. Gather around the stone fire pit with friends and family and start your dreamy vegetable garden! Conveniently located near downtown Lillington, Campbell University, the Cape Fear River, and local dining and shops. If you're looking for a newer, move-in ready home with plenty of land along with a convenient location, this one is ready for you! Tour today.
For sale
$345,000
268 Double Barrel St, Lillington, NC 27546
4beds
2,441sqft
Single Family Residence, Residential
Built in 2024
0.71 Acres Lot
$-- Zestimate®
$141/sqft
$28/mo HOA
What's special
Private spaceShed for storageStone fire pit
- 1 day
- 282
- 8
Zillow last checked:
Listing updated:
Listed by:
Megan Allan 607-743-3475,
Choice Residential Real Estate
Source: Doorify MLS,MLS#: 10189667
Facts & features
Interior
Bedrooms & bathrooms
- Bedrooms: 4
- Bathrooms: 3
- Full bathrooms: 2
- 1/2 bathrooms: 1
Heating
- Electric, Heat Pump
Cooling
- Central Air
Appliances
- Included: Dishwasher, Electric Cooktop, Microwave, Range
- Laundry: Laundry Room
Features
- Pantry, Smooth Ceilings
- Flooring: Carpet, Vinyl
Interior area
- Total structure area: 2,441
- Total interior livable area: 2,441 sqft
- Finished area above ground: 2,441
- Finished area below ground: 0
Property
Parking
- Total spaces: 2
- Parking features: Driveway
- Attached garage spaces: 2
Features
- Levels: Two
- Stories: 2
- Patio & porch: Front Porch, Patio
- Exterior features: Fenced Yard, Fire Pit, Garden, Rain Gutters
- Fencing: Back Yard, Wood
- Has view: Yes
Lot
- Size: 0.71 Acres
- Features: Back Yard, Garden
Details
- Parcel number: 100539 0004 67
- Zoning: RA-30
- Special conditions: Standard
Construction
Type & style
- Home type: SingleFamily
- Architectural style: Transitional
- Property subtype: Single Family Residence, Residential
Materials
- Vinyl Siding
- Foundation: Slab
- Roof: Shingle
Condition
- New construction: No
- Year built: 2024
Utilities & green energy
- Sewer: Septic Tank
- Water: Public
Community & HOA
Community
- Subdivision: Duncans Crossing
HOA
- Has HOA: Yes
- Services included: Storm Water Maintenance
- HOA fee: $330 annually
Location
- Region: Lillington
Financial & listing details
- Price per square foot: $141/sqft
- Tax assessed value: $353,946
- Annual tax amount: $2,808
- Date on market: 8/31/2026
Estimated market value
Not available
Estimated sales range
Not available
Not available
Price history
| Date | Event | Price |
|---|---|---|
| 8/31/2026 | Listed for sale | $345,000+8.5%$141/sqft |
Source:  Doorify MLS #10189667 Report a problem Doorify MLS #10189667 Report a problem | ||
| 11/19/2024 | Sold | $318,000$130/sqft |
Source: Public Record Report a problem | ||
Public tax history
| Year | Property taxes | Tax assessment |
|---|---|---|
| 2025 | $2,566 +547.8% | $353,946 +517.4% |
| 2024 | $396 | $57,330 |
| 2023 | $396 | $57,330 |
| 2022 | -- | -- |
Find assessor info on the county website
Monthly payment
Est. payment
Payment breakdown
Explore the cost of this home by adjusting the details. Changes won't be saved.Climate risks
Neighborhood: 27546
Nearby schools
Schools provided by the listing agent
- Elementary: Harnett - Lillington Shawtown Elementary
- Middle: Harnett - Harnett Central Middle
- High: Harnett - Harnett Central High
Source: Doorify MLS. This data may not be complete. We recommend contacting the local school district to confirm school assignments for this home.


Similar homes
- $359,0004 bd3 ba2.7k sqft138 Harriette Ct Lot 67, Lillington, NC 27546New Construction

 MLS ID #10187034, Chris Amanchukwu. Doorify MLS
 - $359,0004 bd3 ba2.7k sqft122 Harriette Ct Lot 68, Lillington, NC 27546New Construction
 MLS ID #10187027, Chris Amanchukwu. Doorify MLS
 - $370,0004 bd3 ba2.4k sqft167 Decoy Spread Pl, Lillington, NC 27546For Sale By Owner
- $375,0004 bd3 ba2.8k sqftTelfair C, Lillington, NC 27546New Construction
 MLS ID #10164083, Chris Amanchukwu. Doorify MLS
 - $339,0003 bd3 ba2.5k sqftRussell, Lillington, NC 27546New ConstructionMLS ID #10160865, Chris Amanchukwu. Doorify MLS
- $298,0003 bd2 ba1.6k sqftHoward C, Lillington, NC 27546New ConstructionMLS ID #10188977, Clark Brantley. Doorify MLS
- $365,0004 bd3 ba2.7k sqftTelfair B, Lillington, NC 27546New ConstructionMLS ID #10159156, Chris Amanchukwu. Doorify MLS
- $289,0003 bd2 ba1.8k sqftLawrence B, Lillington, NC 27546New ConstructionMLS ID #10189002, Clark Brantley. Doorify MLS
- $379,0004 bd3 ba3k sqftTurner D, Lillington, NC 27546New ConstructionMLS ID #10144865, Chris Amanchukwu. Doorify MLS
- $335,0003 bd3 ba2.5k sqftRussell B, Lillington, NC 27546New ConstructionMLS ID #10159444, Chris Amanchukwu. Doorify MLS
- $366,7374 bd3 ba2.9k sqftTelfair C, Lillington, NC 27546New ConstructionMLS ID #10162769, Chris Amanchukwu. Doorify MLS
- $288,0003 bd2 ba1.4k sqft299 Thomas Trl #15, Lillington, NC 27546New ConstructionMLS ID #10189039, Clark Brantley. Doorify MLS
- $297,0004 bd3 ba1.8k sqftGuilford A, Lillington, NC 27546New ConstructionMLS ID #10159452, Chris Amanchukwu. Doorify MLS
- $308,6523 bd3 ba2.2k sqftMcDowell A, Lillington, NC 27546New ConstructionMLS ID #10159467, Chris Amanchukwu. Doorify MLS
- $353,9904 bd3 ba2.4k sqft195 Lawbacher Drive, Lillington, NC 27546New Construction
 Hive MLS
 - $350,0004 bd3 ba3.2k sqft16 Summerwood Ln, Lillington, NC 27546For SaleMLS ID #10153630, Misty Dawn Lyons. Doorify MLS
- $296,9003 bd2 ba1.5k sqft254 Shiloh Dr, Lillington, NC 27546New ConstructionMLS ID #10188654, Tony Lee. Doorify MLS
