Space to spread out, room to entertain, and peaceful backyard views! Located in Duncan's Crossing in Lillington, this nearly-new home sits on over half an acre and offers the perfect blend of modern style and a relaxed rural setting. The open-concept layout brings the kitchen and Family Room together, with a peninsula for casual dining and gathering. Granite countertops, 36-inch kitchen cabinets, luxury vinyl plank flooring add style throughout the main living areas. The main-level primary suite offers everyday convenience, while upstairs features two spacious bedrooms, a full bath with a double-bowl vanity, and a generous loft/bonus room ideal for movie nights, guests, or a home office. Enjoy the outdoors from the partly covered and recently extended rear patio overlooking the backyard's peaceful rural views. Just about three years old, this home offers newer-construction appeal with room to relax and make it your own. Conveniently located near downtown Lillington, with access to both Raleigh and Fayetteville, it's a great opportunity to enjoy more space without feeling far from it all!
For sale
Price cut: $5K (11/10)
$349,000
198 Double Barrel St, Lillington, NC 27546
3beds
2,327sqft
Single Family Residence
Built in 2023
0.59 Acres Lot
$351,100 Zestimate®
$150/sqft
$28/mo HOA
What's special
Modern stylePeaceful backyard viewsTwo spacious bedroomsGranite countertopsRelaxed rural settingLuxury vinyl plank flooringMain-level primary suite
- 18 days
- 268
- 15
Likely to sell faster than
Zillow last checked:
Listing updated:
Listed by:
Ragan Armstrong 910-984-6563,
PEAK REALTY GROUP NC LLC
Source: Doorify MLS,MLS#: 10199975
Facts & features
Interior
Bedrooms & bathrooms
- Bedrooms: 3
- Bathrooms: 3
- Full bathrooms: 2
- 1/2 bathrooms: 1
- Main level bathrooms: 1
- Main level bedrooms: 1
Primary bedroom
- Level: Main
Bedroom 2
- Level: Second
Bedroom 3
- Level: Second
Bedroom 3
- Level: Second
Primary bathroom
- Level: Main
Bathroom 2
- Level: Second
Dining room
- Level: Main
Family room
- Level: Second
Kitchen
- Level: Main
Laundry
- Level: Main
Heating
- Heat Pump
Cooling
- Ceiling Fan(s), Electric
Appliances
- Included: Dryer, Dishwasher, Microwave, Refrigerator, Washer
- Laundry: Lower Level, Laundry Room
Features
- Bar, Ceiling Fan(s), Granite Counters, High Ceilings, Open Floorplan, Primary Downstairs, Vaulted Ceiling(s), Walk-In Closet(s), Kitchen/Dining Room Combination, Bathtub/Shower Combination, Walk-In Shower, Smooth Ceilings
- Flooring: Carpet, Luxury Vinyl
- Windows: Blinds
Interior area
- Total structure area: 2,327
- Total interior livable area: 2,327 sqft
- Finished area above ground: 2,327
- Finished area below ground: 0
Property
Parking
- Total spaces: 4
- Parking features: Driveway, Garage, Off Street
- Garage spaces: 2
- Uncovered spaces: 2
Features
- Levels: Two
- Stories: 2
- Patio & porch: Patio
- Exterior features: Lighting
- Has view: Yes
- View description: Rural
Lot
- Size: 0.59 Acres
- Features: Back Yard, Front Yard, Landscaped, Level, Open Lot, Views
- Residential vegetation: Cleared, Grassed
Details
- Parcel number: 100539 0004 69
- Zoning: RA-30
- Special conditions: Standard
- Other equipment: None
Construction
Type & style
- Home type: SingleFamily
- Architectural style: Traditional
- Property subtype: Single Family Residence
Materials
- Vinyl Siding
- Foundation: Slab
- Roof: Shingle
Condition
- New construction: No
- Year built: 2023
Details
- Builder name: Smith Douglas Homes
Utilities & green energy
- Sewer: Septic Tank
- Water: Public
- Utilities for property: Electricity Available, Electricity Connected, Water Available, Water Connected, Septic Available, Septic Connected
Green energy
- Energy efficient items: Lighting, Thermostat
- Indoor air quality: Ventilation
- Water conservation: Low-Flow Fixtures, Water-Smart Landscaping
Community & HOA
Community
- Features: Fishing, Other
- Subdivision: Duncans Crossing
HOA
- Has HOA: Yes
- Amenities included: Pond Seasonal, Recreation Facilities
- Services included: Maintenance Grounds
- HOA fee: $330 annually
- HOA name: Neighbors & Associates
- HOA phone: 919-701-2854
Location
- Region: Lillington
Financial & listing details
- Price per square foot: $150/sqft
- Tax assessed value: $361,470
- Annual tax amount: $2,759
- Date on market: 10/23/2026
- Listing agreement: Exclusive Right To Sell
- Listing terms: Cash,Conventional,FHA,USDA Loan,VA Loan
- Road surface type: Paved
Estimated market value
$351,100
$334,000 - $369,000
$2,011/mo
Price history
| Date | Event | Price |
|---|---|---|
| 11/10/2026 | Price change | $349,000-1.4%$150/sqft |
Source:  Doorify MLS #10199975 Report a problem | ||
| 10/23/2026 | Listed for sale | $354,000+6.6%$152/sqft |
Source: Doorify MLS #10199975 Report a problem | ||
| 9/26/2023 | Sold | $332,000-1.1%$143/sqft |
Source:  LPRMLS #711302 Report a problem | ||
| 9/8/2023 | Pending sale | $335,740$144/sqft |
Source: Doorify MLS #2506486 Report a problem | ||
| 9/6/2023 | Price change | $335,7400%$144/sqft |
Source: Doorify MLS #2506486 Report a problem | ||
| 8/11/2023 | Price change | $335,840-0.4%$144/sqft |
Source: Doorify MLS #2506486 Report a problem | ||
| 8/1/2023 | Price change | $337,340-0.8%$145/sqft |
Source: Doorify MLS #2506486 Report a problem | ||
| 7/28/2023 | Price change | $339,900-0.7%$146/sqft |
Source: Doorify MLS #2506486 Report a problem | ||
| 7/12/2023 | Price change | $342,340-1%$147/sqft |
Source: Doorify MLS #2506486 Report a problem | ||
| 6/22/2023 | Price change | $345,790-0.2%$149/sqft |
Source: Doorify MLS #2506486 Report a problem | ||
| 4/21/2023 | Listed for sale | $346,645$149/sqft |
Source: Doorify MLS #2506486 Report a problem | ||
Public tax history
| Year | Property taxes | Tax assessment |
|---|---|---|
| 2025 | $2,531 +1.4% | $348,890 |
| 2024 | $2,496 +594.1% | $348,890 +570.4% |
| 2023 | $360 | $52,040 |
| 2022 | -- | -- |
Find assessor info on the county website
Monthly payment
Est. payment
Payment breakdown
Explore the cost of this home by adjusting the details. Changes won't be saved.Climate risks
Neighborhood: 27546
Nearby schools
Schools provided by the listing agent
- Elementary: Harnett - Shawtown
- Middle: Harnett - Western Harnett Middle
- High: Harnett - Western Harnett High
Source: Doorify MLS. This data may not be complete. We recommend contacting the local school district to confirm school assignments for this home.
- $333,589-- bd-- ba2.4k sqft180 Double Barrel St, Lillington, NC 27546Off Market
- $318,000-- bd-- ba2.6k sqft268 Double Barrel St, Lillington, NC 27546Sold
- $342,9004 bd3 ba2.4k sqft150 Double Barrel St, Lillington, NC 27546Off Market
- $338,642-- bd-- ba2.4k sqft21 Dive Bomb St, Lillington, NC 27546Off Market
Similar homes
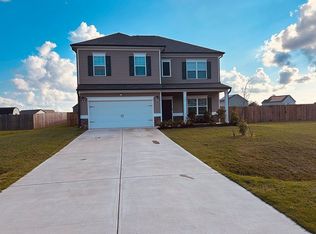
- $350,0004 bd3 ba2.4k sqft167 Decoy Spread Pl, Lillington, NC 27546For Sale By Owner
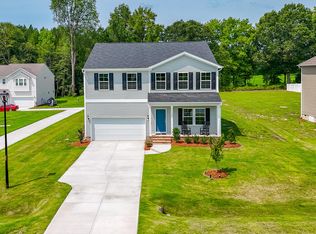
- $359,0004 bd3 ba2.7k sqft138 Harriette Ct Lot 67, Lillington, NC 27546New Construction
 Doorify MLS
- $330,0003 bd3 ba1.9k sqft2045 N Nc 27 W, Lillington, NC 27546For Sale
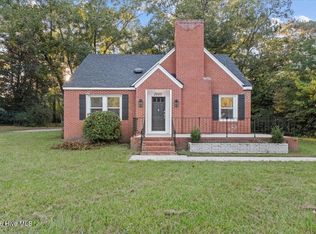
 MLS ID #100611004, Linnette Reyes, Pineland Property Group LLC. Hive MLS
- $359,0004 bd3 ba2.7k sqft122 Harriette Ct Lot 68, Lillington, NC 27546New Construction
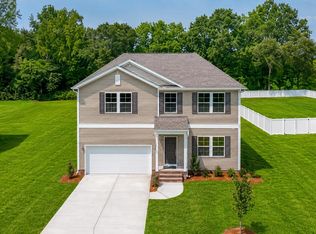 Doorify MLS
- $365,0004 bd3 ba2.7k sqftTelfair B, Lillington, NC 27546New ConstructionDoorify MLS
- $329,9003 bd2 ba1.6k sqft1390 Peach Farm Rd, Lillington, NC 27546For SaleMLS ID #10194167, Jeannette Quin Evans. Doorify MLS
- $366,7373 bd3 ba2.8k sqftTelfair C, Lillington, NC 27546New ConstructionDoorify MLS
- $308,6523 bd3 ba2.2k sqftMcDowell A, Lillington, NC 27546New ConstructionDoorify MLS
- $326,6373 bd2 ba2.1k sqft104 Sugarcone Ct, Lillington, NC 27546New ConstructionDoorify MLS
- $327,5913 bd2 ba1.9k sqft208 Matthew Meadow Ln, Lillington, NC 27546New ConstructionDoorify MLS
- $309,5004 bd3 ba1.9k sqftFreelance, Lillington, NC 27546New ConstructionMLS ID #10201269, Brad Norris. Doorify MLS
- $311,9003 bd2 ba1.9k sqft84 Shiloh Dr, Lillington, NC 27546New ConstructionMLS ID #10186033, Ron Lee. Doorify MLS
- $270,0003 bd3 ba1.3k sqftBarnwell B, Lillington, NC 27546New ConstructionMLS ID #10199794, Chris Amanchukwu. Doorify MLS
- $300,9003 bd3 ba1.5k sqft196 Shiloh Dr, Lillington, NC 27546New ConstructionMLS ID #10192563, Ron Lee. Doorify MLS
