Welcome to 1390 Peach Farm Road! Built in 2022, this 3-bedroom, 2-bath home sits on approximately 1.39 acres outside Lillington city limits, offering a country setting with room to enjoy the outdoors. Whether you envision a garden, outdoor gatherings, or simply a place to unwind at the end of the day, the generous yard provides space to make it your own. Inside, three bedrooms offer flexibility for guests, a home office, or everyday living. Enjoy the appeal of a newer home with access to shopping, dining, and daily conveniences in downtown Lillington. Come explore the possibilities and schedule your showing today!
For sale
$345,000
1390 Peach Farm Rd, Lillington, NC 27546
3beds
1,625sqft
Single Family Residence
Built in 2022
1.39 Acres Lot
$341,400 Zestimate®
$212/sqft
$-- HOA
What's special
Country settingGenerous yard
- 16 days
- 432
- 52
Likely to sell faster than
Zillow last checked:
Listing updated:
Listed by:
Jeannette Quin Evans 919-946-7699,
RE/MAX Capital
Source: Doorify MLS,MLS#: 10194167
Facts & features
Interior
Bedrooms & bathrooms
- Bedrooms: 3
- Bathrooms: 2
- Full bathrooms: 2
- Main level bedrooms: 3
Primary bedroom
- Level: Main
Bedroom 2
- Level: Main
Bedroom 3
- Level: Main
Primary bathroom
- Level: Main
Bathroom 2
- Level: Main
Kitchen
- Level: Main
Heating
- Fireplace(s), Heat Pump
Cooling
- Central Air, Ceiling Fan(s)
Appliances
- Included: Dishwasher, Electric Range, Free-Standing Electric Range, Free-Standing Refrigerator, Free-Standing Range, Ice Maker, Microwave, Range, Refrigerator, Stainless Steel Appliance(s), Water Heater
- Laundry: Electric Dryer Hookup, Inside, Laundry Room, Washer Hookup
Features
- Ceiling Fan(s), Chandelier, Double Vanity, Open Floorplan, Stone Counters, Walk-In Closet(s)
- Flooring: Carpet, Luxury Vinyl, Wood
- Fireplace features: Living Room, Raised Hearth
- Common walls with other units/homes: No Common Walls
Interior area
- Total structure area: 1,625
- Total interior livable area: 1,625 sqft
- Finished area above ground: 1,625
- Finished area below ground: 0
Property
Parking
- Total spaces: 2
- Parking features: Attached, Driveway, Garage
- Garage spaces: 2
- Has uncovered spaces: Yes
Features
- Levels: One
- Stories: 1
- Patio & porch: Covered, Front Porch, Patio, Porch
- Exterior features: Barbecue, Gas Grill, Outdoor Grill, Rain Gutters
- Has view: Yes
- View description: Trees/Woods
Lot
- Size: 1.39 Acres
Details
- Parcel number: 130539 0020 03
- Zoning: RA-30
- Special conditions: Standard
Construction
Type & style
- Home type: SingleFamily
- Architectural style: Ranch,Traditional
- Property subtype: Single Family Residence
Materials
- Vinyl Siding
- Foundation: Concrete Perimeter, Slab
- Roof: Shingle
Condition
- New construction: No
- Year built: 2022
Utilities & green energy
- Sewer: Septic Tank
- Water: Public
Community & HOA
Community
- Features: None
- Security: Smoke Detector(s)
HOA
- Has HOA: No
Location
- Region: Lillington
Financial & listing details
- Price per square foot: $212/sqft
- Tax assessed value: $333,919
- Annual tax amount: $1,549
- Date on market: 9/22/2026
- Listing agreement: Exclusive Right To Sell
- Listing terms: Cash,Conventional,FHA,USDA Loan,VA Loan
Estimated market value
$341,400
$324,000 - $358,000
$1,883/mo
Price history
| Date | Event | Price |
|---|---|---|
| 9/22/2026 | Listed for sale | $345,000+16.9%$212/sqft |
Source:  Doorify MLS #10194167 Report a problem Doorify MLS #10194167 Report a problem | ||
| 6/22/2022 | Sold | $295,000+6455.6%$182/sqft |
Source: Public Record Report a problem | ||
| 2/11/2008 | Sold | $4,500$3/sqft |
Source: Public Record Report a problem | ||
Public tax history
| Year | Property taxes | Tax assessment |
|---|---|---|
| 2025 | $1,550 +1.4% | $208,980 |
| 2024 | $1,529 | $208,980 |
| 2023 | $1,529 +839.7% | $208,980 +761.8% |
| 2022 | $163 -9.6% | $24,250 +10.5% |
| 2021 | $180 | $21,950 |
| 2020 | $180 | $21,950 |
| 2019 | $180 | $21,950 |
| 2018 | $180 +3.5% | $21,950 |
| 2017 | $174 | $21,950 +3.5% |
| 2016 | $174 | $21,200 |
| 2015 | -- | $21,200 |
| 2014 | $174 | $21,200 |
| 2012 | -- | $21,200 |
| 2011 | -- | $21,200 |
| 2010 | -- | $21,200 |
| 2009 | -- | $21,200 +91.9% |
| 2008 | -- | $11,050 |
| 2007 | -- | $11,050 |
| 2006 | -- | $11,050 |
| 2005 | -- | $11,050 |
Find assessor info on the county website
Monthly payment
Est. payment
Payment breakdown
Explore the cost of this home by adjusting the details. Changes won't be saved.Climate risks
Neighborhood: 27546
Nearby schools
Schools provided by the listing agent
- Elementary: Harnett - Lillington Shawtown Elementary
- Middle: Harnett - Harnett Central Middle
- High: Harnett - Harnett Central High
Source: Doorify MLS. This data may not be complete. We recommend contacting the local school district to confirm school assignments for this home.
Similar homes
- $399,0003 bd2 ba1.8k sqft55 C P Stewart Rd, Lillington, NC 27546For Sale

 MLS ID #10196619, Brandie Dodd. Doorify MLS
 - $326,0003 bd2 ba1.6k sqft53 Jones Creek Ln, Lillington, NC 27546For Sale By Owner

- $350,0004 bd3 ba2.4k sqft167 Decoy Spread Pl, Lillington, NC 27546For Sale By Owner
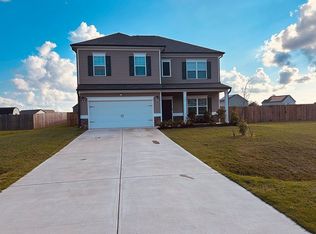
- $335,0003 bd2 ba1.9k sqftDaphne, Lillington, NC 27546New Construction
 Doorify MLS
 - $311,9003 bd2 ba1.9k sqft84 Shiloh Dr, Lillington, NC 27546New ConstructionMLS ID #10186033, Ron Lee. Doorify MLS
- $339,7004 bd3 ba1.8k sqft207 Eagle Rock Dr, Lillington, NC 27546New ConstructionDoorify MLS
- $296,9003 bd2 ba1.5k sqft112 Shiloh Dr, Lillington, NC 27546New ConstructionMLS ID #10189963, Ron Lee. Doorify MLS
- $296,9003 bd2 ba1.5k sqft176 Shiloh Dr, Lillington, NC 27546New ConstructionMLS ID #10188314, Tony Lee. Doorify MLS
- $296,9003 bd2 ba1.5k sqft254 Shiloh Dr, Lillington, NC 27546New ConstructionMLS ID #10188654, Tony Lee. Doorify MLS
- $300,9003 bd3 ba1.5k sqft196 Shiloh Dr, Lillington, NC 27546New ConstructionMLS ID #10192563, Ron Lee. Doorify MLS
- $296,9003 bd2 ba1.5k sqft19 New Bethel Ct, Lillington, NC 27546New ConstructionMLS ID #10186058, Ron Lee. Doorify MLS
- $326,6373 bd2 ba2.1k sqft104 Sugarcone Ct, Lillington, NC 27546New ConstructionDoorify MLS
- $296,9003 bd2 ba1.5k sqft234 Shiloh Dr, Lillington, NC 27546New ConstructionMLS ID #10186037, Ron Lee. Doorify MLS
- $275,0003 bd2 ba1.4k sqft31 Maple Leaf Ct, Lillington, NC 27546For SaleMLS ID #10190675, Jared Hill. Doorify MLS
- $296,9003 bd2 ba1.5k sqft214 Shiloh Dr, Lillington, NC 27546New ConstructionMLS ID #10188309, Tony Lee. Doorify MLS
- $304,9003 bd3 ba2k sqft64 Widgeon Way, Lillington, NC 27546For SaleMLS ID #10156255, John Cole. Doorify MLS
- $296,9003 bd2 ba1.5k sqft272 Shiloh Dr, Lillington, NC 27546New ConstructionMLS ID #10188508, Ron Lee. Doorify MLS
- $327,5913 bd2 ba1.9k sqft208 Matthew Meadow Ln, Lillington, NC 27546New ConstructionDoorify MLS
