Skip main navigation
Sold for $2,900,000
  • $2,900,000

    268 Hemlock Drive, Linville, NC 28646

    5beds
    4,391sqft
    Single Family Residence
    Built in 2023
    0.82 Acres Lot
    $3,270,400 Zestimate®
    $660/sqft
    $5,364 Estimated rent

    Home value

    $3,270,400

    $3.01M - $3.56M

    $5,364/mo

    Zestimate® history
    Loading
    Loading...

    Owner options

    List your home for rent

    $5,364/mo

    Rent Zestimate®

    Find your next renter with Zillow Rental Manager. Plus, with online applications, you can quickly screen prospective tenants – for free.

    Learn more

    $5,364/mo

    Rent Zestimate®

    Refinance and save

    $21,487/mo

    Est. payment

    Refinancing to a lower rate could help reduce your monthly payments and save thousands over the life of the loan.

    See today's rates

    $21,487/mo

    Est. payment

    Explore your selling options

    Work with a Zillow partner agent

    Leverage their expertise and Zillow's premium Showcase listings to get your home seen by more buyers.

    Get started

    List with your own agent

    Get your home in front of millions of buyers by listing it on Zillow.

    Learn how to do it

    Sell it yourself

    Take full control of how buyers see your home on Zillow by listing For Sale by Owner (FSBO).

    List your home

    What's special

    Country clubLuxury livingKitchen islandCovered verandaDesirable floorplanFireside family roomLarge walk-in closet
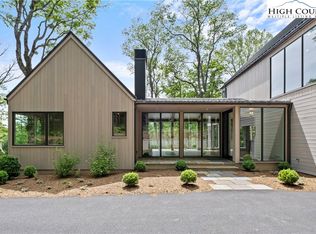
    LUXURY LIVING IN GRANDFATHER GOLF AND COUNTRY CLUB! Enjoy light and bright open spaces in this gorgeous custom home designed by Greg Perry Design and interiors by Laura Archibald Interiors. Desirable floorplan for effortless entertaining and everyday living. Unique and high-end finishes throughout. This home boasts a show-stopping chef’s kitchen open to a fireside family room, and dining area. Many features include kitchen island, pantry, main level laundry room, scullery and bar with beverage fridge. Spacious main level primary suite features a beautiful bathroom and large walk-in closet. Three additional bedrooms with ensuite bathrooms plus a bonus room/4th bedroom with an access to full bathroom and an office upstairs. Extend entertaining outdoors on the covered veranda overlooking the stunning mountain views. Oversized two-car attached garage. Near Grandfather Mountain area activities, shops, and restaurants

    Zillow last checked:

    Listing updated:

    Listed by:

    Brandon Lawn 704-904-3820,

    Brandon Lawn Real Estate

    Bought with:

    NONMLS MEMBER, 800273

    NONMLS

    Source: High Country AOR,MLS#: 244546MLS LogoOriginating MLS: High Country Association of Realtors Inc.

    Facts & features

    Interior

    Bedrooms & bathrooms
    • Bedrooms: 5
    • Bathrooms: 6
    • Full bathrooms: 5
    • 1/2 bathrooms: 1
    Heating
    • Electric, Forced Air, Heat Pump, Propane
    Cooling
    • Central Air
    Appliances
    • Included: Double Oven, Dishwasher, Gas Cooktop, Microwave, Refrigerator
    • Laundry: Washer Hookup, Dryer Hookup, Main Level
    Features
    • Basement: Crawl Space
    • Has fireplace: Yes
    • Fireplace features: Wood Burning, Outside
    Interior area
    • Total structure area: 4,391
    • Total interior livable area: 4,391 sqft
    • Finished area above ground: 4,391
    • Finished area below ground: 0

    Property

    Parking
    • Total spaces: 2
    • Parking features: Asphalt, Attached, Driveway, Garage, Two Car Garage
    • Attached garage spaces: 2
    • Has uncovered spaces: Yes
    Features
    • Levels: Two
    • Stories: 2
    • Patio & porch: Covered, Open
    • Has view: Yes
    • View description: Mountain(s)
    Lot
    • Size: 0.82 Acres
    Details
    • Parcel number: 18660005132900000

    Construction

    Type & style
    • Home type: SingleFamily
    • Architectural style: Mountain
    • Property subtype: Single Family Residence
    Materials
    • Wood Siding, Wood Frame
    • Roof: Asphalt,Other,Shingle,See Remarks
    Condition
    • Year built: 2023

    Utilities & green energy

    • Sewer: Community/Coop Sewer, Septic Permit 5 or More Bedroom
    • Water: Community/Coop

    Community & neighborhood

    Community
    • Community features: Club Membership Available
    Location
    • Region: Linville
    • Subdivision: Grandfather Golf And Country Club

    HOA & financial

    HOA
    • Has HOA: Yes
    • HOA fee: $5,150 annually

    Other

    Other facts
    • Listing terms: Cash,Conventional,New Loan
    • Road surface type: Paved

    Price history

    DateEventPrice
    10/6/2023Sold$2,900,000-7.9%$660/sqft
    Source: High Country AOR #244546 Report a problem
    8/14/2023Pending sale$3,150,000$717/sqft
    Source: High Country AOR #244546 Report a problem
    7/7/2023Listed for sale$3,150,000+1838.5%$717/sqft
    Source: High Country AOR #244546 Report a problem
    12/10/2020Sold$162,500+8.7%$37/sqft
    Source: Public Record Report a problem
    9/27/2019Sold$149,500$34/sqft
    Source: Public Record Report a problem

    Public tax history

    YearProperty taxesTax assessment
    2025$7,501 $1,875,200
    2024$7,501 +28.6%$1,875,200 +28.6%
    2023$5,834 +127%$1,458,400 +127%
    2022$2,570 +176.9%$642,600 +280.7%
    2021$928 $168,801 +0%
    2020$928 $168,800
    2019$928 $168,800
    2018$928 $168,800 -25%
    2017$928 -7.7%$225,000
    2016$1,006 $225,000
    2015$1,006 $225,000

    Find assessor info on the county website

    Neighborhood: Grandfather

    Nearby schools

    GreatSchools rating
    Schools provided by the listing agent
    • Elementary: Newland
    • High: Avery County

    Source: High Country AOR. This data may not be complete. We recommend contacting the local school district to confirm school assignments for this home.

    Sell for more on Zillow
    Get a Zillow Showcase℠ listing at no additional cost and you could sell for .
    $3,270,400
    2% more
    +$65,408
    With Zillow Showcase(estimated)
    $3,335,808