LUXURY LIVING IN GRANDFATHER GOLF AND COUNTRY CLUB! Enjoy light and bright open spaces in this gorgeous custom home designed by Frank Smith Residential Design and interiors by Laura Archibald Interiors. Desirable floorplan for effortless entertaining and everyday living. Unique and high-end finishes throughout. This home boasts a show-stopping chef’s kitchen open to a fireside family room, dining area and a sunny breakfast room. Many features including kitchen island, pantry, main level laundry room and wet bar with beverage fridge. Spacious main level primary suite features a beautiful bathroom and large walk-in closet. Three additional bedrooms with ensuite bathrooms plus a bonus room/5th bedroom and full bathroom, upstairs. Extend entertaining outdoors on the covered porch overlooking the stunning mountain views. Oversized two-car attached garage. Near Grandfather Mountain area activities, shops and restaurants.
Sold for $2,795,000
$2,795,000
322 Hemlock Drive, Linville, NC 28646
5beds
4,177sqft
Single Family Residence
Built in 2022
0.84 Acres Lot
$3,454,500 Zestimate®
$669/sqft
$5,013 Estimated rent
Home value
$3,454,500
$2.80M - $4.25M
$5,013/mo
Zestimate® history
Owner options
List your home for rent
$5,013/mo
Rent Zestimate®
Find your next renter with Zillow Rental Manager. Plus, with online applications, you can quickly screen prospective tenants – for free.
$5,013/mo
Rent Zestimate®
Refinance and save
$20,896/mo
Est. payment
Refinancing to a lower rate could help reduce your monthly payments and save thousands over the life of the loan.
$20,896/mo
Est. payment
Explore your selling options
Work with a Zillow partner agent
Leverage their expertise and Zillow's premium Showcase listings to get your home seen by more buyers.
Get startedList with your own agent
Get your home in front of millions of buyers by listing it on Zillow.
Learn how to do itSell it yourself
Take full control of how buyers see your home on Zillow by listing For Sale by Owner (FSBO).
List your homeWhat's special
Zillow last checked:
Listing updated:
Listed by:
Brandon Lawn 704-904-3820,
Brandon Lawn Real Estate
Bought with:
Melinda Eggers, 281165
Premier Sotheby's International Realty- Banner Elk
Source: High Country AOR,MLS#: 242523 Originating MLS: High Country Association of Realtors Inc.
Originating MLS: High Country Association of Realtors Inc.Facts & features
Interior
Bedrooms & bathrooms
- Bedrooms: 5
- Bathrooms: 6
- Full bathrooms: 5
- 1/2 bathrooms: 1
Heating
- Electric, Forced Air, Heat Pump, Propane
Cooling
- Central Air
Appliances
- Included: Double Oven, Dishwasher, Gas Cooktop, Disposal, Microwave, Refrigerator
- Laundry: Washer Hookup, Dryer Hookup, Main Level
Features
- Basement: Crawl Space
- Has fireplace: Yes
- Fireplace features: Stone, Wood Burning, Outside
Interior area
- Total structure area: 4,177
- Total interior livable area: 4,177 sqft
- Finished area above ground: 4,177
- Finished area below ground: 0
Property
Parking
- Total spaces: 2
- Parking features: Attached, Garage, Two Car Garage
- Attached garage spaces: 2
Features
- Levels: Two
- Stories: 2
Lot
- Size: 0.84 Acres
Details
- Parcel number: 18560095933300000
Construction
Type & style
- Home type: SingleFamily
- Architectural style: Mountain
- Property subtype: Single Family Residence
Materials
- Wood Siding, Wood Frame
- Roof: Architectural,Shingle
Condition
- Year built: 2022
Utilities & green energy
- Sewer: Community/Coop Sewer, Septic Permit 5 or More Bedroom
- Water: Community/Coop
Community & HOA
Community
- Subdivision: Grandfather Golf And Country Club
HOA
- Has HOA: Yes
- HOA fee: $5,150 annually
Location
- Region: Linville
Financial & listing details
- Price per square foot: $669/sqft
- Annual tax amount: $4,446
- Date on market: 3/24/2023
- Listing terms: Cash,Conventional,New Loan
- Road surface type: Paved
Price history
| Date | Event | Price |
|---|---|---|
| 8/14/2023 | Sold | $2,795,000-6.7%$669/sqft |
Source:  High Country AOR #242523 Report a problem High Country AOR #242523 Report a problem | ||
| 6/21/2023 | Pending sale | $2,995,000$717/sqft |
Source: High Country AOR #242523 Report a problem | ||
| 6/13/2023 | Price change | $2,995,000-7.7%$717/sqft |
Source: High Country AOR #242523 Report a problem | ||
| 3/24/2023 | Listed for sale | $3,245,000$777/sqft |
Source: High Country AOR #242523 Report a problem | ||
Public tax history
Tax history is unavailable.
Neighborhood: Grandfather
Nearby homes
- $2,700,0005 bd5 ba2.2k sqft256 Hemlock Dr, Linville, NC 28646Sold
- $2,900,0005 bd6 ba4.3k sqft268 Hemlock Dr, Linville, NC 28646Sold
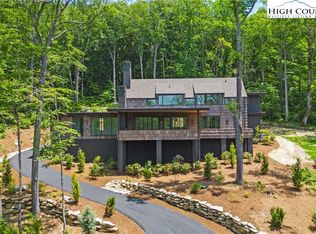
- $2,800,0004 bd5 ba3.7k sqft320 Hemlock Dr, Linville, NC 28646Sold
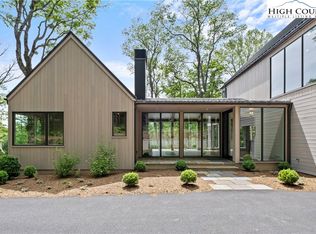
- $1,336,0002 bd4 ba2.4k sqft220 Hemlock Dr, Linville, NC 28646Off Market
- $2,800,0004 bd4 ba2.3k sqft292 Hemlock Dr, Linville, NC 28646Sold
- $22,500-- bd-- ba-- sqft178 Hemlock Dr UNIT A1, Linville, NC 28646Off Market
- $22,500-- bd-- ba-- sqft317 Hemlock Dr, Linville, NC 28646Off Market
- $420,0004 bd4 ba2.5k sqft319 Hemlock Dr, Linville, NC 28646Sold
Nearby schools
GreatSchools rating
- 5/10Newland Elementary SchoolGrades: PK-5Distance: 4.5 mi
- 2/10Avery MiddleGrades: 6-8Distance: 4.5 mi
- 3/10Avery County High SchoolGrades: 9-12Distance: 4.6 mi
Schools provided by the listing agent
- Elementary: Newland
- High: Avery County
Source: High Country AOR. This data may not be complete. We recommend contacting the local school district to confirm school assignments for this home.
Sell for more on Zillow
Get a Zillow Showcase℠ listing at no additional cost and you could sell for .
$3,454,500
2% more
+$69,090
With Zillow Showcase(estimated)
$3,523,590
- North Carolina
- Avery County
- Linville
- 28646
- Grandfather
- 322 Hemlock Drive
Nearby cities
Nearby neighborhoods
Nearby zip codes
Other Linville Topics
