Skip main navigation
Sold for $342,000
  • $342,000

    268 Laura Ln, Linden, MI 48451

    3beds
    2,689sqft
    Single Family Residence
    Built in 2004
    10,018.8 Square Feet Lot
    $389,700 Zestimate®
    $127/sqft
    $2,899 Estimated rent

    Home value

    $389,700

    $370,000 - $409,000

    $2,899/mo

    Zestimate® history
    Loading
    Loading...

    Owner options

    List your home for rent

    $2,899/mo

    Rent Zestimate®

    Find your next renter with Zillow Rental Manager. Plus, with online applications, you can quickly screen prospective tenants – for free.

    Learn more

    $2,899/mo

    Rent Zestimate®

    Refinance and save

    $2,351/mo

    Est. payment

    Refinancing to a lower rate could help reduce your monthly payments and save thousands over the life of the loan.

    See today's rates

    $2,351/mo

    Est. payment

    Explore your selling options

    Work with a Zillow partner agent

    Leverage their expertise and Zillow's premium Showcase listings to get your home seen by more buyers.

    Get started

    List with your own agent

    Get your home in front of millions of buyers by listing it on Zillow.

    Learn how to do it

    Sell it yourself

    Take full control of how buyers see your home on Zillow by listing For Sale by Owner (FSBO).

    List your home

    What's special

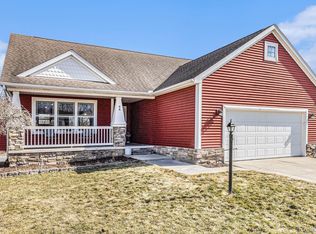
    Immaculately maintained walkout ranch with almost 2700 sqft of living space! The property has access to a tributary on the Shiawassee River. Hop in your kayak and venture to Lake Ponemah, Tupper Lake, and downtown Fenton! You'll notice so much care in the design of this home from the vaulted ceilings, open floor plan, rounded drywall, and beautiful floor-to-ceiling stone fireplace in the great room. Nest thermostat and smoke detectors, Ring security (in/outdoor cameras). Little touches that make this one stand out include hot/cold water in the garage, fresh landscaping, buried downspouts and drainage tile, 2nd water meter for inground sprinkler system, central vacuum and a Jacuzzi tub in master bath: corian countertops, stainless steel appliances, guest bedroom and full bath in lower level.

    Zillow last checked:

    Listing updated:

    Listed by:

    William Maniaci 517-672-6612,

    KW Realty Livingston,

    Erin Williams 734-775-0795,

    KW Realty Livingston

    Bought with:

    David S Broadworth, 6502423888

    Exit Ahead Realty

    Source: Realcomp II,MLS#: 20230088109MLS Logo

    Facts & features

    Interior

    Bedrooms & bathrooms
    • Bedrooms: 3
    • Bathrooms: 3
    • Full bathrooms: 3
    Primary bedroom
    • Level: Entry
    • Dimensions: 13 x 16
    Bedroom
    • Level: Basement
    • Dimensions: 10 x 12
    Bedroom
    • Level: Entry
    • Dimensions: 10 x 12
    Primary bathroom
    • Level: Entry
    • Dimensions: 10 x 14
    Other
    • Level: Basement
    • Dimensions: 6 x 9
    Other
    • Level: Entry
    • Dimensions: 6 x 9
    Dining room
    • Level: Entry
    • Dimensions: 10 x 11
    Great room
    • Level: Basement
    • Dimensions: 14 x 16
    Kitchen
    • Level: Entry
    • Dimensions: 10 x 13
    Laundry
    • Level: Entry
    • Dimensions: 4 x 6
    Mud room
    • Level: Entry
    • Dimensions: 4 x 6
    Heating
    • Forced Air, Natural Gas
    Cooling
    • Ceiling Fans, Central Air
    Appliances
    • Included: Dishwasher, Disposal, Dryer, Energy Star Qualified Refrigerator, Free Standing Gas Oven, Free Standing Gas Range, Humidifier, Microwave, Washer
    • Laundry: Gas Dryer Hookup, Laundry Room, Washer Hookup
    Features
    • Central Vacuum, High Speed Internet, Jetted Tub
    • Windows: Egress Windows
    • Basement: Finished,Walk Out Access
    • Has fireplace: Yes
    • Fireplace features: Living Room
    Interior area
    • Total interior livable area: 2,689 sqft
    • Finished area above ground: 1,449
    • Finished area below ground: 1,240

    Property

    Parking
    • Total spaces: 2
    • Parking features: Two Car Garage, Attached, Direct Access, Electricityin Garage, Heated Garage, Oversized
    • Attached garage spaces: 2
    Features
    • Levels: One
    • Stories: 1
    • Entry location: GroundLevel
    • Patio & porch: Deck
    • Pool features: None
    • Fencing: Invisible
    • Waterfront features: River Access
    • Body of water: Shiawassee River
    Lot
    • Size: 10,018 sqft
    • Dimensions: 66.50 x 155.50
    Details
    • Parcel number: 6120627042
    • Special conditions: Short Sale No,Standard

    Construction

    Type & style
    • Home type: SingleFamily
    • Architectural style: Ranch
    • Property subtype: Single Family Residence
    Materials
    • Vinyl Siding
    • Foundation: Basement, Poured, Sump Pump
    • Roof: Asphalt
    Condition
    • New construction: No
    • Year built: 2004

    Utilities & green energy

    • Electric: Generator
    • Sewer: Public Sewer
    • Water: Public
    • Utilities for property: Cable Available, Underground Utilities

    Community & neighborhood

    Security
    • Security features: Exterior Video Surveillance, Fire Alarm, Security System Owned, Smoke Detectors
    Location
    • Region: Linden
    • Subdivision: FOREST RIDGE GLENS

    HOA & financial

    HOA
    • Has HOA: Yes
    • HOA fee: $125 quarterly
    • Services included: Maintenance Grounds, Snow Removal
    • Association phone: 517-545-3900

    Other

    Other facts
    • Listing agreement: Exclusive Right To Sell
    • Listing terms: Cash,Conventional,FHA,Usda Loan,Va Loan

    Price history

    DateEventPrice
    11/17/2023Sold$342,000-2.3%$127/sqft
    Source: Realcomp II #20230088109 Report a problem
    10/23/2023Pending sale$349,900$130/sqft
    Source: Realcomp II #20230088109 Report a problem
    10/19/2023Listed for sale$349,900-0.9%$130/sqft
    Source: Realcomp II #20230088109 Report a problem
    4/28/2022Sold$353,000+6%$131/sqft
    Source: Realcomp II #2220022885 Report a problem
    4/11/2022Pending sale$333,000$124/sqft
    Source: Realcomp II #2220022885 Report a problem
    4/8/2022Listed for sale$333,000+38.8%$124/sqft
    Source: Realcomp II #2220022885 Report a problem
    8/15/2019Sold$240,000-5.9%$89/sqft
    Source: Public Record Report a problem
    10/18/2005Sold$255,000+6.3%$95/sqft
    Source: Public Record Report a problem
    11/10/2004Sold$240,000$89/sqft
    Source: Public Record Report a problem

    Public tax history

    YearProperty taxesTax assessment
    2025$7,487 +12.2%$165,300 +3.2%
    2024$6,671 $160,100 +12.7%
    2023-- $142,000 +3.6%
    2022-- $137,000 +5.1%
    2021-- $130,300 +6.2%
    2020-- $122,700 +8.2%
    2019-- $113,400 +8.1%
    2018$4,858 +47.4%$104,900 +2%
    2017$3,296 +1.2%$102,800 -3.7%
    2016$3,256 $106,700 +10.3%
    2015$3,256 $96,700 +27.9%
    2012-- $75,586 -2.6%
    2011-- $77,600 -14.6%
    2010-- $90,900 -19.9%
    2008$1,235 $113,500 -4.5%
    2006-- $118,800 +8.2%
    2005-- $109,800 +403.7%
    2004-- $21,800 +14.7%
    2003-- $19,000

    Find assessor info on the county website

    Neighborhood: 48451

    Nearby schools

    GreatSchools rating
    Get a cash offer in 3 minutes
    Find out how much your home could sell for in as little as 3 minutes with a no-obligation cash offer.
    Estimated market value
    $389,700
    Get a cash offer in 3 minutes
    Find out how much your home could sell for in as little as 3 minutes with a no-obligation cash offer.
    Estimated market value
    $389,700