Skip main navigation
Sold for $360,000
  • $360,000

    284 Laura Ln, Linden, MI 48451

    3beds
    2,346sqft
    Single Family Residence
    Built in 2005
    0.31 Acres Lot
    $382,700 Zestimate®
    $153/sqft
    $2,997 Estimated rent

    Home value

    $382,700

    $341,000 - $432,000

    $2,997/mo

    Zestimate® history
    Loading
    Loading...

    Owner options

    List your home for rent

    $2,997/mo

    Rent Zestimate®

    Find your next renter with Zillow Rental Manager. Plus, with online applications, you can quickly screen prospective tenants – for free.

    Learn more

    $2,997/mo

    Rent Zestimate®

    Refinance and save

    $2,507/mo

    Est. payment

    Refinancing to a lower rate could help reduce your monthly payments and save thousands over the life of the loan.

    See today's rates

    $2,507/mo

    Est. payment

    Explore your selling options

    Work with a Zillow partner agent

    Leverage their expertise and Zillow's premium Showcase listings to get your home seen by more buyers.

    Get started

    List with your own agent

    Get your home in front of millions of buyers by listing it on Zillow.

    Learn how to do it

    Sell it yourself

    Take full control of how buyers see your home on Zillow by listing For Sale by Owner (FSBO).

    List your home

    What's special

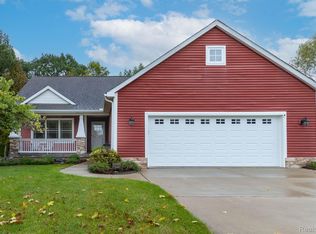
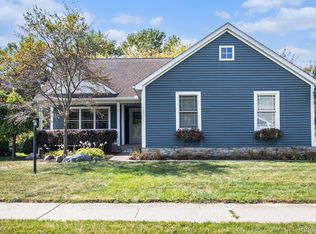
    **Highest and Best due by Sun, March 16th at 5pm!** Stunning Ranch Home– Move-In Ready! Discover this rare gem nestled in a peaceful cul-de-sac in the highly sought-after Forest Ridge Glens subdivision! This beautifully updated 3-bedroom, 2.5-bathroom ranch offers the perfect blend of modern elegance and cozy charm, with an incredible view and access to the Shiawassee River. Step inside to gorgeous hardwood floors, soaring vaulted ceilings, and a spacious open layout that’s perfect for both everyday living and entertaining. The remodeled kitchen features a Zinc Copper farmhouse sink, custom concrete backsplash & live edge Black Walnut countertops, and premium finishes. The kitchen flows seamlessly into the bright dining area, which opens onto a composite deck—ideal for enjoying your private, fenced-in back yard with beautiful river views and plenty of wildlife! The living room boasts vaulted ceilings and a cozy gas fireplace. Retreat to the primary suite, featuring a wall of windows offers peaceful river views and lush landscape, a walk-in closet, and a spa-like en-suite bath with a jetted tub and separate shower. Downstairs, the partially finished walkout lower level offers even more space, with a large rec/family room, daylight windows, walkout access, and an additional half bathroom. Enjoy maintenance-free landscaping with perennials, a brand-new garage door, and countless updates throughout. Plus, take advantage of the access to the Shiawassee River—perfect for a relaxing day on the water and a short distance to Lake Ponemah. Property has access to a waterfront easement behind the house along the Shiawassee River. There is a walkway across the detention area and a nice area to enjoy the water. Water access is shared with 285 and 292 Laura Lane. This home is a truly a hidden gem—don’t miss your chance to make it yours!

    Zillow last checked:

    Listing updated:

    Listed by:

    Andrew J Alger 810-515-1503,

    Keller Williams First

    Bought with:

    Wyatt Wilson, 6501397708

    Real Estate by Tremaine

    Source: Realcomp II,MLS#: 20250015857MLS Logo

    Facts & features

    Interior

    Bedrooms & bathrooms
    • Bedrooms: 3
    • Bathrooms: 3
    • Full bathrooms: 2
    • 1/2 bathrooms: 1
    Primary bedroom
    • Level: Entry
    • Area: 195
    • Dimensions: 15 x 13
    Bedroom
    • Level: Entry
    • Area: 100
    • Dimensions: 10 x 10
    Bedroom
    • Level: Entry
    • Area: 110
    • Dimensions: 11 x 10
    Primary bathroom
    • Level: Entry
    • Area: 117
    • Dimensions: 13 x 9
    Other
    • Level: Entry
    • Area: 40
    • Dimensions: 10 x 4
    Other
    • Level: Basement
    • Area: 50
    • Dimensions: 5 x 10
    Dining room
    • Level: Entry
    • Area: 88
    • Dimensions: 11 x 8
    Family room
    • Level: Basement
    • Area: 294
    • Dimensions: 14 x 21
    Kitchen
    • Level: Entry
    • Area: 110
    • Dimensions: 11 x 10
    Laundry
    • Level: Entry
    • Area: 60
    • Dimensions: 6 x 10
    Living room
    • Level: Entry
    • Area: 208
    • Dimensions: 16 x 13
    Heating
    • Forced Air, Natural Gas
    Cooling
    • Ceiling Fans, Central Air
    Appliances
    • Included: Dryer, Stainless Steel Appliances, Washer
    Features
    • Basement: Partially Finished
    • Has fireplace: Yes
    • Fireplace features: Gas, Living Room
    Interior area
    • Total interior livable area: 2,346 sqft
    • Finished area above ground: 1,364
    • Finished area below ground: 982

    Property

    Parking
    • Total spaces: 2
    • Parking features: Two Car Garage, Attached
    • Attached garage spaces: 2
    Features
    • Levels: One
    • Stories: 1
    • Entry location: GroundLevelwSteps
    • Patio & porch: Deck
    • Pool features: None
    Lot
    • Size: 0.31 Acres
    • Dimensions: 96.00 x 142.00
    Details
    • Additional structures: Sheds
    • Parcel number: 6120627040
    • Special conditions: Short Sale No,Standard

    Construction

    Type & style
    • Home type: SingleFamily
    • Architectural style: Ranch
    • Property subtype: Single Family Residence
    Materials
    • Vinyl Siding
    • Foundation: Basement, Poured
    • Roof: Asphalt
    Condition
    • New construction: No
    • Year built: 2005
    Details
    • Warranty included: Yes

    Utilities & green energy

    • Sewer: Public Sewer
    • Water: Public

    Community & neighborhood

    Location
    • Region: Linden
    • Subdivision: FOREST RIDGE GLENS

    HOA & financial

    HOA
    • Has HOA: Yes
    • HOA fee: $166 quarterly
    • Association phone: 517-545-3900

    Other

    Other facts
    • Listing agreement: Exclusive Right To Sell
    • Listing terms: Cash,Conventional,FHA,Usda Loan,Va Loan

    Price history

    DateEventPrice
    4/1/2025Sold$360,000+9.1%$153/sqft
    Source: Realcomp II #20250015857 Report a problem
    3/17/2025Pending sale$329,900$141/sqft
    Source: Realcomp II #20250015857 Report a problem
    3/15/2025Listed for sale$329,900+37.5%$141/sqft
    Source: Realcomp II #20250015857 Report a problem
    6/9/2020Sold$240,000-3.2%$102/sqft
    Source: Public Record Report a problem
    5/9/2020Pending sale$248,000$106/sqft
    Source: RE/MAX Platinum #2200025356 Report a problem
    5/4/2020Price change$248,000-0.8%$106/sqft
    Source: RE/MAX Platinum #2200025356 Report a problem
    4/7/2020Listed for sale$250,000+28.2%$107/sqft
    Source: RE/MAX Platinum #2200025356 Report a problem
    10/4/2006Sold$195,000$83/sqft
    Source: Public Record Report a problem

    Public tax history

    YearProperty taxesTax assessment
    2025$6,308 +4.5%$152,900 +3.2%
    2024$6,036 $148,200 +13%
    2023-- $131,200 +6.7%
    2022-- $123,000 +5%
    2021-- $117,100 +8.5%
    2020-- $107,900 +8.2%
    2019-- $99,700 +9.3%
    2018$3,048 +2.6%$91,200 +2.5%
    2017$2,971 +1.2%$89,000 -4%
    2016$2,936 $92,700 +9.7%
    2015$2,936 $84,500 +23.9%
    2012-- $68,181 -2%
    2011-- $69,600 -8.9%
    2010-- $76,400 -16%
    2008$989 $90,900 +3.9%
    2006-- $87,500 +288.9%
    2005-- $22,500 +3.2%
    2004-- $21,800 +14.7%
    2003-- $19,000

    Find assessor info on the county website

    Neighborhood: 48451

    Nearby schools

    GreatSchools rating
    Get a cash offer in 3 minutes
    Find out how much your home could sell for in as little as 3 minutes with a no-obligation cash offer.
    Estimated market value
    $382,700
    Get a cash offer in 3 minutes
    Find out how much your home could sell for in as little as 3 minutes with a no-obligation cash offer.
    Estimated market value
    $382,700