GOLF-FRONT Championship Course - EXPANSIVE VIEWS - BOND PAID - OUTSTANDING CENTRAL LOCATION IN THE VILLAGE OF HADLEY! Welcome to 268 Lawthorn Street, a distinctive custom-designed home offering over 2,200 square feet, three bedrooms, two bathrooms and a spectacular golf-course setting, loads of upgrades. From the moment you enter, your attention is drawn through the home toward the open green space beyond. The thoughtfully designed floor plan provides comfortable everyday living while offering plenty of room for visiting family and friends. Crown Molding, Electric Lanai shades, plantation shutter, Tray Ceilings, Pergola Covered Outdoor cooking with stairs to golf course, Attic storage, extended 2 car plus golf cart garage. The open gathering areas are filled with natural light and positioned to take advantage of the home’s peaceful golf-course backdrop. A true highlight is the glass-enclosed lanai with heating and air conditioning. This versatile, year-round living space is ideal for morning coffee, afternoon reading, cocktails with friends or simply relaxing while watching golfers pass in the distance. With no rear neighbor immediately behind the property, the setting delivers a wonderful sense of openness and privacy with crown molding, tray lani ceiling and outdoor cooking patio with stairs leading to directly to golf course. The spacious primary suite provides a private retreat, while two additional bedrooms give flexibility for guests, craft room or hobby space. PLUS, separate custom built office not co-mingled with bedrooms. Whether you are looking for a full-time residence or a seasonal Villages escape, the home’s custom layout and climate-controlled lanai centrally located and NO BOND. The location is equally impressive. Situated in the established and highly desirable Village of Hadley, the home is approximately five minutes by golf cart from Havana Country Club, Colony Cottage Regional Recreation Center and Colony Plaza. Colony Plaza offers convenient access to Publix, Walgreens, restaurants, banking, medical services and everyday shopping, while the nearby Walmart Neighborhood Market makes errands quick and easy. Golfers will appreciate having championship golf at Havana Country Club close to home, along with numerous executive courses throughout the surrounding villages. Recreation, neighborhood and family pools, pickleball, tennis and organized activities are all conveniently accessible by golf cart in less than 5 min. When it is time for dining, shopping or entertainment, Lake Sumter Landing Market Square is approximately 12 minutes away by golf cart, offering waterfront restaurants, boutique shopping and free nightly entertainment. Brownwood Paddock Square and Spanish Springs Town Square are also golf-cart accessible, giving you convenient access to the broader Villages lifestyle without sacrificing the peaceful setting found at home. This property offers a compelling combination: golf-front views, no immediate rear neighbor, a climate-controlled glass lanai, a custom floor plan and convenient access to golf, recreation, shopping and entertainment. Start your morning overlooking the course, spend the day exploring The Villages by golf cart and return home to one of Hadley’s most relaxing settings. Golf-front homes with this degree of privacy and convenience are limited—schedule your private showing and experience the view, Luxury and location for yourself! Contents Negotiable.
For sale
$759,000
268 LAWTHORN STREET, THE VILLAGES, FL 32162
3beds
2,338sqft
Single Family Residence
Built in 2008
7,700 Square Feet Lot
$-- Zestimate®
$325/sqft
$195/mo HOA
What's special
Peaceful golf-course backdropStairs to golf courseClimate-controlled lanaiSeparate custom built officeCustom floor planExpansive viewsThoughtfully designed floor plan
- 14 days
- 1,033
- 40
Likely to sell faster than
Zillow last checked:
Listing updated:
Listed by:
John Burgfechtel 646-510-7090,
EXP REALTY LLC 888-883-8509
Source: Stellar MLS,MLS#: G5115373 Originating MLS: Sarasota - Manatee
Originating MLS: Sarasota - Manatee
Facts & features
Interior
Bedrooms & bathrooms
- Bedrooms: 3
- Bathrooms: 2
- Full bathrooms: 2
Rooms
- Room types: Florida Room, Great Room
Primary bedroom
- Features: Built-In Shower Bench, Dual Sinks, En Suite Bathroom, Exhaust Fan, Makeup/Vanity Space, Split Vanities, Tall Countertops, Water Closet/Priv Toilet, Window/Skylight in Bath, Walk-In Closet(s)
- Level: First
Great room
- Features: Ceiling Fan(s)
- Level: First
Kitchen
- Features: Bar, Breakfast Bar, Pantry, Built-in Closet
- Level: First
Heating
- Central, Heat Pump
Cooling
- Central Air
Appliances
- Included: Cooktop, Dishwasher, Disposal, Dryer, Electric Water Heater, Ice Maker, Microwave, Refrigerator, Washer, Wine Refrigerator
- Laundry: Laundry Room
Features
- Cathedral Ceiling(s), Ceiling Fan(s), Crown Molding, High Ceilings, Kitchen/Family Room Combo, Open Floorplan, Primary Bedroom Main Floor, Solid Wood Cabinets, Tray Ceiling(s)
- Flooring: Carpet, Ceramic Tile
- Windows: Window Treatments
- Has fireplace: No
Interior area
- Total structure area: 2,338
- Total interior livable area: 2,338 sqft
Video & virtual tour
Property
Parking
- Total spaces: 3
- Parking features: Driveway, Garage Door Opener, Golf Cart Garage, Golf Cart Parking
- Attached garage spaces: 3
- Has uncovered spaces: Yes
Features
- Levels: One
- Stories: 1
- Patio & porch: Deck, Enclosed, Patio, Rear Porch
- Exterior features: Gray Water System, Irrigation System
- Has view: Yes
- View description: Golf Course
Lot
- Size: 7,700 Square Feet
- Features: Landscaped, Level, On Golf Course
- Residential vegetation: Mature Landscaping, Trees/Landscaped
Details
- Parcel number: D36H086
- Zoning: RES
- Special conditions: None
Construction
Type & style
- Home type: SingleFamily
- Architectural style: Colonial,Contemporary
- Property subtype: Single Family Residence
Materials
- Block, Stucco
- Foundation: Slab
- Roof: Shingle
Condition
- New construction: No
- Year built: 2008
Utilities & green energy
- Sewer: Public Sewer
- Water: Public
- Utilities for property: Cable Connected, Electricity Connected, Public, Sprinkler Meter, Sprinkler Recycled, Underground Utilities, Water Connected
Community & HOA
Community
- Pet fee: $0 monthly
- Senior community: Yes
- Subdivision: VILLAGES OF SUMTER
HOA
- Has HOA: Yes
- HOA fee: $195 monthly
- HOA name: The Villages Florida
Location
- Region: The Villages
Financial & listing details
- Price per square foot: $325/sqft
- Tax assessed value: $594,640
- Annual tax amount: $6,981
- Date on market: 8/25/2026
- Cumulative days on market: 15 days
- Ownership: Fee Simple
- Total actual rent: 0
- Electric utility on property: Yes
- Road surface type: Asphalt
Estimated market value
Not available
Estimated sales range
Not available
Not available
Price history
| Date | Event | Price |
|---|---|---|
| 8/25/2026 | Listed for sale | $759,000-2.7%$325/sqft |
Source:  Stellar MLS #G5115373 Report a problem Stellar MLS #G5115373 Report a problem | ||
| 8/15/2023 | Sold | $780,000+104.5%$334/sqft |
Source: Public Record Report a problem | ||
| 3/28/2008 | Sold | $381,500$163/sqft |
Source: Public Record Report a problem | ||
Public tax history
| Year | Property taxes | Tax assessment |
|---|---|---|
| 2025 | $6,981 +0.3% | $594,640 -0.3% |
| 2024 | $6,959 +34.4% | $596,180 +78% |
| 2023 | $5,180 +2.6% | $335,000 +3% |
| 2022 | $5,047 -4.3% | $325,250 +3% |
| 2021 | $5,273 -1.8% | $315,780 +1.4% |
| 2020 | $5,369 | $311,420 +2.3% |
| 2019 | $5,369 -0.3% | $304,420 +1.9% |
| 2018 | $5,383 +7.5% | $298,750 +2.1% |
| 2017 | $5,005 -0.7% | $292,610 +2.1% |
| 2016 | $5,038 +1.3% | $286,600 +0.7% |
| 2015 | $4,974 -0.7% | $284,610 +0.8% |
| 2014 | $5,007 -3.7% | $282,360 +1.5% |
| 2013 | $5,198 | $278,190 +1.7% |
| 2012 | -- | $273,540 -0.6% |
| 2011 | -- | $275,141 -0.4% |
| 2010 | -- | $276,241 -9.9% |
| 2009 | -- | $306,541 +284.6% |
| 2008 | -- | $79,695 |
Find assessor info on the county website
Monthly payment
Est. payment
Payment breakdown
Explore the cost of this home by adjusting the details. Changes won't be saved.Climate risks
Neighborhood: 32162
Similar homes
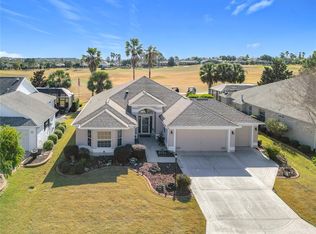
- $819,0003 bd2 ba2k sqft2760 MIDLAND TERRACE, THE VILLAGES, FL 32162For Sale
 MLS ID #G5116946, Kim Coffer, SALLY LOVE REAL ESTATE. Stellar MLS
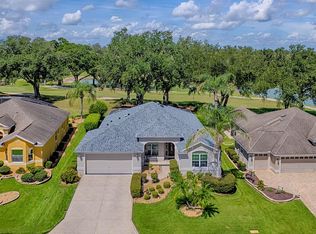
 - $749,0003 bd2 ba2k sqft2757 DAY LILY RUN, THE VILLAGES, FL 32162For Sale
 MLS ID #G5115291, Debbie Gentry, EXP REALTY LLC. Stellar MLS
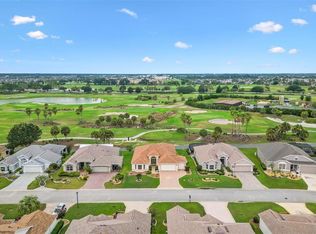
 - $550,0003 bd2 ba2k sqft756 ENDICOTT WAY, THE VILLAGES, FL 32162For Sale
 MLS ID #G5116460, Vickie Couture, LPT REALTY, LLC. Stellar MLS
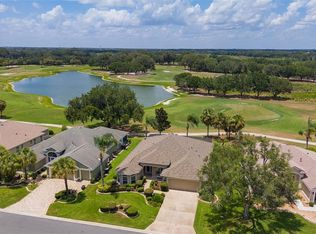
 - $849,9003 bd2 ba2.1k sqft1281 BETHUNE WAY, THE VILLAGES, FL 32162For Sale
 MLS ID #G5115446, Alan Lauder, REALTY EXECUTIVES IN THE VILLAGES. Stellar MLS
 - $569,9003 bd2 ba2k sqft2425 BOILING SPRINGS COURT, THE VILLAGES, FL 32162For SaleMLS ID #G5117056, John Reed, LPT REALTY, LLC. Stellar MLS
- $749,0003 bd2 ba2.4k sqft1722 ENRIQUE DRIVE, THE VILLAGES, FL 32159For SaleMLS ID #G5116833, Roxanne Ryan, WORTH CLARK REALTY. Stellar MLS
- $875,0003 bd2 ba2.1k sqft2696 MIDLAND TERRACE, THE VILLAGES, FL 32162For SaleMLS ID #O6408111, Margaret Kasenberg, FLORIDA PREFERRED REALTY LLC. Stellar MLS
- $725,0003 bd2 ba2k sqft17116 SE 79TH MCLAWREN TERRACE, THE VILLAGES, FL 32162For SaleMLS ID #G5115401, Cheryl Pecoraro, RE/MAX FOXFIRE - SUMMERFIELD. Stellar MLS
- $849,0003 bd2 ba2k sqft3182 KEARNS CORNER, THE VILLAGES, FL 32162For SaleMLS ID #G5116504, Tina Teraskiewicz, PA, FONTANA REALTY. Stellar MLS
- $405,0003 bd2 ba1.6k sqft418 FLOSSMOOR COURT, THE VILLAGES, FL 32162For SaleMLS ID #G5112799, Jamie Rosier, REALTY EXECUTIVES IN THE VILLAGES. Stellar MLS
- $499,0003 bd2 ba1.9k sqft2679 LANTANA AVENUE, THE VILLAGES, FL 32162For SaleMLS ID #G5108865, Terri Edwards, REALTY EXECUTIVES IN THE VILLAGES. Stellar MLS
- $559,9003 bd3 ba2k sqft1596 BIRMINGHAM TERRACE, THE VILLAGES, FL 32162For SaleMLS ID #TB8539534, Douglas Addeo, COMMUNITY REALTY ASSOCIATES. Stellar MLS
- $795,0003 bd2 ba2.5k sqft10620 NE 104TH CIRCLE, OXFORD, FL 34484For SaleMLS ID #G5117080, Jason Short, EXIT REALTY TRI-COUNTY. Stellar MLS
- $490,0003 bd2 ba1.9k sqft2311 GLADE RUN, THE VILLAGES, FL 32162For SaleMLS ID #OM728211, Garrett Huffman, EXP REALTY LLC. Stellar MLS
- $439,9003 bd2 ba1.8k sqft764 BAISLEY TRAIL, THE VILLAGES, FL 32162For SaleMLS ID #G5115632, Nathan Piotrowski, WORTH CLARK REALTY. Stellar MLS
- $649,0003 bd2 ba1.9k sqft2875 RAIN LILY LOOP, THE VILLAGES, FL 32163For SaleMLS ID #G5114985, Scott Hubbard, WORTH CLARK REALTY. Stellar MLS
- $567,9003 bd2 ba1.9k sqft1678 GOVAN PLACE, THE VILLAGES, FL 32162For SaleMLS ID #G5112111, Gina Johnson, RE/MAX PREMIER REALTY. Stellar MLS
- $675,0003 bd4 ba2.9k sqft949 HAWK LANDING, FRUITLAND PARK, FL 34731For SaleMLS ID #TB8470983, Krystle Gordon, SPIN REAL ESTATE LLC. Stellar MLS
- $520,0003 bd2 ba1.6k sqft1134 SOUTHERN SUN DRIVE, THE VILLAGES, FL 32162For SaleMLS ID #OM728675, John Starr, WORTH CLARK REALTY. Stellar MLS
- $419,9003 bd2 ba1.5k sqft1104 ALCOVE LOOP, THE VILLAGES, FL 32162For SaleMLS ID #G5113407, Teresa Ouellette, RE/MAX PREMIER REALTY. Stellar MLS
