Skip main navigation
Sold for $692,500
  • $692,500

    276 Lawthorn St, The Villages, FL 32162

    3beds
    2,266sqft
    Single Family Residence
    Built in 2008
    7,651 Square Feet Lot
    $690,600 Zestimate®
    $306/sqft
    $3,077 Estimated rent

    Home value

    $690,600

    $649,000 - $739,000

    $3,077/mo

    Zestimate® history
    Loading
    Loading...

    Owner options

    List your home for rent

    $3,077/mo

    Rent Zestimate®

    Find your next renter with Zillow Rental Manager. Plus, with online applications, you can quickly screen prospective tenants – for free.

    Learn more

    $3,077/mo

    Rent Zestimate®

    Refinance and save

    $4,519/mo

    Est. payment

    Refinancing to a lower rate could help reduce your monthly payments and save thousands over the life of the loan.

    See today's rates

    $4,519/mo

    Est. payment

    Explore your selling options

    Work with a Zillow partner agent

    Leverage their expertise and Zillow's premium Showcase listings to get your home seen by more buyers.

    Get started

    List with your own agent

    Get your home in front of millions of buyers by listing it on Zillow.

    Learn how to do it

    Sell it yourself

    Take full control of how buyers see your home on Zillow by listing For Sale by Owner (FSBO).

    List your home

    What's special

    Office spaceOutdoor patioTwo large guest bedroomsLarge laundry roomExpanded garageTile bathExpansive open floor plan
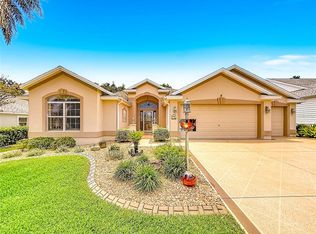
    LOWEST PRICE HOME ON COUNTRY CLUB LOT. The location is unbeatable, just 5 minutes minutes from the Havana Country Club, Colony Cottage Regional Recreation Center, Neighborhood Walmart, and Colony Plaza featuring Publix, dining, and shopping—offering both convenience and lifestyle in the heart of The Villages.Enjoy 180 Degrees of Open Green Space on Hole #5. Discover an extraordinary TURN KEY home (or sell it for a profit) in The Village of Hadley, a stunning 3-bedroom, 2-bathroom Lantana model spanning 2,266 square feet in Florida’s Friendliest Hometown. This designer residence offers an exceptional living experience with its breathtaking panoramic Championship, Havana County Club. Meticulously crafted to exceed your expectations. The home features an expansive open floor plan with elegant tile flooring and in-lays, No Carpet and a welcoming entry that leads to a remarkable living space. The gourmet kitchen is a standout feature with abundant cabinetry that will delight any home chef. A generously sized primary suite, complemented by a luxurious en-suite bathroom with a elegant walk-in Glass/Tile shower. Custom His/Her Closets compliment the master suite. The expanded garage, accommodating two cars and two golf carts with durable epoxy flooring, adds practical convenience to this remarkable property. Large Laundry Room and office space for privacy separate from main living. Two Large Guest Bedrooms with tile bath. Outdoor enthusiasts will appreciate the floor to ceiling Glass lanai watching Golfers or enjoying wildlife, offering a perfect spot to enjoy morning coffee or sit on the outdoor patio for a lovely dinner. Recent upgrades include an A/C system in 2017 and whole house water filter/softener ensuring modern comfort and reliability. This home provides access to world-class amenities, making it an unparalleled opportunity for those seeking a premium lifestyle in the highly sought after Village of Hadley and minutes from Lake Sumter Landing Town Square. MOVE IN READY! Happy to help sell furniture too prior to closing).

    Zillow last checked:

    Listing updated:

    Listed by:

    John Burgfechtel 646-510-7090,

    EXP REALTY LLC 888-883-8509

    Bought with:

    Paige Booth, 3569845

    REALTY EXECUTIVES IN THE VILLAGES

    Source: Stellar MLS,MLS#: G5091258MLS LogoOriginating MLS: Sarasota - Manatee

    Facts & features

    Interior

    Bedrooms & bathrooms
    • Bedrooms: 3
    • Bathrooms: 2
    • Full bathrooms: 2
    Primary bedroom
    • Features: Bidet, Walk-In Closet(s)
    • Level: First
    • Area: 314.5 Square Feet
    • Dimensions: 17x18.5
    Bedroom 1
    • Features: Ceiling Fan(s), Built-in Closet
    • Level: First
    • Area: 224 Square Feet
    • Dimensions: 14x16
    Great room
    • Features: Ceiling Fan(s), No Closet
    • Level: First
    • Area: 468 Square Feet
    • Dimensions: 26x18
    Kitchen
    • Features: Bar, Built-In Shelving, Pantry, Kitchen Island, Exhaust Fan, No Closet
    • Level: First
    • Area: 288 Square Feet
    • Dimensions: 24x12
    Heating
    • Central
    Cooling
    • Central Air
    Appliances
    • Included: Oven, Cooktop, Dishwasher, Disposal, Dryer, Electric Water Heater, Freezer, Ice Maker, Microwave, Refrigerator, Washer, Water Purifier, Water Softener
    • Laundry: Laundry Room
    Features
    • Attic Ventilator, Cathedral Ceiling(s), Ceiling Fan(s), Crown Molding, Eating Space In Kitchen, High Ceilings, Kitchen/Family Room Combo, Living Room/Dining Room Combo, Open Floorplan, Primary Bedroom Main Floor, Solid Wood Cabinets, Thermostat, Walk-In Closet(s)
    • Flooring: Ceramic Tile, Laminate
    • Doors: Sliding Doors
    • Windows: Window Treatments
    • Has fireplace: No
    Interior area
    • Total structure area: 2,266
    • Total interior livable area: 2,266 sqft

    Property

    Parking
    • Total spaces: 3
    • Parking features: Garage - Attached
    • Attached garage spaces: 3
    Features
    • Levels: One
    • Stories: 1
    • Patio & porch: Enclosed, Porch, Screened
    • Exterior features: Awning(s), Irrigation System, Lighting, Rain Gutters, Sprinkler Metered
    • Has view: Yes
    • View description: Golf Course
    Lot
    • Size: 7,651 Square Feet
    • Features: On Golf Course
    • Residential vegetation: Mature Landscaping, Trees/Landscaped
    Details
    • Parcel number: D36H088
    • Zoning: RES
    • Special conditions: None

    Construction

    Type & style
    • Home type: SingleFamily
    • Architectural style: Florida
    • Property subtype: Single Family Residence
    Materials
    • Stucco
    • Foundation: Slab
    • Roof: Shingle
    Condition
    • New construction: No
    • Year built: 2008

    Utilities & green energy

    • Sewer: Public Sewer
    • Water: Public
    • Utilities for property: Cable Connected, Electricity Connected, Fire Hydrant, Public, Sewer Connected, Sprinkler Meter, Sprinkler Recycled, Street Lights, Underground Utilities

    Community & HOA

    Community
    • Features: Clubhouse, Dog Park, Fitness Center, Gated Community - Guard, Gated Community - No Guard, Golf Carts OK, Golf, Irrigation-Reclaimed Water, Park, Playground, Pool, Restaurant, Sidewalks, Tennis Court(s), Wheelchair Access
    • Pet fee: $0 monthly
    • Senior community: Yes
    • Subdivision: VILLAGES OF SUMTER
    HOA
    • Has HOA: Yes
    • Amenities included: Basketball Court, Cable TV, Clubhouse, Fitness Center, Gated, Golf Course, Handicap Modified, Maintenance, Park, Pickleball Court(s), Playground, Pool, Recreation Facilities, Security, Shuffleboard Court, Tennis Court(s), Trail(s), Wheelchair Access
    • Services included: 24-Hour Guard, Community Pool, Recreational Facilities, Security, Water
    • HOA fee: $195 monthly
    • HOA name: The Villages
    • Second HOA name: The Villages
    Location
    • Region: The Villages

    Financial & listing details

    • Price per square foot: $306/sqft
    • Tax assessed value: $589,790
    • Annual tax amount: $5,267
    • Date on market: 2/3/2025
    • Cumulative days on market: 273 days
    • Listing terms: Cash,Conventional,FHA
    • Ownership: Fee Simple
    • Total actual rent: 0
    • Electric utility on property: Yes
    • Road surface type: Asphalt, Paved

    Price history

    DateEventPrice
    11/18/2025Sold$692,500-3.8%$306/sqft
    Source: Stellar MLS #G5091258 Report a problem
    11/4/2025Pending sale$720,000$318/sqft
    Source: Stellar MLS #G5091258 Report a problem
    9/9/2025Price change$720,000-0.7%$318/sqft
    Source: Stellar MLS #G5091258 Report a problem
    6/16/2025Price change$725,000-3.2%$320/sqft
    Source: Stellar MLS #G5091258 Report a problem
    5/21/2025Price change$749,000-2.6%$331/sqft
    Source: Stellar MLS #G5091258 Report a problem
    5/2/2025Price change$769,000-3.8%$339/sqft
    Source: Stellar MLS #G5091258 Report a problem
    4/14/2025Price change$799,000-3.2%$353/sqft
    Source: Stellar MLS #G5091258 Report a problem
    3/16/2025Price change$825,000-5.7%$364/sqft
    Source: Stellar MLS #G5091258 Report a problem
    2/3/2025Listed for sale$875,000+123.3%$386/sqft
    Source: Stellar MLS #G5091258 Report a problem
    3/4/2008Sold$391,800$173/sqft
    Source: Public Record Report a problem

    Public tax history

    YearProperty taxesTax assessment
    2025$5,431 +3.1%$352,810 +2.9%
    2024$5,267 +4.7%$342,870 +3%
    2023$5,028 +1.7%$332,890 +3%
    2022$4,942 -4.2%$323,200 +3%
    2021$5,157 -1.6%$313,790 +1.4%
    2020$5,243 $309,460 +2.3%
    2019$5,243 -0.2%$302,510 +1.9%
    2018$5,252 +7.2%$296,870 +2.1%
    2017$4,899 -0.6%$290,770 +2.1%
    2016$4,929 +1.3%$284,790 +0.7%
    2015$4,864 -2.3%$282,810 +0.8%
    2014$4,980 -2%$280,570 +1.5%
    2013$5,081 $276,430 +1.7%
    2012-- $271,810 -0.6%
    2011-- $273,410 -0.4%
    2010-- $274,410 -9.9%
    2009-- $304,510 +284.5%
    2008-- $79,188
    Find assessor info on the county website

    Neighborhood: 32162

    Nearby schools

    GreatSchools rating
    Get a cash offer in 3 minutes
    Find out how much your home could sell for in as little as 3 minutes with a no-obligation cash offer.
    Estimated market value
    $690,600
    Get a cash offer in 3 minutes
    Find out how much your home could sell for in as little as 3 minutes with a no-obligation cash offer.
    Estimated market value
    $690,600