Nestled in the peaceful neighborhood of Smiths Grove, KY - 268 Mallory Lane stands as a testament to modern elegance and comfort. Discover the allure of this stunning property, boasting: - Newly built, 2350 square foot modern-style home - Ranch-style living with hardy board exterior - Gas heat and exterior gas lanterns for added charm - Upgraded appliances and quartz countertops in the gourmet kitchen - Inviting gas fireplace for cozy evenings - Flex room for versatile family activities - Spacious 8 X 12 butler's pantry - Vaulted ceilings and hardwood flooring throughout - Tile flooring in bathrooms and utility room - Well equipped utility room that offers a desk area - Fun & functional powder room off the mud room area - Solid wood double front doors for a grand entrance - Beautifully landscaped with a concrete sidewalk - Covered back porch overlooking the expansive yard - Side entry two-car garage with room to grow Experience a lifestyle of sophistication and convenience at 268 Mallory Lane, where every detail is crafted to perfection.
Sold for $505,000
Tax assessed value
$505,000
268 Mallory Ln, Smiths Grove, KY 42171
3beds
2,350sqft
Single Family Residence
Built in 2023
0.81 Acres Lot
$515,800 Zestimate®
$215/sqft
$2,477 Estimated rent
Home value
$515,800
$490,000 - $542,000
$2,477/mo
Zestimate® history
Owner options
List your home for rent
$2,477/mo
Rent Zestimate®
Find your next renter with Zillow Rental Manager. Plus, with online applications, you can quickly screen prospective tenants – for free.
$2,477/mo
Rent Zestimate®
Refinance and save
$3,160/mo
Est. payment
Refinancing to a lower rate could help reduce your monthly payments and save thousands over the life of the loan.
$3,160/mo
Est. payment
Explore your selling options
Work with a Zillow partner agent
Leverage their expertise and Zillow's premium Showcase listings to get your home seen by more buyers.
Get startedList with your own agent
Get your home in front of millions of buyers by listing it on Zillow.
Learn how to do itSell it yourself
Take full control of how buyers see your home on Zillow by listing For Sale by Owner (FSBO).
List your homeWhat's special
Zillow last checked:
Listing updated:
Listed by:
Stacey R Fergerson 270-535-5235,
Coldwell Banker Legacy Group
Bought with:
Mac Cockrell
Keller Williams First Choice R
Source: RASK,MLS#: RA20242483
Facts & features
Interior
Bedrooms & bathrooms
- Bedrooms: 3
- Bathrooms: 3
- Full bathrooms: 2
- Partial bathrooms: 1
- Main level bathrooms: 1
- Main level bedrooms: 3
Rooms
- Room types: Recreation Room
Primary bedroom
- Level: Main
- Area: 223.2
- Dimensions: 14.4 x 15.5
Bedroom 2
- Level: Main
- Area: 131.1
- Dimensions: 11.4 x 11.5
Bedroom 3
- Level: Main
- Area: 128.52
- Dimensions: 10.8 x 11.9
Primary bathroom
- Level: Main
Bathroom
- Features: Separate Shower, Tub, Walk-In Closet(s)
Dining room
- Level: Main
- Area: 161.04
- Dimensions: 18.3 x 8.8
Family room
- Level: Main
- Area: 311.1
- Dimensions: 18.3 x 17
Kitchen
- Features: Eat-in Kitchen, Bar, Pantry, Solid Surface Counter Top
- Level: Main
- Area: 208.62
- Dimensions: 11.4 x 18.3
Heating
- Forced Air, Gas
Cooling
- Central Air
Appliances
- Included: Built In Wall Oven, Cooktop, Dishwasher, Microwave, Gas Range, Refrigerator, Electric Water Heater
- Laundry: Laundry Room
Features
- Chandelier, Closet Light(s), Split Bedroom Floor Plan, Vaulted Ceiling(s), Walk-In Closet(s), Walls (Dry Wall), Eat-in Kitchen, Kitchen/Dining Combo
- Flooring: Hardwood, Tile
- Doors: Insulated Doors
- Windows: Tilt, Vinyl Frame
- Basement: None,Crawl Space
- Attic: Storage
- Number of fireplaces: 1
- Fireplace features: 1, Gas
Interior area
- Total structure area: 2,350
- Total interior livable area: 2,350 sqft
Property
Parking
- Total spaces: 2
- Parking features: Attached, Garage Door Opener, Garage Faces Side
- Attached garage spaces: 2
- Has uncovered spaces: Yes
Accessibility
- Accessibility features: None
Features
- Patio & porch: Covered Patio
- Exterior features: Concrete Walks, Lighting, Landscaping
- Fencing: None
Lot
- Size: 0.81 Acres
- Features: County
Details
- Parcel number: 0000
Construction
Type & style
- Home type: SingleFamily
- Architectural style: Ranch
- Property subtype: Single Family Residence
Materials
- Fiber Cement
- Roof: Dimensional,Shingle
Condition
- Year built: 2023
Utilities & green energy
- Water: County
- Utilities for property: Natural Gas, Underground Electric, Sewer Available
Community & HOA
Community
- Security: Smoke Detector(s)
- Subdivision: None
HOA
- Amenities included: None
Location
- Region: Smiths Grove
Financial & listing details
- Price per square foot: $215/sqft
- Tax assessed value: $505,000
- Annual tax amount: $4,066
- Price range: $525.9K - $505K
- Date on market: 5/14/2024
Price history
| Date | Event | Price |
|---|---|---|
| 6/6/2024 | Sold | $505,000-4%$215/sqft |
Source:  RASK #RA20242483 Report a problem RASK #RA20242483 Report a problem | ||
| 5/28/2024 | Pending sale | $525,900$224/sqft |
Source: RASK #RA20242483 Report a problem | ||
| 5/14/2024 | Listed for sale | $525,900$224/sqft |
Source: RASK #RA20242483 Report a problem | ||
Public tax history
| Year | Property taxes | Tax assessment |
|---|---|---|
| 2025 | $4,066 -10.9% | $505,000 +1% |
| 2024 | $4,565 | $500,000 |
Find assessor info on the county website
Neighborhood: 42171
Nearby homes
- $660,0003 bd3 ba3.2k sqft294 Mallory Ln, Smiths Grove, KY 42171Sold

- $75,000-- bd-- ba-- sqft344 Mallory Ln, Smiths Grove, KY 42171Sold
- $283,800-- bd-- ba-- sqft185 Mallory Ln, Smiths Grove, KY 42171Off Market
- $65,0001 acre0 Mallory Ln, Smiths Grove, KY 42171Lot/Land
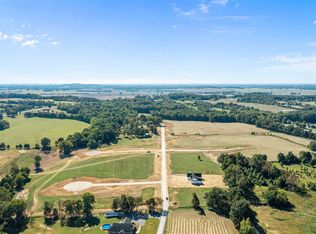
- $381,500-- bd-- ba-- sqft159 Mallory Ln, Smiths Grove, KY 42171Off Market
- $589,9003 bd2 ba2.5k sqft394 Mallory Ln LOT 89, Smiths Grove, KY 42171Sold
- $322,0003 bd2 ba1.5k sqft738 Denham Rd, Smiths Grove, KY 42171Off Market
- $170,1003 bd1 ba1k sqft106 Mallory Ln, Smiths Grove, KY 42171Off Market
Nearby schools
GreatSchools rating
- 7/10South Edmonson Elementary SchoolGrades: PK-4Distance: 1.2 mi
- 7/10Edmonson County Middle SchoolGrades: 7-8Distance: 5.9 mi
- 4/10Edmonson County High SchoolGrades: 9-12Distance: 5.9 mi
Schools provided by the listing agent
- Elementary: Edmonson
- Middle: Edmonson County
- High: Edmonson County
Source: RASK. This data may not be complete. We recommend contacting the local school district to confirm school assignments for this home.
Sell for more on Zillow
Get a Zillow Showcase℠ listing at no additional cost and you could sell for .
$515,800
2% more
+$10,316
With Zillow Showcase(estimated)
$526,116
Sell for more on Zillow
Get a Zillow Showcase℠ listing at no additional cost and you could sell for .
$515,800
2% more
+$10,316
With Zillow Showcase(estimated)
$526,116
- Kentucky
- Edmonson County
- Smiths Grove
- 42171
- 268 Mallory Ln
