Skip main navigation
Sold for $660,000
  • $660,000

    294 Mallory Ln, Smiths Grove, KY 42171

    3beds
    3,250sqft
    Single Family Residence
    Built in 2024
    1.1 Acres Lot
    $680,000 Zestimate®
    $203/sqft
    $2,988 Estimated rent

    Home value

    $680,000

    Estimated sales range

    Not available

    $2,988/mo

    Zestimate® history
    Loading
    Loading...

    Owner options

    List your home for rent

    $2,988/mo

    Rent Zestimate®

    Find your next renter with Zillow Rental Manager. Plus, with online applications, you can quickly screen prospective tenants – for free.

    Learn more

    $2,988/mo

    Rent Zestimate®

    Refinance and save

    $3,850/mo

    Est. payment

    Refinancing to a lower rate could help reduce your monthly payments and save thousands over the life of the loan.

    See today's rates

    $3,850/mo

    Est. payment

    Explore your selling options

    Work with a Zillow partner agent

    Leverage their expertise and Zillow's premium Showcase listings to get your home seen by more buyers.

    Get started

    List with your own agent

    Get your home in front of millions of buyers by listing it on Zillow.

    Learn how to do it

    Sell it yourself

    Take full control of how buyers see your home on Zillow by listing For Sale by Owner (FSBO).

    List your home

    What's special

    Gas log fireplacePre-finished hardwood floorsExtensive landscapingLuxury finishesOutdoor gas lanternsGas heatKitchenaid appliances
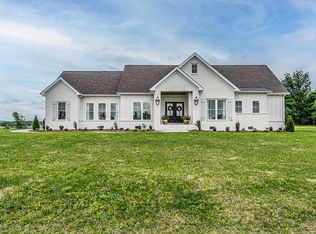
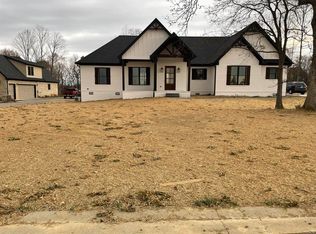
    This stunning custom-built home offers over 3,250 square feet of style and functionality, thoughtfully designed with luxury finishes throughout and set on a beautifully landscaped 1.10-acre lot. Less than a year old, the home features a split bedroom layout with three spacious bedrooms, a Jack and Jill bathroom, a private half bath with unique quartz, and a dedicated office with custom shadowbox detailing and accent lighting. Upstairs, a versatile bonus room offers additional space for hobbies, guests, or a playroom. The great room impresses with coffered ceilings and arched built-ins flanking a gas fireplace with stone columns. The foyer and primary bedroom showcase tray ceilings with rich wood insets. In the heart of the home, the kitchen boasts KitchenAid appliances, a quartz backsplash, a large island, and an adjacent walk-in pantry highlighted by a stone accent wall, custom cabinetry, and a refrigerator. Retreat to a luxurious primary suite featuring a zero-entry tile shower, freestanding tub with quartz surround, steam shower, and a spacious walk-in sauna. From the primary suite, step into a private screened-in porch with a bed swing for peaceful mornings or cozy evenings. The opposite side of the porch features a vaulted wagon wheel ceiling—perfect for entertaining. Additional highlights include: • Drop zone in the laundry room with built-in cabinetry • Gas heat, gas log fireplace, and outdoor gas lanterns • Beautiful front door and rounded drywall corners for a soft, elegant finish • Archways throughout, including over doorways and built-ins • Extensive landscaping with rain chains and round gutters • Custom wall and ceiling details in guest rooms • Pre-finished hardwood floors throughout • A charming treehouse nestled on the property A rare find combining comfort, craftsmanship, and character—all on over an acre of beautifully maintained land.

    Zillow last checked:

    Listing updated:

    Listed by:

    Stacey R Fergerson 270-535-5235,

    Coldwell Banker Legacy Group

    Bought with:

    Cassie D Holley

    MELLOAN REAL ESTATE

    Source: RASK,MLS#: RA20255519MLS Logo

    Facts & features

    Interior

    Bedrooms & bathrooms
    • Bedrooms: 3
    • Bathrooms: 3
    • Full bathrooms: 2
    • Partial bathrooms: 1
    • Main level bathrooms: 3
    • Main level bedrooms: 3
    Rooms
    • Room types: Office
    Primary bedroom
    • Level: Main
    Bedroom 2
    • Level: Main
    Bedroom 3
    • Level: Main
    Primary bathroom
    • Level: Main
    Bathroom
    • Features: Double Vanity, Granite Counters, Sauna, Separate Shower, Tub, Walk-In Closet(s)
    Kitchen
    • Features: Bar, Pantry
    Heating
    • Forced Air, Gas
    Cooling
    • Central Electric
    Appliances
    • Included: Built In Wall Oven, Cooktop, Dishwasher, Microwave, Refrigerator, Gas Water Heater, Tankless Water Heater
    • Laundry: Laundry Room
    Features
    • Closet Light(s), Foam Insulation, Sauna, Split Bedroom Floor Plan, Walk-In Closet(s), Walls (Dry Wall), Kitchen/Dining Combo
    • Flooring: Hardwood, Tile
    • Doors: Insulated Doors
    • Windows: Tilt, Vinyl Frame, Partial Window Treatments
    • Basement: None,Crawl Space
    • Attic: Storage
    • Number of fireplaces: 1
    • Fireplace features: 1, Gas Log-Natural
    Interior area
    • Total structure area: 3,250
    • Total interior livable area: 3,250 sqft

    Property

    Parking
    • Total spaces: 2
    • Parking features: Attached, Auto Door Opener, Garage Faces Side
    • Attached garage spaces: 2
    • Has uncovered spaces: Yes
    Accessibility
    • Accessibility features: None
    Features
    • Patio & porch: Covered Front Porch, Covered Patio, Enclosed Porch, Screened Porch
    • Exterior features: Concrete Walks, Lighting, Landscaping
    • Fencing: None
    • Body of water: None
    Lot
    • Size: 1.1 Acres
    • Features: Subdivided
    Details
    • Additional structures: Playhouse
    • Parcel number: 0512500093.00

    Construction

    Type & style
    • Home type: SingleFamily
    • Architectural style: Traditional
    • Property subtype: Single Family Residence
    Materials
    • Fiber Cement, Stone
    • Foundation: Block
    • Roof: Dimensional,Shingle
    Condition
    • Year built: 2024

    Utilities & green energy

    • Sewer: Septic Tank
    • Water: County

    Community & HOA

    Community
    • Security: Smoke Detector(s)
    • Subdivision: Middlebrook
    HOA
    • Amenities included: None
    Location
    • Region: Smiths Grove

    Financial & listing details

    • Price per square foot: $203/sqft
    • Price range: $700K - $660K
    • Date on market: 9/24/2025

    Price history

    DateEventPrice
    1/15/2026Sold$660,000-5.7%$203/sqft
    Source: RASK #RA20255519 Report a problem
    12/9/2025Pending sale$699,976$215/sqft
    Source: RASK #RA20255519 Report a problem
    9/24/2025Listed for sale$699,976-4.1%$215/sqft
    Source: RASK #RA20255519 Report a problem
    9/20/2025Listing removed$729,900$225/sqft
    Source: RASK #RA20252718 Report a problem
    5/15/2025Listed for sale$729,900$225/sqft
    Source: RASK #RA20252718 Report a problem

    Public tax history

    Tax history is unavailable.

    Neighborhood: 42171

    Nearby schools

    GreatSchools rating
    Schools provided by the listing agent
    • Elementary: Edmonson
    • Middle: Edmonson County
    • High: Edmonson County

    Source: RASK. This data may not be complete. We recommend contacting the local school district to confirm school assignments for this home.

    Get pre-qualified for a loan
    At Zillow Home Loans, we can pre-qualify you in as little as 5 minutes with no impact to your credit score.

    An equal housing lender. NMLS #10287.

    Sell for more on Zillow
    Get a Zillow Showcase℠ listing at no additional cost and you could sell for .
    $680,000
    2% more
    +$13,600
    With Zillow Showcase(estimated)
    $693,600