Brand new home located in a gorgeous subdivision in the City of Au Gres conveniently located close to Au Gres River access, Riverside Park w/ splash pad, schools, restaurants, etc! Offering immediate occupancy, these homes feature 3 bedrooms, 2 baths w/ one being a shared access bath in the primary bedroom, open kitchen/living room w/ kitchen island that has room for a couple of barstools, new stainless steel appliances, natural gas furnace w/ central air, concrete driveway, city water, sanitary sewer, and Pella windows! Enjoy a bit a storage with the 24x24 attached garage. *Sale is subject to buyer meeting *Sale is subject to buyer meeting MSHDA MI Neighborhood grant guidelines and criteria.
For sale
$239,900
268 Stern Dr, Au Gres, MI 48703
3beds
1,250sqft
:
Get pre-qualified$1,683/mo
Single Family Residence, Modular
Built in 2026
0.32 Acres Lot
$237,100 Zestimate®
$192/sqft
$-- HOA
What's special
Pella windowsNew stainless steel appliances
- 12 days |
- 193 |
- 10 |
Zillow last checked:
Listing updated:
Listed by:
JOHN STANLEY C:989-820-7566,
ARENAC REALTY CO., PETE STANLEY & ASSOCIATES 989-876-8171,
DENNIS STANLEY 989-820-7564,
ARENAC REALTY CO., PETE STANLEY & ASSOCIATES
Source: NGLRMLS,MLS#: 1948035
Facts & features
Interior
Bedrooms & bathrooms
- Bedrooms: 3
- Bathrooms: 2
- Full bathrooms: 2
- Main level bathrooms: 2
- Main level bedrooms: 1
Primary bedroom
- Level: Main
- Area: 143
- Dimensions: 13 x 11
Bedroom 2
- Area: 99.75
- Dimensions: 9.5 x 10.5
Bedroom 3
- Area: 104.5
- Dimensions: 9.5 x 11
Primary bathroom
- Features: Shared
Kitchen
- Area: 234
- Dimensions: 13 x 18
Living room
- Area: 234
- Dimensions: 13 x 18
Heating
- Forced Air, Natural Gas
Cooling
- Central Air
Appliances
- Included: Refrigerator, Oven/Range, Dishwasher, Electric Water Heater
- Laundry: Main Level
Features
- Kitchen Island, Drywall, Cable TV, High Speed Internet
- Basement: Crawl Space,Exterior Entry
- Has fireplace: No
- Fireplace features: None
Interior area
- Total structure area: 1,250
- Total interior livable area: 1,250 sqft
- Finished area above ground: 1,250
- Finished area below ground: 0
Property
Parking
- Total spaces: 2
- Parking features: Attached, Garage Door Opener, Concrete Floors, Concrete
- Attached garage spaces: 2
Accessibility
- Accessibility features: None
Features
- Exterior features: Other
- Waterfront features: None
Lot
- Size: 0.32 Acres
- Dimensions: 56 x 184 x 124 x 145
- Features: Cleared, Subdivided
Details
- Additional structures: None
- Parcel number: 0200S8000001600
- Zoning description: Residential
- Other equipment: Dish TV
Construction
Type & style
- Home type: SingleFamily
- Architectural style: Ranch
- Property subtype: Single Family Residence, Modular
Materials
- Vinyl Siding
- Roof: Asphalt
Condition
- New construction: No
- Year built: 2026
Utilities & green energy
- Sewer: Public Sewer
- Water: Public
Community & HOA
Community
- Features: None
- Subdivision: Southcourt Estates
HOA
- Services included: None
Location
- Region: Au Gres
Financial & listing details
- Price per square foot: $192/sqft
- Price range: $239.9K - $239.9K
- Date on market: 7/15/2026
- Cumulative days on market: 14 days
- Listing agreement: Exclusive Right Sell
- Listing terms: Conventional,Cash,FHA,MSHDA,USDA Loan,VA Loan
- Ownership type: Corporation
- Road surface type: Asphalt
Estimated market value
$237,100
$225,000 - $249,000
$1,738/mo
Price history
| Date | Event | Price |
|---|---|---|
| 7/15/2026 | Listed for sale | $239,900$192/sqft |
Source:  NGLRMLS #1948035 Report a problem NGLRMLS #1948035 Report a problem | ||
Public tax history
Tax history is unavailable.
Monthly payment
Est. payment
Payment breakdown
Explore the cost of this home by adjusting the details. Changes won't be saved.Climate risks
Neighborhood: 48703
Nearby schools
GreatSchools rating
- 6/10Au Gres-Sims Elementary SchoolGrades: PK-5Distance: 0.5 mi
- 6/10Au Gres-Sims Middle SchoolGrades: 6-8Distance: 0.5 mi
- 5/10Au Gres-Sims High SchoolGrades: 9-12Distance: 0.5 mi
Schools provided by the listing agent
- Elementary: AuGres-Sims Elementary School
- Middle: AuGres-Sims Middle/High School
- High: AuGres-Sims Middle/High School
- District: AuGres-Sims School District
Source: NGLRMLS. This data may not be complete. We recommend contacting the local school district to confirm school assignments for this home.
- $11,9000.32 Acres0 S Court St LOT 16, Au Gres, MI 48703Sold
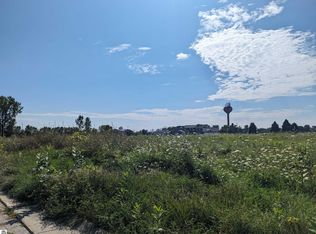
- $13,9000.51 Acres0 S Court St LOT 17, Au Gres, MI 48703Lot/Land
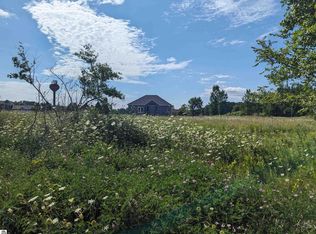
- $11,9000.32 Acres0 S Court St LOT 15, Au Gres, MI 48703Sold
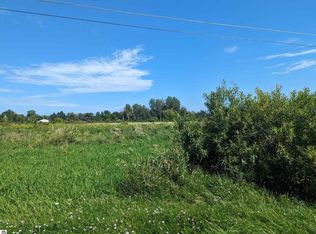
- $29,9001.32 AcresN A South St, Au Gres, MI 48703Lot/Land

- $29,9001.32 AcresN/a South St, Au Gres, MI 48703Lot/Land
- $10,9000.29 Acres0 S Court St LOT 24, Au Gres, MI 48703Sold
- $2,000-- bd-- ba-- sqftS Stern Dr, Au Gres, MI 48703Off Market
- $12,9000.39 Acres0 S Court St LOT 18, Au Gres, MI 48703Lot/Land
A local agent can set up tours, give advice and negotiate with sellers.
Similar homes
- $239,9003 bd2 ba1.3k sqft263 Stern Dr, Au Gres, MI 48703For Sale
 MLS ID #1948033, JOHN STANLEY. NGLRMLS
 - $239,9003 bd2 ba1.3k sqft257 Stern Dr, Au Gres, MI 48703For Sale
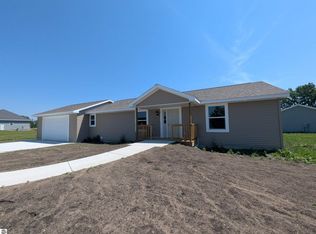 MLS ID #1948032, JOHN STANLEY. NGLRMLS
 - $269,9003 bd1 ba1.1k sqft2327 E Bay Ridge Dr, Au Gres, MI 48703For Sale
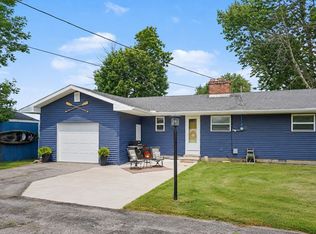
 MLS ID #50216239, The Ryan Valderas & Erica Roseberry Team, Berkshire Hathaway HomeServices, Bay City. MiRealSource
 - $259,0003 bd1 ba1.6k sqft709 E Michigan Ave, Au Gres, MI 48703For Sale

 MLS ID #20261053550, Scott Brown, Great Lakes Real Estate Agency LLC. Realcomp II
 - $194,0003 bd1 ba1.1k sqft948 S Foster Rd, Au Gres, MI 48703For SaleMLS ID #50215945, Scott Fader, Joseph Walter Realty LLC. MiRealSource
- $289,9002 bd2 ba1.7k sqft1656 S Riverside Dr, Au Gres, MI 48703For SaleMLS ID #20261043613, Susan Garbarino, Liberty Way Realty. Realcomp II
- $199,9003 bd1 ba1.5k sqft910 N Court St, Au Gres, MI 48703For SaleMLS ID #1937617, JOHN STANLEY. NGLRMLS
- $189,9003 bd2 ba1.5k sqft5315 E 8th St, Au Gres, MI 48703For SaleMLS ID #20261045660, Aaren D Currie, NextHome Statewide Real Estate. Realcomp II
- $275,0003 bd2 ba1.2k sqft387 N Huron Rd, Au Gres, MI 48703For SaleMLS ID #1947858, JOHN STANLEY. NGLRMLS
- $199,9003 bd2 ba1k sqft28 W Pine St, Au Gres, MI 48703For SaleMLS ID #1947321, JOHN STANLEY. NGLRMLS
- $224,9003 bd2 ba1.5k sqft5150 E Michigan Ave, Au Gres, MI 48703For SaleMLS ID #1943770, DENNIS STANLEY. NGLRMLS
- $329,0003 bd2 ba1.4k sqft229 N Water St, Au Gres, MI 48703For SaleNextHome
- $299,9003 bd1 ba1k sqft2347 E Bay Ridge Dr, Au Gres, MI 48703For SaleMLS ID #20251054757, Angela M Batten, Real Estate One-Ortonville. Realcomp II
- $210,0003 bd1 ba800 sqft32 N Deer Run Trl, Au Gres, MI 48703For SaleMLS ID #1938073, JOHN STANLEY. NGLRMLS
- $199,9002 bd1 ba1.1k sqft5437 E 8th St, Au Gres, MI 48703For SaleMLS ID #1947549, JOHN STANLEY. NGLRMLS
- $350,0003 bd1 ba1.4k sqft2800 E Booth Rd, Au Gres, MI 48703For SaleMLS ID #20261031540, Jeff Duneske, Keller Williams Advantage Northville. Realcomp II
- $225,0003 bd2 ba1.2k sqft429 Pinnacle Dr, Omer, MI 48749For Sale By Owner
- $239,9003 bd2 ba1.2k sqft1921 N Huron Rd, Tawas City, MI 48763For SaleMLS ID #1945592, ANGIE JONES. NGLRMLS
- $224,9003 bd2 ba1.6k sqft1171 N M 65, Twining, MI 48766For SaleMLS ID #1945669, JOHN STANLEY. NGLRMLS
- $285,0002 bd1 ba1.6k sqft5314 E 16th St, Au Gres, MI 48703For SaleMLS ID #1936639, DENNIS STANLEY. NGLRMLS
