A rare gem and hard to find Carriage Home in the sought-after community of Whiteland Woods in Exton. This home is situated on a tree-lined and private cul-de-sac street in the lovely neighborhood of Whiteland Woods. As you enter into the foyer you are greeted by 18 ft ceilings and an open floor plan. The Living Room is encased with floor to ceiling windows that allow all the natural sunlight to shine through. The formal Dining Room has hardwood floors and is spacious enough to host large parties for the holidays with the finest custom crown moldings. The Eat In Kitchen boast Cherry Wood Cabinetry, hardwoods, stainless steel appliances, pantry and a breakfast bar. There's also a morning room to enjoy breakfast at the table and overlook the backyard. The Family Room makes the Kitchen extra special so you can relax and watch T.V or movies. The Family Room has a gas fireplace and an outside exit leading out to a large deck so you can BBQ for those family gatherings or just enjoy the serene ambiance of nature. The backyard is quiet and tranquil with nothing but peace and quiet and the beauty of the fall leaves changing colors. It's exquisite. Upstairs has 3 decent size bedrooms with ample closet spaces and hall bath. The primary bedroom has it's own En-Suite with sunken tub and full stand up shower. The lower level basement is unfinished and waiting for your finishing touches. This home is centrally located to all major transportation, trains, restaurants, shopping centers and more. All this and West Chester Area School District too!
Sold for $530,000
$530,000
268 Torrey Pine Ct, West Chester, PA 19380
3beds
2,844sqft
Townhouse
Built in 2002
4,452 Square Feet Lot
$607,400 Zestimate®
$186/sqft
$3,554 Estimated rent
Home value
$607,400
$577,000 - $638,000
$3,554/mo
Zestimate® history
Owner options
List your home for rent
$3,554/mo
Rent Zestimate®
Find your next renter with Zillow Rental Manager. Plus, with online applications, you can quickly screen prospective tenants – for free.
$3,554/mo
Rent Zestimate®
Refinance and save
$3,726/mo
Est. payment
Refinancing to a lower rate could help reduce your monthly payments and save thousands over the life of the loan.
$3,726/mo
Est. payment
Explore your selling options
Work with a Zillow partner agent
Leverage their expertise and Zillow's premium Showcase listings to get your home seen by more buyers.
Get startedList with your own agent
Get your home in front of millions of buyers by listing it on Zillow.
Learn how to do itSell it yourself
Take full control of how buyers see your home on Zillow by listing For Sale by Owner (FSBO).
List your homeWhat's special
Gas fireplaceLarge deckFormal dining roomAmple closet spacesHardwood floorsSunken tubFloor to ceiling windows
Zillow last checked:
Listing updated:
Listed by:
Maria Orr 610-639-3872,
BHHS Fox&Roach-Newtown Square
Bought with:
Fran Jones, 2445833
Keller Williams Realty Devon-Wayne
Source: Bright MLS,MLS#: PACT2055620
Facts & features
Interior
Bedrooms & bathrooms
- Bedrooms: 3
- Bathrooms: 3
- Full bathrooms: 2
- 1/2 bathrooms: 1
- Main level bathrooms: 1
Rooms
- Room types: Bedroom 2, Bedroom 3, Bedroom 1, Bathroom 1, Bathroom 2, Half Bath
Basement
- Area: 0
Heating
- Forced Air, Natural Gas
Cooling
- Central Air, Natural Gas
Appliances
- Included: Gas Water Heater
Features
- Breakfast Area, Crown Molding, Dining Area, Floor Plan - Traditional, Formal/Separate Dining Room, Eat-in Kitchen, Kitchen - Gourmet, Walk-In Closet(s)
- Flooring: Wood
- Basement: Full,Unfinished
- Number of fireplaces: 1
Interior area
- Total structure area: 2,844
- Total interior livable area: 2,844 sqft
- Finished area above ground: 2,844
- Finished area below ground: 0
Property
Parking
- Total spaces: 2
- Parking features: Built In, Garage Faces Front, Inside Entrance, Oversized, Attached, Driveway, On Street
- Attached garage spaces: 2
- Has uncovered spaces: Yes
Accessibility
- Accessibility features: None
Features
- Levels: Two
- Stories: 2
- Pool features: Community
Lot
- Size: 4,452 Square Feet
Details
- Additional structures: Above Grade, Below Grade
- Parcel number: 4105P0039
- Zoning: RESIDENTIAL
- Special conditions: Standard
Construction
Type & style
- Home type: Townhouse
- Architectural style: Carriage House,Straight Thru,Traditional
- Property subtype: Townhouse
Materials
- Vinyl Siding, Aluminum Siding
- Foundation: Block, Concrete Perimeter
Condition
- New construction: No
- Year built: 2002
Utilities & green energy
- Sewer: Public Sewer
- Water: Public
Community & HOA
Community
- Subdivision: Whiteland Woods
HOA
- Has HOA: Yes
- Services included: All Ground Fee, Common Area Maintenance, Health Club, Maintenance Grounds, Pool(s), Recreation Facility, Snow Removal, Maintenance Structure
- HOA fee: $331 monthly
Location
- Region: West Chester
- Municipality: WEST WHITELAND TWP
Financial & listing details
- Price per square foot: $186/sqft
- Tax assessed value: $212,000
- Annual tax amount: $5,873
- Date on market: 11/2/2023
- Listing agreement: Exclusive Right To Sell
- Inclusions: Washer, Dryer, Refrigerator, Wall Units In 2nd Bedroom In As-is Condition At Time Of Closing.
- Ownership: Fee Simple
Price history
| Date | Event | Price |
|---|---|---|
| 12/18/2023 | Sold | $530,000$186/sqft |
Source:  Bright MLS #PACT2055620 Report a problem Bright MLS #PACT2055620 Report a problem | ||
| 11/29/2023 | Pending sale | $530,000$186/sqft |
Source: Bright MLS #PACT2055620 Report a problem | ||
| 11/6/2023 | Contingent | $530,000$186/sqft |
Source: Bright MLS #PACT2055620 Report a problem | ||
| 11/2/2023 | Listed for sale | $530,000+68%$186/sqft |
Source: Bright MLS #PACT2055620 Report a problem | ||
| 12/26/2002 | Sold | $315,496$111/sqft |
Source: Public Record Report a problem | ||
Public tax history
| Year | Property taxes | Tax assessment |
|---|---|---|
| 2025 | $6,461 +4.1% | $216,130 +1.9% |
| 2024 | $6,208 +5.7% | $212,000 |
| 2023 | $5,873 | $212,000 |
| 2022 | $5,873 +1.4% | $212,000 |
| 2021 | $5,793 +127.4% | $212,000 |
| 2020 | $2,548 -54.4% | $212,000 |
| 2019 | $5,588 +2.3% | $212,000 |
| 2018 | $5,464 +9899.4% | $212,000 |
| 2017 | $55 -98.8% | $212,000 |
| 2016 | $4,733 | $212,000 |
| 2015 | $4,733 | $212,000 |
| 2014 | $4,733 | $212,000 |
| 2013 | -- | $212,000 |
| 2012 | -- | $212,000 |
| 2011 | -- | $212,000 |
| 2010 | -- | $212,000 -19.3% |
| 2009 | -- | $262,560 |
| 2008 | -- | $262,560 |
| 2007 | -- | $262,560 |
| 2006 | -- | $262,560 |
| 2005 | -- | $262,560 |
| 2004 | -- | $262,560 +2612.4% |
| 2003 | -- | $9,680 |
Find assessor info on the county website
Neighborhood: 19380
Nearby homes
- $668,7003 bd2 ba2.8k sqft266 Torrey Pine Ct, West Chester, PA 19380Off Market
- $263,0003 bd3 ba2.8k sqft270 Torrey Pine Ct, West Chester, PA 19380Sold
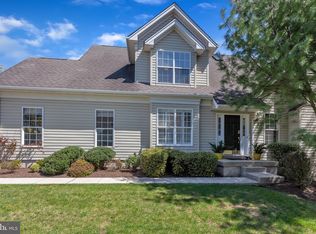
- $695,0003 bd3 ba2.7k sqft264 Torrey Pine Ct, West Chester, PA 19380Sold

- $717,4003 bd2 ba3.5k sqft272 Torrey Pine Ct, West Chester, PA 19380Off Market
- $668,0003 bd3 ba2.8k sqft274 Torrey Pine Ct, West Chester, PA 19380Off Market
- $699,2003 bd3 ba2.8k sqft262 Torrey Pine Ct, West Chester, PA 19380Off Market
- $696,5004 bd2 ba3.3k sqft276 Torrey Pine Ct, West Chester, PA 19380Off Market
- $665,1003 bd2 ba2.8k sqft260 Torrey Pine Ct, West Chester, PA 19380Off Market
Nearby schools
GreatSchools rating
- 8/10Mary C Howse El SchoolGrades: K-5Distance: 0.9 mi
- 6/10E N Peirce Middle SchoolGrades: 6-8Distance: 1.3 mi
- 8/10West Chester Henderson High SchoolGrades: 9-12Distance: 3.6 mi
Schools provided by the listing agent
- District: West Chester Area
Source: Bright MLS. This data may not be complete. We recommend contacting the local school district to confirm school assignments for this home.
Get a cash offer in 3 minutes
Find out how much your home could sell for in as little as 3 minutes with a no-obligation cash offer.
Estimated market value
$607,400
Get a cash offer in 3 minutes
Find out how much your home could sell for in as little as 3 minutes with a no-obligation cash offer.
Estimated market value
$607,400
- Pennsylvania
- Chester County
- West Chester
- 19380
- 268 Torrey Pine Ct
Nearby cities
Nearby neighborhoods
Nearby zip codes
Other West Chester Topics
