Skip main navigation
Off market
  • $696,500

    276 Torrey Pine Ct, West Chester, PA 19380

    4beds
    2baths
    3,354sqft
    Cooperative
    Built in 2003
    -- sqft lot
    $696,500 Zestimate®
    $208/sqft
    $3,783 Estimated rent

    Home value

    $696,500

    $655,000 - $738,000

    $3,783/mo

    Zestimate® history
    Loading
    Loading...

    Owner options

    List your home for rent

    $3,783/mo

    Rent Zestimate®

    Find your next renter with Zillow Rental Manager. Plus, with online applications, you can quickly screen prospective tenants – for free.

    Learn more

    $3,783/mo

    Rent Zestimate®

    Refinance and save

    $3,984/mo

    Est. payment

    Refinancing to a lower rate could help reduce your monthly payments and save thousands over the life of the loan.

    See today's rates

    $3,984/mo

    Est. payment

    Explore your selling options

    Work with a Zillow partner agent

    Leverage their expertise and Zillow's premium Showcase listings to get your home seen by more buyers.

    Get started

    List with your own agent

    Get your home in front of millions of buyers by listing it on Zillow.

    Learn how to do it

    Sell it yourself

    Take full control of how buyers see your home on Zillow by listing For Sale by Owner (FSBO).

    List your home

    What's special

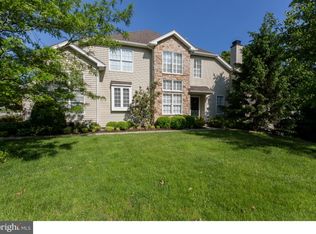
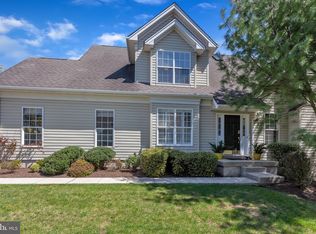
    Beautiful 4 bed, 2 ½ bath Carriage home with 2 CAR Garage situated on amazing lot at the end of a cul-de-sac! Very spacious open floor plan with over 3300 sq ft on 3 floors with a finished loft and a very large walkout basement which has been plumbed for bath and is ready to finish. You’ll love entertaining & relaxing on your Trex deck overlooking the woods and enjoying the privacy & views throughout the main living spaces & master suite! Features include recessed lighting throughout the entire home, hardwood floors throughout the 1st floor, detailed moldings, and a fabulous open & spacious floorplan! Enter into the foyer that opens to a formal Dining Room and dramatic two story Living Room with upgraded windows which allow ample sunlight into the room. The Family Room has a gas fireplace and opens up to the Kitchen and adjoining breakfast nook, along with access to the Trex desk through an atrium door. The gourmet kitchen offers a breakfast bar, maple cabinets, granite counters, upgraded appliances, panty and tile backsplash. On the 2nd floor, the spacious master suite offers a walk-in closet with shelves, soaking tub, double sinks, shower and private commode. 2nd Bed includes a walk-in closet, vaulted ceilings & offers private access to the hall bath with upgraded tile and dual sinks which it shares with the 3rd Bed. An upstairs loft is beautifully finished where a skylight allows natural sunlight into this secluded room. Versatility of the loft will allow you to use it as a fourth bedroom, play room or an office! Upgraded carpet & padding can be found throughout the entire second and loft floors. Neighborhood Description Whiteland Woods resides within the highly sought after West Chester school district with walking trails, swimming pool tennis courts, fitness center & playground. Access to the Exton & Whitford train stations and major roadways allows for quick commutes into Philadelphia! Down the street from 2 shopping centers & great restaurants. Don’t miss it!

    This property is off market, which means it's not currently listed for sale or rent on Zillow. This may be different from what's available on other websites or public sources.
    Facts & features

    Interior

    Bedrooms & bathrooms
    • Bedrooms: 4
    • Bathrooms: 2.5
    Heating
    • Forced air
    Cooling
    • Central
    Features
    • Basement: Unfinished
    • Has fireplace: Yes
    Interior area
    • Total interior livable area: 3,354 sqft

    Property

    Parking
    • Parking features: Garage - Attached
    Features
    • Exterior features: Vinyl
    Lot
    • Size: 4,905 Square Feet
    Details
    • Parcel number: 4105P00350000

    Construction

    Type & style
    • Home type: Cooperative
    Condition
    • Year built: 2003

    Community & HOA

    HOA
    • Has HOA: Yes
    • HOA fee: $204 monthly
    Location
    • Region: West Chester

    Financial & listing details

    • Price per square foot: $208/sqft
    • Tax assessed value: $281,340
    • Annual tax amount: $8,411

    Price history

    DateEventPrice
    5/19/2009Sold$412,500+6.3%$123/sqft
    Source: Public Record Report a problem
    6/2/2003Sold$388,220$116/sqft
    Source: Public Record Report a problem

    Public tax history

    YearProperty taxesTax assessment
    2025$8,411 +2.1%$281,340
    2024$8,238 +5.7%$281,340
    2023$7,794 $281,340
    2022$7,794 +1.4%$281,340
    2021$7,688 +127.4%$281,340
    2020$3,381 -54.4%$281,340
    2019$7,416 +2.3%$281,340
    2018$7,251 +9899.6%$281,340
    2017$73 -98.8%$281,340
    2016$6,142 $281,340
    2015$6,142 $281,340
    2014$6,142 $281,340
    2013-- $281,340
    2012-- $281,340
    2011-- $281,340
    2010-- $281,340
    2009-- $281,340
    2008-- $281,340
    2007-- $281,340
    2006-- $281,340
    2005-- $281,340 +2776.7%
    2004-- $9,780
    2003-- $9,780
    Find assessor info on the county website

    Neighborhood: 19380

    Nearby schools

    GreatSchools rating
    Schools provided by the listing agent
    • District: West Chester

    Source: The MLS. This data may not be complete. We recommend contacting the local school district to confirm school assignments for this home.

    Get pre-qualified for a loan
    At Zillow Home Loans, we can pre-qualify you in as little as 5 minutes with no impact to your credit score.

    An equal housing lender. NMLS #10287.
