Skip main navigation
Closed
  • $2,325,000

    268 Traditions Dr, Alpharetta, GA 30004

    5beds
    5,948sqft
    Single Family Residence, Residential
    Built in 2022
    1.06 Acres Lot
    $2,454,300 Zestimate®
    $391/sqft
    $6,729 Estimated rent

    Home value

    $2,454,300

    $2.26M - $2.65M

    $6,729/mo

    Zestimate® history
    Loading
    Loading...

    Owner options

    List your home for rent

    $6,729/mo

    Rent Zestimate®

    Find your next renter with Zillow Rental Manager. Plus, with online applications, you can quickly screen prospective tenants – for free.

    Learn more

    $6,729/mo

    Rent Zestimate®

    Refinance and save

    $15,123/mo

    Est. payment

    Refinancing to a lower rate could help reduce your monthly payments and save thousands over the life of the loan.

    See today's rates

    $15,123/mo

    Est. payment

    Explore your selling options

    Work with a Zillow partner agent

    Leverage their expertise and Zillow's premium Showcase listings to get your home seen by more buyers.

    Get started

    List with your own agent

    Get your home in front of millions of buyers by listing it on Zillow.

    Learn how to do it

    Sell it yourself

    Take full control of how buyers see your home on Zillow by listing For Sale by Owner (FSBO).

    List your home

    What's special

    Waterfall edgeDouble french doorsHardwood floors throughoutWet barBilliard roomWorkout roomPrestigious echelon golf community
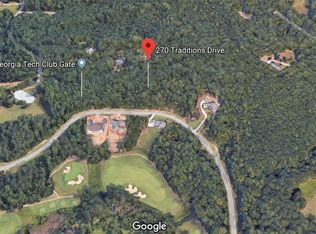
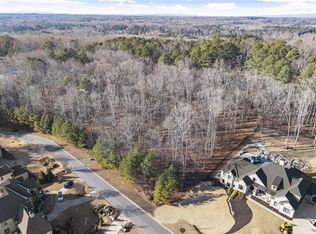
    New construction, perfectly situated on a 1 acre lot in the prestigious Echelon golf community. Gorgeous luxury home featuring 5 Bedrooms and 5.5 Baths. Plans when completed feature: hurricane-proof windows, 10’ ceiling on all three levels of home, 8’ doors throughout most of the rooms and many custom features throughout. Enter through the double iron front doors into the 2-Story Foyer with a luxurious chandelier. Also, featuring a 2-Story great room with built-ins and 9’ sliding doors leading out to the oversized covered patio. Hardwood floors throughout! Chefs’ kitchen with top-of-the-line Thermador appliances, featuring two oversized islands, one with waterfall edge, apron sink, 2-drawer beverage fridge, second sink with coffee/tea station, quartz countertops, designer vent hood, custom cabinetry, extra-large custom walk-in pantry with sink, space for full size refrigerator with drawers and tons of storage. Spacious laundry room with sink and more storage. Oversized mudroom with custom built-ins/bench, formal dining room with wet bar; wine fridge, ice maker and cabinets for all your glassware to entertain in style. Owners’ suite on main with spa-like bathroom; freestanding tub, fireplace and more. Custom oversized his and her closets, fireplace and sunroom with double French doors with access to rear patio. Photo's reflect a rendering of how a pool may enhance the backyard. On the second level, there is a media/bonus room with three additional bedrooms. The terrace level is awaiting your finishes - it can accommodate additional bedrooms, wine cellar, theatre, billiard room, workout room, the possibilities are endless!

    Zillow last checked:

    Listing updated:

    Listing Provided by:

    Frances Tubbs,

    Redfin Corporation

    Bought with:

    CYNTHIA W CHANDLEE, 182516

    Atlanta Fine Homes Sotheby's International

    Source: FMLS GA,MLS#: 7157302MLS Logo

    Facts & features

    Interior

    Bedrooms & bathrooms
    • Bedrooms: 5
    • Bathrooms: 6
    • Full bathrooms: 5
    • 1/2 bathrooms: 1
    • Main level bathrooms: 2
    • Main level bedrooms: 2
    Primary bedroom
    • Features: Master on Main, Oversized Master
    • Level: Master on Main, Oversized Master
    Bedroom
    • Features: Master on Main, Oversized Master
    Primary bathroom
    • Features: Double Shower, Separate His/Hers, Soaking Tub, Vaulted Ceiling(s)
    Dining room
    • Features: Butlers Pantry, Seats 12+
    Kitchen
    • Features: Breakfast Room, Kitchen Island, Pantry Walk-In, Solid Surface Counters
    Heating
    • Central
    Cooling
    • Central Air
    Appliances
    • Included: Double Oven, Gas Range, Range Hood, Other
    • Laundry: Common Area, Laundry Room, Main Level, Upper Level
    Features
    • Crown Molding, High Ceilings, High Ceilings 10 ft Main, High Ceilings 10 ft Upper, Vaulted Ceiling(s), Walk-In Closet(s), Wet Bar
    • Flooring: Ceramic Tile, Hardwood
    • Windows: Insulated Windows, Storm Window(s)
    • Basement: Unfinished
    • Number of fireplaces: 3
    • Fireplace features: Family Room
    • Common walls with other units/homes: No Common Walls
    Interior area
    • Total structure area: 5,948
    • Total interior livable area: 5,948 sqft
    • Finished area above ground: 5,948

    Property

    Parking
    • Total spaces: 4
    • Parking features: Attached, Garage, Garage Door Opener, Garage Faces Side
    • Attached garage spaces: 4
    Accessibility
    • Accessibility features: None
    Features
    • Levels: Three Or More
    • Patio & porch: Covered, Rear Porch
    • Exterior features: Tennis Court(s), Other, No Dock
    • Pool features: None
    • Spa features: Community
    • Fencing: None
    • Has view: Yes
    • View description: Other
    • Waterfront features: None
    • Body of water: None
    Lot
    • Size: 1.06 Acres
    • Features: Wooded
    Details
    • Additional structures: None
    • Parcel number: 02N12 131
    • Other equipment: None
    • Horse amenities: None

    Construction

    Type & style
    • Home type: SingleFamily
    • Architectural style: Traditional
    • Property subtype: Single Family Residence, Residential
    Materials
    • Brick 4 Sides, Stone
    • Foundation: Slab
    • Roof: Shingle
    Condition
    • New Construction
    • New construction: Yes
    • Year built: 2022

    Utilities & green energy

    • Electric: None
    • Sewer: Septic Tank
    • Water: Public
    • Utilities for property: Electricity Available, Water Available
    Green energy
    • Energy efficient items: None
    • Energy generation: None

    Community & neighborhood

    Security
    • Security features: Security Gate
    Community
    • Community features: Clubhouse, Gated, Golf, Tennis Court(s)
    Location
    • Region: Alpharetta
    • Subdivision: Echelon

    HOA & financial

    HOA
    • Has HOA: Yes
    • HOA fee: $1,150 annually

    Other

    Other facts
    • Road surface type: Other

    Price history

    DateEventPrice
    8/31/2023Sold$2,325,000-1.1%$391/sqft
    Source: FMLS GA #7157302 Report a problem
    8/2/2023Pending sale$2,350,000$395/sqft
    Source: GAMLS #10118701 Report a problem
    7/6/2023Price change$2,350,000-6%$395/sqft
    Source: FMLS GA #7157302 Report a problem
    12/29/2022Listed for sale$2,500,000-2%$420/sqft
    Source: GAMLS #10118701 Report a problem
    12/29/2022Listing removed$2,550,000$429/sqft
    Source: GAMLS #20090316 Report a problem
    12/5/2022Listed for sale$2,550,000+1493.8%$429/sqft
    Source: GAMLS #20090316 Report a problem
    9/17/2021Sold$160,000+14.3%$27/sqft
    Source: Public Record Report a problem
    8/31/2019Listing removed$140,000$24/sqft
    Source: Keller Williams North Atlanta #6509393 Report a problem
    2/23/2019Listed for sale$140,000+66.7%$24/sqft
    Source: Keller Williams Realty North Atlanta #6509393 Report a problem
    6/11/2014Sold$84,000-91.6%$14/sqft
    Source: Public Record Report a problem
    5/29/2014Pending sale$1,000,000$168/sqft
    Source: Community Partners LLC dba Keller Williams Realty Community Partners #5052263 Report a problem
    5/16/2014Price change$1,000,000+48.1%$168/sqft
    Source: Community Partners LLC dba Keller Williams Realty Community Partners #5052263 Report a problem
    5/2/2014Price change$675,000+12.5%$113/sqft
    Source: Community Partners LLC dba Keller Williams Realty Community Partners #5052263 Report a problem
    4/10/2014Listed for sale$600,000$101/sqft
    Source: Community Partners LLC dba Keller Williams Realty Community Partners #5052263 Report a problem
    4/2/2014Pending sale$600,000$101/sqft
    Source: Community Partners LLC dba Keller Williams Realty Community Partners #5052263 Report a problem
    10/15/2013Listed for sale$600,000$101/sqft
    Source: Community Partners LLC dba Keller Williams Realty Community Partners #5052263 Report a problem
    8/12/2013Pending sale$600,000$101/sqft
    Source: Community Partners LLC dba Keller Williams Realty Community Partners #5052263 Report a problem
    2/24/2013Price change$600,000+20%$101/sqft
    Source: Community Partners LLC dba Keller Williams Realty Community Partners #5052263 Report a problem
    8/11/2012Listed for sale$500,000+2225.6%$84/sqft
    Source: Community Partners LLC dba Keller Williams Realty Community Partners #5052263 Report a problem
    10/19/2010Sold$21,500-71.3%$4/sqft
    Source: Public Record Report a problem
    7/4/2010Price change$75,000-11.8%$13/sqft
    Source: Keller Williams Realty Community Partners #4066322 Report a problem
    6/15/2010Listed for sale$85,000-22.7%$14/sqft
    Source: Keller Williams Realty Community Partners #4066322 Report a problem
    3/14/2010Listing removed$110,000$18/sqft
    Source: Michele Arceneaux #02634956 Report a problem
    1/18/2010Price change$110,000-61.4%$18/sqft
    Source: Michele Arceneaux #02634956 Report a problem
    11/1/2009Listed for sale$285,000$48/sqft
    Source: Michele Arceneaux #02634956 Report a problem
    7/31/2009Listing removed$285,000$48/sqft
    Source: Michele Arceneaux #02634956 Report a problem
    3/14/2009Listed for sale$285,000$48/sqft
    Source: Michele Arceneaux #02634956 Report a problem

    Public tax history

    YearProperty taxesTax assessment
    2025$26,811 +10.5%$1,021,320 +10.5%
    2024$24,265 +143.4%$924,000 +143.6%
    2023$9,968 +587%$379,240 +587%
    2022$1,451 +27.8%$55,200 +38%
    2021$1,136 -0.1%$40,000
    2020$1,137 $40,000
    2019$1,137 -0.6%$40,000 -60%
    2018$1,144 +24%$100,000 +25%
    2017$922 -1%$80,000
    2016$932 $80,000
    2015$932 +58.1%$80,000 +60%
    2014$589 +23%$50,000 +25%
    2013$479 +24.6%$40,000 +25%
    2012$385 +53%$32,000 +48.8%
    2011$251 -55.7%$21,500 +7.5%
    2010$568 -39.5%$20,000 -42.9%
    2009$938 -62.6%$35,000 -63.4%
    2008$2,507 -0.1%$95,600
    2007$2,510 -0.9%$95,600
    2006$2,533 -5.6%$95,600 -4.4%
    2005$2,684 $100,000

    Find assessor info on the county website

    Neighborhood: 30004

    Nearby schools

    GreatSchools rating
    Schools provided by the listing agent
    • Elementary: Macedonia
    • Middle: Creekland - Cherokee
    • High: Creekview

    Source: FMLS GA. This data may not be complete. We recommend contacting the local school district to confirm school assignments for this home.

    Get a cash offer in 3 minutes
    Find out how much your home could sell for in as little as 3 minutes with a no-obligation cash offer.
    Estimated market value
    $2,454,300
    Get a cash offer in 3 minutes
    Find out how much your home could sell for in as little as 3 minutes with a no-obligation cash offer.
    Estimated market value
    $2,454,300