Skip main navigation
Off market
  • $338,700

    268 W Red Lion Dr, Bear, DE 19701

    2beds
    1,425sqft
    Townhouse
    Built in 2004
    3,049 Square Feet Lot
    $338,700 Zestimate®
    $238/sqft
    $2,173 Estimated rent

    Home value

    $338,700

    $322,000 - $356,000

    $2,173/mo

    Zestimate® history
    Loading
    Loading...

    Owner options

    List your home for rent

    $2,173/mo

    Rent Zestimate®

    Find your next renter with Zillow Rental Manager. Plus, with online applications, you can quickly screen prospective tenants – for free.

    Learn more

    $2,173/mo

    Rent Zestimate®

    Refinance and save

    $1,624/mo

    Est. payment

    Refinancing to a lower rate could help reduce your monthly payments and save thousands over the life of the loan.

    See today's rates

    $1,624/mo

    Est. payment

    Explore your selling options

    Work with a Zillow partner agent

    Leverage their expertise and Zillow's premium Showcase listings to get your home seen by more buyers.

    Get started

    List with your own agent

    Get your home in front of millions of buyers by listing it on Zillow.

    Learn how to do it

    Sell it yourself

    Take full control of how buyers see your home on Zillow by listing For Sale by Owner (FSBO).

    List your home

    What's special

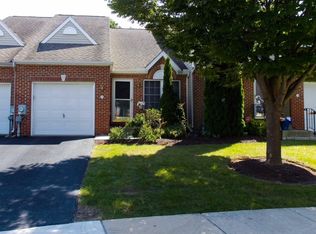
    Step into this freshly painted, newly carpeted, well-maintained townhome in the Village of Red Lion Creek, and you will immediately see how impressive this bright and sunny home is. With its many updates, it is sure to please. The new sliding glass door in the first floor master suite (currently used as a family room/sitting room) opens to the lovely rear deck with its gorgeous views and electronic awning. This room also features a large walk-in closet. In the master bath, there is a new floor, a new toilet, and a walk-in shower. An additional handset (not currently installed) is included. Added features include a main-floor laundry, new lighting and sconces in the dining room, a new thermostat, an updated ADT security system, a large, sunny living-room window seat, and hardwood floors in the living room and dining room. The spacious, open kitchen boasts a new floor, a new refrigerator, a new tiled backsplash, and new lighting. The upstairs suite continues the neutral palette of the house, and there is a new vanity and fresh paint in the full bathroom, and another large walk-in closet. The large, clean, basement has a painted floor and a new gas hot-water heater. The one-car garage features a deep storage closet. Additional amenities include all shades and blinds, gas heat, and low monthly HOA fees of $125 which include trash removal, lawn and landscaping, fall clean-up, and snow removal! Why not make 268 W. Red Lion Drive your new home?

    This property is off market, which means it's not currently listed for sale or rent on Zillow. This may be different from what's available on other websites or public sources.

    Facts & features

    Interior

    Bedrooms & bathrooms
    • Bedrooms: 2
    • Bathrooms: 2
    • Full bathrooms: 2
    Heating
    • Heat pump
    Cooling
    • Other
    Features
    • Flooring: Carpet
    • Basement: Partially finished
    Interior area
    • Total interior livable area: 1,425 sqft

    Property

    Parking
    • Parking features: Garage - Attached
    Features
    • Exterior features: Other, Brick
    Lot
    • Size: 3,049 Square Feet
    Details
    • Parcel number: 1103340207

    Construction

    Type & style
    • Home type: Townhouse
    Materials
    • Foundation: Crawl/Raised
    • Roof: Asphalt
    Condition
    • Year built: 2004

    Community & HOA

    Location
    • Region: Bear

    Financial & listing details

    • Price per square foot: $238/sqft
    • Tax assessed value: $351,000

    Price history

    DateEventPrice
    5/13/2016Sold$210,000-5.8%$147/sqft
    Source: Public Record Report a problem
    2/24/2016Listed for sale$222,900$156/sqft
    Source: Patterson-Schwartz Real Estate #6698324 Report a problem
    2/23/2016Pending sale$222,900$156/sqft
    Source: Patterson-Schwartz Real Estate #6698324 Report a problem
    1/20/2016Listed for sale$222,900+17.8%$156/sqft
    Source: Patterson-Schwartz Real Estate #6698324 Report a problem
    12/19/2011Sold$189,250-4.9%$133/sqft
    Source: Public Record Report a problem
    8/6/2011Listed for sale$199,000+11.9%$140/sqft
    Source: RE/MAX 1st CHOICE #5930452 Report a problem
    3/3/2004Sold$177,900$125/sqft
    Source: Public Record Report a problem

    Public tax history

    YearProperty taxesTax assessment
    2025-- $351,000 +464.3%
    2024$2,237 +3%$62,200
    2023$2,173 +0.7%$62,200
    2022$2,157 -2%$62,200
    2021$2,202 +3.1%$62,200
    2020$2,136 -5.1%$62,200
    2019$2,251 +5.8%$62,200
    2017$2,127 +0.9%$62,200
    2016$2,107 $62,200
    2015$2,107 +9.4%$62,200
    2014$1,926 $62,200
    2013-- $62,200
    2012-- $62,200
    2011-- $62,200
    2010-- $62,200
    2009-- $62,200
    2008-- $62,200
    2007-- $62,200
    2006-- $62,200
    2005-- $62,200
    2004-- $62,200 +1381%
    2003-- $4,200
    2002-- $4,200
    2001-- $4,200
    Find assessor info on the county website

    Neighborhood: 19701

    Nearby schools

    GreatSchools rating
    Schools provided by the listing agent
    • District: Christina

    Source: The MLS. This data may not be complete. We recommend contacting the local school district to confirm school assignments for this home.

    Get a cash offer in 3 minutes
    Find out how much your home could sell for in as little as 3 minutes with a no-obligation cash offer.
    Estimated market value
    $338,700
    Get a cash offer in 3 minutes
    Find out how much your home could sell for in as little as 3 minutes with a no-obligation cash offer.
    Estimated market value
    $338,700