New to the market is this highly sought after townhome in the Villages of Red Lion. This premier 55+ community offers walking trails, a pond and clubhouse. The only $135 per month HOA fee covers those previous amenities plus lawn service, trash removal, and snow removal. The townhouse offers parking in the driveway and garage. You can enter the home directly from the garage making for easy access during inclement weather. When you enter the home, you will notice the large open concept living-dining room. The living room is spacious with vaulted ceilings to open the space. in. This interior unit offers 2 primary bedrooms with full attached bathrooms. There is a bedroom on the main floor and a secondary suite upstairs. The second suite includes a walk-in closet plus additional sitting area or room for home office space. On the main floor there is an additional half bathroom for guests. In the back of the house is a large kitchen that has space for eat-in options or room to add a large kitchen island. Exiting the kitchen through the back door slider you can step on to the deck and enjoy the view toward the pond and woods behind the home. The walking trail travels behind the home and up to the pond. There are benches by the pond for sitting and relaxing. In the basement you have a finished great room, current owners use the space as an entertainment space with seating and a pool table space on the other side of the room. Toward the back of the basement is a utility room for the HVAC and hot water heater. Additional storage space is offered in two locations in the basement including the front of the basement which has a concrete crawlspace area great for storage totes. The sellers are the original owners and have taken immaculate care of the property including recently replacing the roof in the last 2 years. This well taken care of 55+ community home offers a great buy with low monthly maintenance in the tax-free shopping state of Delaware. Call to schedule your private tour. Virtual 360 Tour is offered online for buyers as well. Contact if you need the link.
Sold for $355,000
$355,000
270 W Red Lion Dr, Bear, DE 19701
2beds
2,115sqft
Townhouse
Built in 2004
3,049 Square Feet Lot
$364,400 Zestimate®
$168/sqft
$2,532 Estimated rent
Home value
$364,400
$346,000 - $383,000
$2,532/mo
Zestimate® history
Owner options
List your home for rent
$2,532/mo
Rent Zestimate®
Find your next renter with Zillow Rental Manager. Plus, with online applications, you can quickly screen prospective tenants – for free.
$2,532/mo
Rent Zestimate®
Refinance and save
$1,837/mo
Est. payment
Refinancing to a lower rate could help reduce your monthly payments and save thousands over the life of the loan.
$1,837/mo
Est. payment
Explore your selling options
Work with a Zillow partner agent
Leverage their expertise and Zillow's premium Showcase listings to get your home seen by more buyers.
Get startedList with your own agent
Get your home in front of millions of buyers by listing it on Zillow.
Learn how to do itSell it yourself
Take full control of how buyers see your home on Zillow by listing For Sale by Owner (FSBO).
List your homeWhat's special
Walking trailsVaulted ceilingsFinished great roomUtility roomLarge kitchenWalk-in closetLawn service
Zillow last checked:
Listing updated:
Listed by:
Jon Edler 302-743-8995,
Long & Foster Real Estate, Inc.,
Listing Team: Erik Hoferer & Associates
Bought with:
Cheryl Stigars, RA-0031078
EXP Realty, LLC
Source: Bright MLS,MLS#: DENC2051562
Facts & features
Interior
Bedrooms & bathrooms
- Bedrooms: 2
- Bathrooms: 3
- Full bathrooms: 2
- 1/2 bathrooms: 1
- Main level bathrooms: 2
- Main level bedrooms: 1
Rooms
- Room types: Great Room
Basement
- Description: Percent Finished: 75.0
- Area: 1000
Heating
- Heat Pump, Natural Gas
Cooling
- Central Air, Electric
Appliances
- Included: Gas Water Heater
Features
- Dry Wall, Cathedral Ceiling(s)
- Flooring: Carpet, Hardwood
- Basement: Drainage System,Partially Finished,Concrete
- Has fireplace: No
Interior area
- Total structure area: 2,550
- Total interior livable area: 2,115 sqft
- Finished area above ground: 1,550
- Finished area below ground: 565
Property
Parking
- Total spaces: 2
- Parking features: Garage Faces Front, Garage Door Opener, Inside Entrance, Asphalt, Attached, Driveway, Off Street
- Attached garage spaces: 1
- Uncovered spaces: 1
Accessibility
- Accessibility features: None
Features
- Levels: Two
- Stories: 2
- Patio & porch: Deck
- Exterior features: Awning(s), Sidewalks, Street Lights
- Pool features: None
- Waterfront features: Pond
Lot
- Size: 3,049 Square Feet
Details
- Additional structures: Above Grade, Below Grade
- Parcel number: 11033.40208
- Zoning: ST
- Special conditions: Standard
Construction
Type & style
- Home type: Townhouse
- Architectural style: Traditional
- Property subtype: Townhouse
Materials
- Brick, Vinyl Siding
- Foundation: Concrete Perimeter
- Roof: Architectural Shingle
Condition
- Excellent
- New construction: No
- Year built: 2004
Details
- Builder model: Benchmark
Utilities & green energy
- Electric: 200+ Amp Service
- Sewer: Public Sewer
- Water: Public
Community & HOA
Community
- Senior community: Yes
- Subdivision: Village Of Red L C
HOA
- Has HOA: Yes
- Services included: Trash, Snow Removal, Road Maintenance, Maintenance Grounds, Recreation Facility
- HOA fee: $135 monthly
Location
- Region: Bear
Financial & listing details
- Price per square foot: $168/sqft
- Tax assessed value: $14,500
- Annual tax amount: $599
- Date on market: 11/13/2023
- Listing agreement: Exclusive Right To Sell
- Listing terms: Cash,Conventional,VA Loan,FHA
- Ownership: Fee Simple
Price history
| Date | Event | Price |
|---|---|---|
| 12/28/2023 | Sold | $355,000-6.6%$168/sqft |
Source:  Bright MLS #DENC2051562 Report a problem Bright MLS #DENC2051562 Report a problem | ||
| 12/4/2023 | Pending sale | $380,000+4.1%$180/sqft |
Source: Bright MLS #DENC2051562 Report a problem | ||
| 11/30/2023 | Listed for sale | $365,000+83.5%$173/sqft |
Source: Bright MLS #DENC2051562 Report a problem | ||
| 2/27/2004 | Sold | $198,880$94/sqft |
Source: Public Record Report a problem | ||
Public tax history
| Year | Property taxes | Tax assessment |
|---|---|---|
| 2025 | -- | $344,100 +433.5% |
| 2024 | $2,839 +252.8% | $64,500 |
| 2023 | $805 +2.6% | $64,500 |
| 2022 | $784 -8.2% | $64,500 |
| 2021 | $854 +4.1% | $64,500 |
| 2020 | $820 +22% | $64,500 |
| 2019 | $672 +4.8% | $64,500 |
| 2017 | $641 +2.6% | $64,500 |
| 2016 | $624 | $64,500 |
| 2015 | $624 +8.3% | $64,500 |
| 2014 | $576 | $64,500 |
| 2013 | -- | $64,500 |
| 2012 | -- | $64,500 |
| 2011 | -- | $64,500 |
| 2010 | -- | $64,500 |
| 2009 | -- | $64,500 |
| 2008 | -- | $64,500 |
| 2007 | -- | $64,500 |
| 2006 | -- | $64,500 |
| 2005 | -- | $64,500 |
| 2004 | -- | $64,500 +1435.7% |
| 2003 | -- | $4,200 |
| 2002 | -- | $4,200 |
| 2001 | -- | $4,200 |
Find assessor info on the county website
Neighborhood: 19701
Nearby homes
- $339,2002 bd2 ba1.5k sqft272 W Red Lion Dr, Bear, DE 19701Off Market
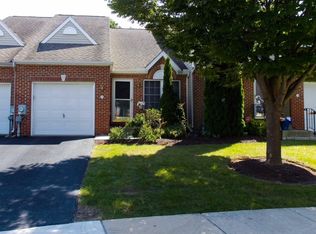
- $338,7002 bd2 ba1.4k sqft268 W Red Lion Dr, Bear, DE 19701Off Market
- $314,3002 bd2 ba1.4k sqft274 W Red Lion Dr, Bear, DE 19701Off Market
- $374,2002 bd2 ba1.7k sqft276 W Red Lion Dr, Bear, DE 19701Off Market
- $356,3002 bd2 ba1.7k sqft264 W Red Lion Dr, Bear, DE 19701Off Market
- $318,9002 bd2 ba1.4k sqft269 W Red Lion Dr, Bear, DE 19701Off Market
- $323,2002 bd2 ba1.4k sqft271 W Red Lion Dr, Bear, DE 19701Off Market
- $330,5002 bd2 ba1.5k sqft267 W Red Lion Dr, Bear, DE 19701Off Market
Nearby schools
GreatSchools rating
- 7/10Keene (William B.) Elementary SchoolGrades: K-5Distance: 2.1 mi
- 3/10Gauger-Cobbs Middle SchoolGrades: 6-8Distance: 5.1 mi
- 1/10Glasgow High SchoolGrades: 9-12Distance: 3.9 mi
Schools provided by the listing agent
- District: Christina
Source: Bright MLS. This data may not be complete. We recommend contacting the local school district to confirm school assignments for this home.
Get a cash offer in 3 minutes
Find out how much your home could sell for in as little as 3 minutes with a no-obligation cash offer.
Estimated market value
$364,400
Get a cash offer in 3 minutes
Find out how much your home could sell for in as little as 3 minutes with a no-obligation cash offer.
Estimated market value
$364,400
- Delaware
- New Castle County
- Bear
- 19701
- 270 W Red Lion Dr
Nearby cities
Nearby zip codes
Other Bear Topics
