THE PERFECT FULL TIME, VACATION HOME OR INVESTMENT OPPORTUNITY! This 3BD/2BTH Contemporary Beauty with decorative hardwood and stone façade features brand new, low maintenance landscaping with a large circular driveway and sits on 0.47 flat tree-lined acres on a quiet corner in amenity-filled Locust Lake Village in Pocono Lake! The interior boasts soaring vaulted ceilings, exposed beams, and natural wood accents enhanced by large Andersen windows that allow ample natural light throughout the open floorplan. The Living Room features a propane fireplace with floor-to-ceiling stone surround. Adjacent to the Dining Area is a well-appointed Kitchen featuring stainless steel appliances, oak cabinetry, generous counter space, and a breakfast bar! Each Bedroom is spacious and bright with the 1st floor Primary offering a window seat and walk-in closet. The 2nd floor Loft makes a great den, office, craft corner or game room! 1st and 2nd floor Full Baths too! Relax and entertain out on the front deck, retreat to the back deck for a BBQ, or enjoy some games and great conversation in the enclosed screen porch. Sold TURN-KEY with nearly everything you see! Ask about our list of UPDATES and IMPROVEMENTS! Minutes to community lakes and amenities, major roads and area attractions! CHECK OUT OUR VIRTUAL TOUR and schedule your appointment TODAY!
Sold for $330,000
$330,000
268 White Pine Dr, Pocono Lake, PA 18347
3beds
1,578sqft
Single Family Residence
Built in 1990
0.47 Acres Lot
$344,000 Zestimate®
$209/sqft
$2,266 Estimated rent
Home value
$344,000
$282,000 - $416,000
$2,266/mo
Zestimate® history
Owner options
List your home for rent
$2,266/mo
Rent Zestimate®
Find your next renter with Zillow Rental Manager. Plus, with online applications, you can quickly screen prospective tenants – for free.
$2,266/mo
Rent Zestimate®
Refinance and save
$3,899/mo
Est. payment
Refinancing to a lower rate could help reduce your monthly payments and save thousands over the life of the loan.
$3,899/mo
Est. payment
Explore your selling options
Work with a Zillow partner agent
Leverage their expertise and Zillow's premium Showcase listings to get your home seen by more buyers.
Get startedList with your own agent
Get your home in front of millions of buyers by listing it on Zillow.
Learn how to do itSell it yourself
Take full control of how buyers see your home on Zillow by listing For Sale by Owner (FSBO).
List your homeWhat's special
Zillow last checked:
Listing updated:
Listed by:
Kristin A. Doerger 570-234-7169,
Keller Williams Real Estate
Bought with:
nonmember
NON MBR Office
Source: GLVR,MLS#: 757565 Originating MLS: Lehigh Valley MLS
Originating MLS: Lehigh Valley MLSFacts & features
Interior
Bedrooms & bathrooms
- Bedrooms: 3
- Bathrooms: 2
- Full bathrooms: 2
Rooms
- Room types: Sunroom, Three Season
Primary bedroom
- Description: Carpet/3 Windows/1 Window Seat/Lighted Fan/Walk-In Closet/Fits Queen Bed
- Level: First
- Dimensions: 11.11 x 11.20
Bedroom
- Description: New Carpet/Front Facing/3 Windows/Window Seat/Lighted Fan/Single Closet/Bright/Fits King Bed
- Level: Second
- Dimensions: 13.00 x 11.20
Bedroom
- Description: New Carpet/Faces Yard/Double Closet w/ Attic Scuttle/Lighted Fan/Fits King Bed
- Level: Second
- Dimensions: 12.11 x 12.70
Dining room
- Description: Laminate Floors/Hall Coat & Storage Closet/Chandelier/Slider to Screen Porch/Open to Kitchen & Living Room
- Level: First
- Dimensions: 13.00 x 9.40
Other
- Description: Full Tub/Laminate Floors/Lighted Medicine Chest/Window/Vanity w/ Storage/New Shower Hardware
- Level: First
- Dimensions: 7.70 x 4.10
Other
- Description: Full Tub/Laminate Floors/Window/Vanity w/ Storage/Lighted Medicine Chest/Hall Linen Closet/New Shower Hardware
- Level: Second
- Dimensions: 9.40 x 4.10
Kitchen
- Description: Laminate Floors/Peninsula with Cabinetry & Breakfast Bar/Oak Cabinets/Stainless Appliances/Recessed Lighting/Window/Open to Dining Area
- Level: First
- Dimensions: 13.00 x 8.11
Laundry
- Description: Laundry & Mud Room/Private Entrance w/ Storm Door/Window/Laundry Closet w/ Built-In Shelving
- Level: First
- Dimensions: 7.20 x 4.80
Living room
- Description: New Carpet/Tile Entry/Vaulted Ceiling/Fan/Several Lg. Windows/Propane Fireplace w/ Stone Floor-to-Ceiling Surround/Accent Lighting/Front Window Seat/Exposed Beam Accents
- Level: First
- Dimensions: 17.30 x 15.50
Other
- Description: Loft/New Carpet/Exposed Beam Accent/Double Window/Overlooks Living Room/Spacious/Bright
- Level: Second
- Dimensions: 13.30 x 8.11
Other
- Description: Screened Porch/Door to Deck/Slider to Dining Area/Party Lighting
- Level: First
- Dimensions: 13.70 x 11.90
Heating
- Baseboard, Electric, Propane
Cooling
- Ceiling Fan(s)
Appliances
- Included: Dishwasher, Electric Dryer, Electric Oven, Electric Range, Electric Water Heater, Microwave, Refrigerator, Washer
- Laundry: Washer Hookup, Dryer Hookup, ElectricDryer Hookup, Main Level
Features
- Dining Area, Entrance Foyer, Kitchen Island, Loft, Mud Room, Utility Room, Vaulted Ceiling(s), Walk-In Closet(s)
- Flooring: Carpet, Ceramic Tile, Laminate, Resilient
- Basement: Crawl Space,Exterior Entry,Sump Pump
- Has fireplace: Yes
- Fireplace features: Gas Log, Living Room
Interior area
- Total interior livable area: 1,578 sqft
- Finished area above ground: 1,578
- Finished area below ground: 0
Property
Parking
- Total spaces: 8
- Parking features: Driveway, Off Street
- Garage spaces: 8
- Has uncovered spaces: Yes
Features
- Stories: 2
- Patio & porch: Deck, Porch, Screened
- Exterior features: Deck, Porch, Shed, Propane Tank - Leased
Lot
- Size: 0.47 Acres
- Features: Corner Lot, Flat, Wooded
Details
- Additional structures: Shed(s)
- Parcel number: 19630602666269
- Zoning: R-2 Residential
- Special conditions: None
Construction
Type & style
- Home type: SingleFamily
- Architectural style: Contemporary
- Property subtype: Single Family Residence
Materials
- Stone, T1-11 Siding, Wood Siding
- Foundation: Block
- Roof: Asphalt,Fiberglass
Condition
- Unknown
- Year built: 1990
Utilities & green energy
- Electric: Circuit Breakers
- Sewer: Septic Tank
- Water: Well
Community & HOA
Community
- Security: Smoke Detector(s)
- Subdivision: Locust Lake Village
HOA
- Has HOA: Yes
- HOA fee: $1,733 annually
Location
- Region: Pocono Lake
Financial & listing details
- Price per square foot: $209/sqft
- Tax assessed value: $160,840
- Annual tax amount: $4,861
- Date on market: 9/19/2025
- Cumulative days on market: 21 days
- Listing terms: Cash,Conventional
- Ownership type: Fee Simple
- Road surface type: Paved, Unimproved
Price history
| Date | Event | Price |
|---|---|---|
| 7/1/2025 | Sold | $330,000$209/sqft |
Source:  GLVR #757565 Report a problem GLVR #757565 Report a problem | ||
| 6/5/2025 | Pending sale | $330,000$209/sqft |
Source: GLVR #757565 Report a problem | ||
| 5/15/2025 | Listed for sale | $330,000+52.1%$209/sqft |
Source: PMAR #PM-132235 Report a problem | ||
| 11/5/2020 | Sold | $217,000+3.3%$138/sqft |
Source: GLVR #648255 Report a problem | ||
| 9/10/2020 | Listed for sale | $210,000+2.4%$133/sqft |
Source: Keller Williams Real Estate - Stroudsburg #PM-81041 Report a problem | ||
| 9/10/2007 | Sold | $205,000+10.2%$130/sqft |
Source: Public Record Report a problem | ||
| 6/28/2005 | Sold | $186,000$118/sqft |
Source: Public Record Report a problem | ||
Public tax history
| Year | Property taxes | Tax assessment |
|---|---|---|
| 2025 | $4,862 +8.3% | $160,840 |
| 2024 | $4,490 +9.4% | $160,840 |
| 2023 | $4,104 +1.8% | $160,840 |
| 2022 | $4,033 | $160,840 |
| 2021 | $4,033 | $160,840 |
| 2020 | $4,033 +7.6% | $160,840 +636.8% |
| 2019 | $3,749 | $21,830 |
| 2018 | $3,749 | $21,830 |
| 2017 | $3,749 +371.3% | $21,830 |
| 2016 | $795 | $21,830 |
| 2015 | -- | $21,830 |
| 2014 | -- | $21,830 |
| 2013 | -- | $21,830 |
| 2012 | -- | $21,830 |
| 2011 | -- | $21,830 |
| 2010 | -- | $21,830 |
| 2008 | -- | $21,830 |
| 2007 | -- | $21,830 |
| 2006 | -- | $21,830 |
| 2005 | -- | $21,830 |
| 2004 | -- | $21,830 |
| 2003 | -- | $21,830 |
Find assessor info on the county website
Neighborhood: 18347
Nearby homes
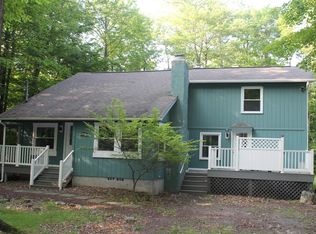
- $312,9003 bd2 ba1.8k sqft1846 Stag Run, Pocono Lake, PA 18347Off Market
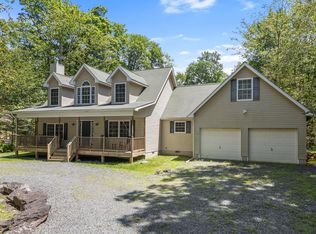
- $425,0004 bd4 ba2.2k sqft272 White Pine Dr, Pocono Lake, PA 18347Sold
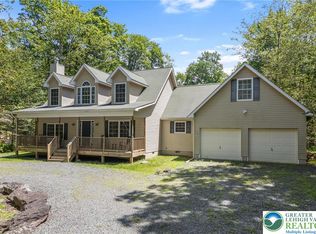
- $425,0004 bd4 ba2.2k sqft272 White Ln, Palmerton, PA 18071Sold
- $241,4003 bd1 ba1k sqft271 White Pine Dr, Pocono Lake, PA 18347Off Market
- $313,6003 bd2 ba1.4k sqft278 White Pine Dr, Pocono Lake, PA 18347Off Market
- $366,3003 bd2 ba1.8k sqft281 Elk Run Rd, Pocono Lake, PA 18347Off Market
- $169,7603 bd-- ba1.4k sqft1842 Stag Run, Pocono Lake, PA 18347Off Market
- $243,5003 bd2 ba960 sqft275 White Pine Dr, Pocono Lake, PA 18347Off Market
Nearby schools
GreatSchools rating
- 5/10Tobyhanna El CenterGrades: K-6Distance: 4.8 mi
- 4/10Pocono Mountain West Junior High SchoolGrades: 7-8Distance: 6.9 mi
- 7/10Pocono Mountain West High SchoolGrades: 9-12Distance: 7.1 mi
Schools provided by the listing agent
- District: Pocono Mountain
Source: GLVR. This data may not be complete. We recommend contacting the local school district to confirm school assignments for this home.


Get pre-qualified for a loan
At Zillow Home Loans, we can pre-qualify you in as little as 5 minutes with no impact to your credit score.An equal housing lender. NMLS #10287.
Sell for more on Zillow
Get a Zillow Showcase℠ listing at no additional cost and you could sell for .
$344,000
2% more
+$6,880
With Zillow Showcase(estimated)
$350,880
- Pennsylvania
- Monroe County
- Pocono Lake
- 18347
- 268 White Pine Dr
Nearby cities
Nearby zip codes
Other Pocono Lake Topics
