Tucked away amongst the trees in the Pocono Mountains, this spacious yet cozy retreat is located in Locust Lake Village where 'lake life' meets year-round adventure. Offering 4 generously sized bedrooms and 3.5 bathrooms (including 2 private primary suites with en-suite baths!) this home was designed with comfort, space, and flexibility in mind. Gather around the wood-burning stove in the living room, enjoy morning coffee in the 4-seasons sunroom, or relax on the covered front porch or rear deck— perfect for grilling or enjoying starry nights around the fire pit. The eat-in kitchen features stainless steel appliances, an island for extra prep space, and sliding doors that open to the deck making indoor/outdoor entertaining effortless. Whether you're looking for a full-time residence, weekend escape, or investment opportunity, you'll love the amenities of Locust Lake Village: 3 lakes with beaches, boating and fishing access, playgrounds, tennis and basketball courts, and much more. All of this is located just a short drive to Jack Frost Ski Resort and Camelback Mountain, Kalahari Indoor Waterpark, and easy access major highways making every season here unforgettable. Schedule your tour today!
Sold for $425,000
$425,000
272 White Ln, Palmerton, PA 18071
4beds
2,252sqft
Single Family Residence
Built in 2005
0.45 Acres Lot
$440,900 Zestimate®
$189/sqft
$3,177 Estimated rent
Home value
$440,900
$366,000 - $533,000
$3,177/mo
Zestimate® history
Owner options
List your home for rent
$3,177/mo
Rent Zestimate®
Find your next renter with Zillow Rental Manager. Plus, with online applications, you can quickly screen prospective tenants – for free.
$3,177/mo
Rent Zestimate®
Refinance and save
$4,550/mo
Est. payment
Refinancing to a lower rate could help reduce your monthly payments and save thousands over the life of the loan.
$4,550/mo
Est. payment
Explore your selling options
Work with a Zillow partner agent
Leverage their expertise and Zillow's premium Showcase listings to get your home seen by more buyers.
Get startedList with your own agent
Get your home in front of millions of buyers by listing it on Zillow.
Learn how to do itSell it yourself
Take full control of how buyers see your home on Zillow by listing For Sale by Owner (FSBO).
List your homeWhat's special
Eat-in kitchenCovered front porchCozy retreatRear deckWood-burning stoveSliding doorsStainless steel appliances
Zillow last checked:
Listing updated:
Listed by:
Katie Ramos 484-241-6954,
Century 21 Ramos Realty
Bought with:
nonmember
NON MBR Office
Source: GLVR,MLS#: 760308 Originating MLS: Lehigh Valley MLS
Originating MLS: Lehigh Valley MLSFacts & features
Interior
Bedrooms & bathrooms
- Bedrooms: 4
- Bathrooms: 4
- Full bathrooms: 3
- 1/2 bathrooms: 1
Rooms
- Room types: Four Season, Sunroom
Primary bedroom
- Level: First
- Dimensions: 13.00 x 12.50
Primary bedroom
- Level: Second
- Dimensions: 12.00 x 24.00
Bedroom
- Level: Second
- Dimensions: 13.00 x 21.50
Bedroom
- Level: Second
- Dimensions: 13.50 x 21.50
Primary bathroom
- Level: First
- Dimensions: 11.00 x 8.50
Primary bathroom
- Level: Second
- Dimensions: 16.00 x 5.50
Dining room
- Level: First
- Dimensions: 13.00 x 10.00
Family room
- Level: First
- Dimensions: 12.00 x 12.00
Other
- Level: Second
- Dimensions: 10.00 x 7.00
Half bath
- Level: First
- Dimensions: 4.50 x 5.50
Kitchen
- Level: First
- Dimensions: 10.00 x 15.00
Laundry
- Level: First
- Dimensions: 5.00 x 3.00
Living room
- Level: First
- Dimensions: 13.50 x 16.50
Sunroom
- Level: First
- Dimensions: 12.00 x 9.00
Heating
- Ductless, Forced Air, Oil, Wood Stove
Cooling
- Central Air, Ductless
Appliances
- Included: Dryer, Electric Oven, Electric Range, Electric Water Heater, Refrigerator, Washer
- Laundry: Main Level
Features
- Dining Area, Eat-in Kitchen, Kitchen Island, Family Room Main Level, Walk-In Closet(s)
- Flooring: Carpet, Ceramic Tile, Laminate, Resilient
- Basement: Crawl Space,None
- Has fireplace: Yes
- Fireplace features: Living Room, Wood Burning
Interior area
- Total interior livable area: 2,252 sqft
- Finished area above ground: 2,252
- Finished area below ground: 0
Property
Parking
- Total spaces: 2
- Parking features: Attached, Driveway, Garage, Off Street
- Attached garage spaces: 2
- Has uncovered spaces: Yes
Features
- Patio & porch: Covered, Deck, Porch
- Exterior features: Deck, Fire Pit, Porch
- Has view: Yes
- View description: Hills
Lot
- Size: 0.45 Acres
- Residential vegetation: Partially Wooded
Details
- Parcel number: 19 11E 1 48
- Zoning: R-3
- Special conditions: None
Construction
Type & style
- Home type: SingleFamily
- Architectural style: Cape Cod
- Property subtype: Single Family Residence
Materials
- Vinyl Siding
- Roof: Asphalt,Fiberglass
Condition
- Unknown
- Year built: 2005
Utilities & green energy
- Electric: Circuit Breakers
- Sewer: Septic Tank
- Water: Well
Community & HOA
Community
- Subdivision: Locust Lake Village
HOA
- Has HOA: Yes
- HOA fee: $1,733 annually
Location
- Region: Palmerton
Financial & listing details
- Price per square foot: $189/sqft
- Tax assessed value: $232,720
- Annual tax amount: $7,034
- Date on market: 9/19/2025
- Cumulative days on market: 4 days
- Listing terms: Cash,Conventional,FHA,VA Loan
- Ownership type: Fee Simple
Price history
| Date | Event | Price |
|---|---|---|
| 8/20/2025 | Sold | $425,000+3.7%$189/sqft |
Source:  GLVR #760308 Report a problem GLVR #760308 Report a problem | ||
| 7/11/2025 | Pending sale | $410,000$182/sqft |
Source: GLVR #760308 Report a problem | ||
| 7/7/2025 | Listed for sale | $410,000$182/sqft |
Source: GLVR #760308 Report a problem | ||
Public tax history
Tax history is unavailable.
Neighborhood: 18071
Nearby homes
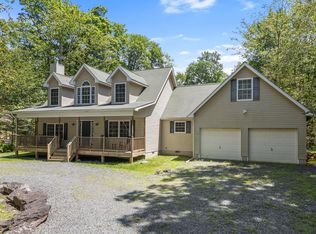
- $425,0004 bd4 ba2.2k sqft272 White Pine Dr, Pocono Lake, PA 18347Sold
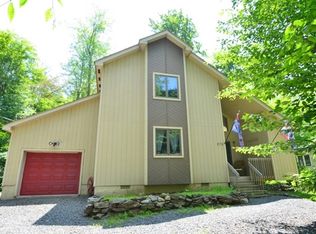
- $316,6003 bd2 ba1.4k sqft278 White Pine Dr, Pocono Lake, PA 18347Off Market
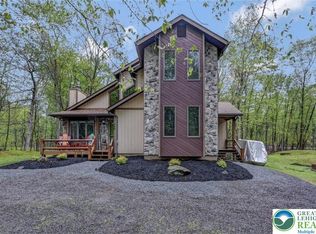
- $330,0003 bd2 ba1.5k sqft268 White Pine Dr, Pocono Lake, PA 18347Sold
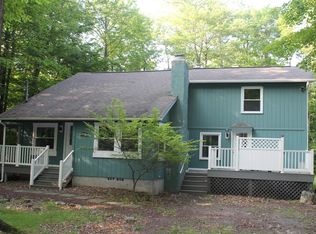
- $309,4003 bd2 ba1.8k sqft1846 Stag Run, Pocono Lake, PA 18347Off Market
- $363,1003 bd2 ba1.8k sqft281 Elk Run Rd, Pocono Lake, PA 18347Off Market
- $246,2003 bd2 ba1k sqft283 Elk Run Rd, Pocono Lake, PA 18347Off Market
- $244,1003 bd2 ba960 sqft275 White Pine Dr, Pocono Lake, PA 18347Off Market
- $314,3002 bd1 ba1.7k sqft277 White Pine Dr, Pocono Lake, PA 18347Off Market
Nearby schools
GreatSchools rating
- 5/10Tobyhanna El CenterGrades: K-6Distance: 4.8 mi
- 4/10Pocono Mountain West Junior High SchoolGrades: 7-8Distance: 6.9 mi
- 7/10Pocono Mountain West High SchoolGrades: 9-12Distance: 7.1 mi
Schools provided by the listing agent
- District: Pocono Mountain
Source: GLVR. This data may not be complete. We recommend contacting the local school district to confirm school assignments for this home.
Get a cash offer in 3 minutes
Find out how much your home could sell for in as little as 3 minutes with a no-obligation cash offer.
Estimated market value
$440,900
Get a cash offer in 3 minutes
Find out how much your home could sell for in as little as 3 minutes with a no-obligation cash offer.
Estimated market value
$440,900
- Pennsylvania
- Monroe County
- Pocono Lake
- 18071
- 272 White Ln
Nearby cities
Nearby zip codes
Other Pocono Lake Topics
