Beautifully reimagined and truly move-in ready, this rare 4-bedroom home in the heart of Bellevue blends modern luxury with everyday convenience just minutes from premier shopping, dining, parks, and major tech campuses. Thoughtfully upgraded with over $130,000 in high-end, minimalist improvements, the home offers a clean, sophisticated aesthetic paired with turnkey ease. The fully remodeled chef’s kitchen serves as the centerpiece, featuring a dramatic waterfall island, luxury countertops, and a 36-inch six-burner designer range, perfect for both entertaining and daily living. Smart home lighting and central A/C provide effortless comfort and control, while fully renovated bathrooms deliver a spa-like experience with premium fixtures and sleek, wall-to-wall tile finishes. The inviting living room is anchored by a striking floor-to-ceiling fireplace feature wall, adding warmth and modern elegance. Upstairs, the primary suite captures captivating views of Downtown Bellevue, bringing the city skyline into your everyday routine. Even the garage has been elevated with a functional slat wall system, offering both style and organization. Pre-inspected for added confidence, this turnkey home allows you to move in worry-free and enjoy elevated Eastside living in an unbeatable location.
Sold
Listed by: eXp Realty • Adam Cothes
Bought with: Skyline Properties, Inc.
$860,000
2680 139th Avenue SE #44, Bellevue, WA 98005
4beds
1,767sqft
Townhouse, Condominium
Built in 1998
-- sqft lot
$837,600 Zestimate®
$487/sqft
$4,064 Estimated rent
Home value
$837,600
$796,000 - $879,000
$4,064/mo
Zestimate® history
Owner options
List your home for rent
$4,064/mo
Rent Zestimate®
Find your next renter with Zillow Rental Manager. Plus, with online applications, you can quickly screen prospective tenants – for free.
$4,064/mo
Rent Zestimate®
Refinance and save
$6,097/mo
Est. payment
Refinancing to a lower rate could help reduce your monthly payments and save thousands over the life of the loan.
$6,097/mo
Est. payment
Explore your selling options
Work with a Zillow partner agent
Leverage their expertise and Zillow's premium Showcase listings to get your home seen by more buyers.
Get startedList with your own agent
Get your home in front of millions of buyers by listing it on Zillow.
Learn how to do itSell it yourself
Take full control of how buyers see your home on Zillow by listing For Sale by Owner (FSBO).
List your homeWhat's special
Sleek wall-to-wall tile finishesLuxury countertopsFully renovated bathroomsDramatic waterfall islandSmart home lighting
Zillow last checked:
Listing updated:
Listed by:
Adam Cothes,
eXp Realty
Bought with:
Yingqiong Gu, 126709
Skyline Properties, Inc.
Source: NWMLS as distributed by MLS GRID,MLS#: 2497124
Facts & features
Interior
Bedrooms & bathrooms
- Bedrooms: 4
- Bathrooms: 3
- Full bathrooms: 2
- 3/4 bathrooms: 1
- Main level bedrooms: 1
Primary bedroom
- Level: Second
Bedroom
- Level: Main
Bedroom
- Level: Second
Bedroom
- Level: Second
Bathroom three quarter
- Level: Lower
Bathroom full
- Level: Second
Bathroom full
- Level: Second
Bonus room
- Level: Lower
Den office
- Level: Lower
Dining room
- Level: Main
Entry hall
- Level: Main
Family room
- Level: Main
Kitchen with eating space
- Level: Main
Living room
- Level: Main
Utility room
- Level: Lower
Heating
- Fireplace, Forced Air, Electric, Natural Gas
Cooling
- Forced Air
Appliances
- Included: Dishwasher, Disposal, Dryer, Microwave, Refrigerator, Stove(s)/Range(s), Washer, Dishwasher(s), Dryer(s), Garbage Disposal, Microwave(s), Refrigerator(s), Washer(s), Water Heater: Gas, Water Heater Location: Garage, Cooking-Gas, Dryer-Electric, Ice Maker
- Laundry: Electric Dryer Hookup, Washer Hookup
Features
- Flooring: Vinyl, Vinyl Plank
- Windows: Insulated Windows
- Number of fireplaces: 1
- Fireplace features: Gas, Main Level: 1, Fireplace
Interior area
- Total structure area: 1,767
- Total interior livable area: 1,767 sqft
Property
Parking
- Parking features: Individual Garage
- Has garage: Yes
Features
- Levels: Multi/Split
- Entry location: Main
- Patio & porch: Cooking-Gas, Dryer-Electric, End Unit, Fireplace, Ice Maker, Insulated Windows, Primary Bathroom, Walk-In Closet(s), Washer, Water Heater
- Has view: Yes
- View description: City, Territorial
Lot
- Features: Corner Lot, Curbs, Paved, Sidewalk
Details
- Parcel number: 3111050670
- Special conditions: Standard
Construction
Type & style
- Home type: Townhouse
- Architectural style: Traditional,Townhouse
- Property subtype: Townhouse, Condominium
Materials
- Wood Siding
- Roof: Composition
Condition
- Year built: 1998
Utilities & green energy
Green energy
- Energy efficient items: Insulated Windows
Community & HOA
Community
- Security: Fire Sprinkler System
- Subdivision: Bellevue
HOA
- Services included: Common Area Maintenance, Earthquake Insurance, Maintenance Grounds, Road Maintenance, Sewer, Snow Removal, Water
- HOA fee: $816 monthly
Location
- Region: Bellevue
Financial & listing details
- Price per square foot: $487/sqft
- Tax assessed value: $459,000
- Annual tax amount: $7,111
- Date on market: 5/28/2026
- Cumulative days on market: 55 days
- Listing terms: Conventional,FHA,VA Loan
- Inclusions: Dishwasher(s), Dryer(s), Garbage Disposal, Microwave(s), Refrigerator(s), Stove(s)/Range(s), Washer(s)
Price history
| Date | Event | Price |
|---|---|---|
| 6/5/2026 | Sold | $860,000-1.7%$487/sqft |
Source:  NWMLS as distributed by MLS GRID #2497124 Report a problem NWMLS as distributed by MLS GRID #2497124 Report a problem | ||
| 5/9/2026 | Pending sale | $875,000$495/sqft |
Source: NWMLS as distributed by MLS GRID #2497124 Report a problem | ||
| 4/2/2026 | Listed for sale | $875,000+19.9%$495/sqft |
Source: NWMLS as distributed by MLS GRID #2497124 Report a problem | ||
| 8/8/2023 | Listing removed | -- |
Source: Zillow Rentals Report a problem | ||
| 8/3/2023 | Price change | $4,000-3.6%$2/sqft |
Source: Zillow Rentals Report a problem | ||
| 7/21/2023 | Listed for rent | $4,150$2/sqft |
Source: Zillow Rentals Report a problem | ||
| 10/19/2020 | Sold | $729,800+82.5%$413/sqft |
Source: NWMLS as distributed by MLS GRID #1652388 Report a problem | ||
| 10/20/2009 | Sold | $399,950$226/sqft |
Source: Agent Provided Report a problem | ||
| 8/13/2009 | Price change | $399,950-4.8%$226/sqft |
Source: Coldwell Banker Danforth & Associates #29072979 Report a problem | ||
| 7/7/2009 | Price change | $419,950-4.5%$238/sqft |
Source: Coldwell Banker Danforth & Associates #29072979 Report a problem | ||
| 6/25/2009 | Price change | $439,950-2.2%$249/sqft |
Source: Coldwell Banker Danforth & Associates #29072979 Report a problem | ||
| 5/24/2009 | Listed for sale | $449,950+60.8%$255/sqft |
Source: Coldwell Banker Danforth & Associates #29072979 Report a problem | ||
| 4/19/2001 | Sold | $279,900$158/sqft |
Source: NWMLS as distributed by MLS GRID #21026723 Report a problem | ||
Public tax history
| Year | Property taxes | Tax assessment |
|---|---|---|
| 2015 | $3,765 | $459,000 +8.5% |
| 2014 | $3,765 +20.2% | $423,000 +29% |
| 2013 | $3,131 +2.8% | $328,000 +5.5% |
| 2012 | $3,046 -6.5% | $311,000 -11.4% |
| 2011 | $3,260 +4% | $351,000 -12.3% |
| 2010 | $3,134 -1.1% | $400,000 |
| 2009 | $3,169 +8.7% | $400,000 -5% |
| 2008 | $2,917 +6.3% | $421,000 +13.2% |
| 2007 | $2,745 +7% | $372,000 +12.7% |
| 2006 | $2,565 +1.6% | $330,000 +5.8% |
| 2005 | $2,526 +11.5% | $312,000 +13.5% |
| 2004 | $2,264 | $275,000 |
Find assessor info on the county website
Neighborhood: Eastgate
Nearby homes
- $768,0002 bd3 ba1.1k sqft2680 139th Ave SE APT 115, Bellevue, WA 98005Sold
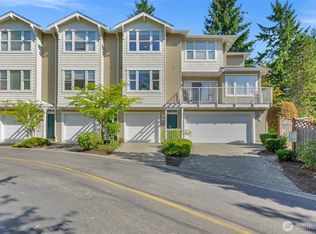
- $860,0003 bd4 ba2k sqft2680 139th Ave SE APT 59, Bellevue, WA 98005Sold

- $883,9804 bd3 ba1.7k sqft2680 139th Ave SE APT 31, Bellevue, WA 98005Sold
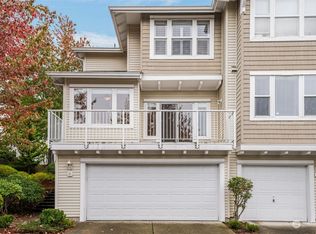
- $982,0004 bd3 ba1.7k sqft2680 139th Ave SE APT 103, Bellevue, WA 98005Sold

- $899,9503 bd3 ba2k sqft2680 139th Ave SE APT 6, Bellevue, WA 98005Sold
- $820,0002 bd3 ba1.1k sqft2680 139th Ave SE APT 76, Bellevue, WA 98005Sold
- $775,0002 bd3 ba1.1k sqft2680 139th Ave SE APT 64, Bellevue, WA 98005Sold
- $700,0002 bd3 ba1.1k sqft2680 139th Ave SE APT 29, Bellevue, WA 98005For Sale
Nearby schools
GreatSchools rating
- 5/10Lake Hills Elementary SchoolGrades: PK-5Distance: 1.1 mi
- 9/10Odle Middle SchoolGrades: 6-8Distance: 2 mi
- 9/10Sammamish Senior High SchoolGrades: 9-12Distance: 1.5 mi
Schools provided by the listing agent
- Elementary: Lake Hills Elem
- Middle: Odle Mid
- High: Sammamish Snr High
Source: NWMLS as distributed by MLS GRID. This data may not be complete. We recommend contacting the local school district to confirm school assignments for this home.
Get a cash offer in 3 minutes
Find out how much your home could sell for in as little as 3 minutes with a no-obligation cash offer.
Estimated market value
$837,600
Get a cash offer in 3 minutes
Find out how much your home could sell for in as little as 3 minutes with a no-obligation cash offer.
Estimated market value
$837,600
- Washington
- King County
- Bellevue
- 98005
- Eastgate
- 2680 139th Avenue SE Unit 44
Nearby cities
Nearby neighborhoods
Nearby zip codes
Other Bellevue Topics
