This inviting townhome feels like a place to unwind, settle in, and enjoy the simple moments of everyday living. Presented in truly move-in ready condition, it offers a welcoming blend of comfort, style, and thoughtful design. High ceilings on both levels add volume and light, while the vaulted ceiling in the formal living and dining rooms brings an elegant sense of openness. The gas fireplace, framed by a marble surround and classic mantle, provides a warm focal point for relaxing evenings or gatherings. Maplewood flooring flows through the kitchen, nook, and family room, offering both beauty and durability in everyday living spaces. The primary suite is conveniently located on the main level and features a generous walk-in closet and a five-piece bath designed for comfort and ease. The lower level offers a spacious recreation room with direct patio access, ideal for entertaining, hobbies, or quiet downtime. Two additional bedrooms, two full baths, and a large storage room provide flexibility and functionality to suit a variety of needs.
Sold
Listed by: Redfin • Troy M. Lehman
Bought with: Four Elements Realty & Co
$860,000
2680 139th Avenue SE #59, Bellevue, WA 98005
3beds
2,017sqft
Townhouse, Condominium
Built in 1998
-- sqft lot
$857,900 Zestimate®
$426/sqft
$4,452 Estimated rent
Home value
$857,900
$789,000 - $927,000
$4,452/mo
Zestimate® history
Owner options
List your home for rent
$4,452/mo
Rent Zestimate®
Find your next renter with Zillow Rental Manager. Plus, with online applications, you can quickly screen prospective tenants – for free.
$4,452/mo
Rent Zestimate®
Refinance and save
$6,171/mo
Est. payment
Refinancing to a lower rate could help reduce your monthly payments and save thousands over the life of the loan.
$6,171/mo
Est. payment
Explore your selling options
Work with a Zillow partner agent
Leverage their expertise and Zillow's premium Showcase listings to get your home seen by more buyers.
Get startedList with your own agent
Get your home in front of millions of buyers by listing it on Zillow.
Learn how to do itSell it yourself
Take full control of how buyers see your home on Zillow by listing For Sale by Owner (FSBO).
List your homeWhat's special
Generous walk-in closetTwo additional bedroomsLarge storage room
Zillow last checked:
Listing updated:
Listed by:
Troy M. Lehman,
Redfin,
Yesay Semerjian,
Redfin
Bought with:
Brittany L.T Baughman, 25390
Four Elements Realty & Co
Emily Goodrich, 116336
Four Elements Realty & Co
Source: NWMLS as distributed by MLS GRID,MLS#: 2478236
Facts & features
Interior
Bedrooms & bathrooms
- Bedrooms: 3
- Bathrooms: 4
- Full bathrooms: 3
- 1/2 bathrooms: 1
- Main level bathrooms: 2
- Main level bedrooms: 1
Bedroom
- Level: Lower
Bedroom
- Level: Lower
Bathroom full
- Level: Main
Bathroom full
- Level: Lower
Bathroom full
- Level: Lower
Other
- Level: Main
Heating
- Fireplace, Forced Air, Electric, Natural Gas
Cooling
- None
Appliances
- Included: Dishwasher, Disposal, Dryer, Microwave, Refrigerator, Stove(s)/Range(s), Washer, Dishwasher(s), Dryer(s), Garbage Disposal, Microwave(s), Refrigerator(s), Washer(s), Water Heater: Natural Gas, Water Heater Location: Garage, Cooking - Electric Hookup, Cooking-Electric, Dryer-Electric
- Laundry: Electric Dryer Hookup, Washer Hookup
Features
- Flooring: Ceramic Tile, Hardwood, Carpet
- Number of fireplaces: 1
- Fireplace features: Gas, Main Level: 1, Fireplace
Interior area
- Total structure area: 2,017
- Total interior livable area: 2,017 sqft
Property
Parking
- Parking features: Individual Garage
- Has garage: Yes
Features
- Levels: Multi/Split
- Entry location: Main
- Patio & porch: Alarm System, Cooking-Electric, Dryer-Electric, End Unit, Fireplace, Primary Bathroom, Vaulted Ceiling(s), Walk-In Closet(s), Washer, Water Heater
- Has view: Yes
- View description: Territorial
Lot
- Features: Corner Lot, Curbs, Open Lot, Paved
Details
- Parcel number: 3111050660
- Special conditions: Standard
Construction
Type & style
- Home type: Townhouse
- Architectural style: Townhouse
- Property subtype: Townhouse, Condominium
Materials
- Metal/Vinyl, Wood Siding, Wood Products
- Roof: Composition
Condition
- Year built: 1998
- Major remodel year: 1998
Utilities & green energy
- Electric: Company: PSE
- Sewer: Company: City of Bellevue
- Water: Company: City of Bellevue
- Utilities for property: Xfinity, Xfinity
Community & HOA
Community
- Features: Cable TV, Outside Entry
- Security: Fire Sprinkler System
- Subdivision: East Bellevue
HOA
- Services included: Common Area Maintenance, Maintenance Grounds, Road Maintenance, Sewer, Water
- HOA fee: $931 monthly
Location
- Region: Bellevue
Financial & listing details
- Price per square foot: $426/sqft
- Annual tax amount: $7,865
- Date on market: 4/3/2026
- Cumulative days on market: 110 days
- Listing terms: Conventional
- Inclusions: Dishwasher(s), Dryer(s), Garbage Disposal, Microwave(s), Refrigerator(s), Stove(s)/Range(s), Washer(s)
Price history
| Date | Event | Price |
|---|---|---|
| 4/27/2026 | Sold | $860,000-1.7%$426/sqft |
Source:  NWMLS as distributed by MLS GRID #2478236 Report a problem NWMLS as distributed by MLS GRID #2478236 Report a problem | ||
| 4/7/2026 | Pending sale | $874,999$434/sqft |
Source: NWMLS as distributed by MLS GRID #2478236 Report a problem | ||
| 3/11/2026 | Price change | $874,999-2.8%$434/sqft |
Source: NWMLS as distributed by MLS GRID #2478236 Report a problem | ||
| 2/11/2026 | Listed for sale | $899,999+109.8%$446/sqft |
Source: NWMLS as distributed by MLS GRID #2478236 Report a problem | ||
| 8/30/2005 | Sold | $429,000$213/sqft |
Source: NWMLS as distributed by MLS GRID #25107934 Report a problem | ||
Public tax history
Tax history is unavailable.
Neighborhood: Eastgate
Nearby homes
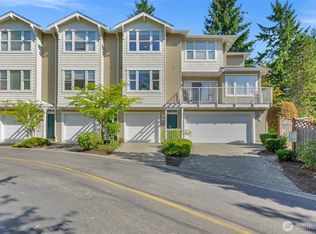
- $768,0002 bd3 ba1.1k sqft2680 139th Ave SE APT 115, Bellevue, WA 98005Sold
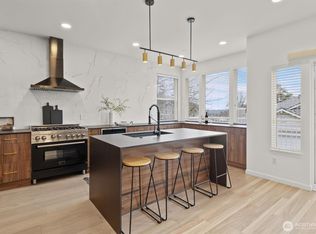
- $860,0004 bd3 ba1.7k sqft2680 139th Ave SE APT 44, Bellevue, WA 98005Sold
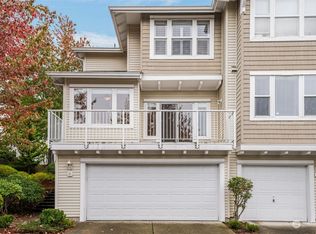
- $883,9804 bd3 ba1.7k sqft2680 139th Ave SE APT 31, Bellevue, WA 98005Sold
- $982,0004 bd3 ba1.7k sqft2680 139th Ave SE APT 103, Bellevue, WA 98005Sold

- $899,9503 bd3 ba2k sqft2680 139th Ave SE APT 6, Bellevue, WA 98005Sold
- $820,0002 bd3 ba1.1k sqft2680 139th Ave SE APT 76, Bellevue, WA 98005Sold
- $775,0002 bd3 ba1.1k sqft2680 139th Ave SE APT 64, Bellevue, WA 98005Sold
- $675,0002 bd3 ba1.1k sqft2680 139th Ave SE APT 29, Bellevue, WA 98005For Sale
Nearby schools
GreatSchools rating
- 5/10Lake Hills Elementary SchoolGrades: PK-5Distance: 1.1 mi
- 9/10Odle Middle SchoolGrades: 6-8Distance: 2 mi
- 9/10Sammamish Senior High SchoolGrades: 9-12Distance: 1.5 mi
Get a cash offer in 3 minutes
Find out how much your home could sell for in as little as 3 minutes with a no-obligation cash offer.
Estimated market value
$857,900
Get a cash offer in 3 minutes
Find out how much your home could sell for in as little as 3 minutes with a no-obligation cash offer.
Estimated market value
$857,900
- Washington
- King County
- Bellevue
- 98005
- Eastgate
- 2680 139th Avenue SE Unit 59
Nearby cities
Nearby neighborhoods
Nearby zip codes
Other Bellevue Topics
