Skip main navigation
Sold for $600,505
  • $600,505

    2680 Blake Street #18, Denver, CO 80205

    2beds
    1,341sqft
    Townhouse
    Built in 2005
    647 Square Feet Lot
    $597,500 Zestimate®
    $448/sqft
    $3,072 Estimated rent

    Home value

    $597,500

    $568,000 - $633,000

    $3,072/mo

    Zestimate® history
    Loading
    Loading...

    Owner options

    List your home for rent

    $3,072/mo

    Rent Zestimate®

    Find your next renter with Zillow Rental Manager. Plus, with online applications, you can quickly screen prospective tenants – for free.

    Learn more

    $3,072/mo

    Rent Zestimate®

    Refinance and save

    $3,807/mo

    Est. payment

    Refinancing to a lower rate could help reduce your monthly payments and save thousands over the life of the loan.

    See today's rates

    $3,807/mo

    Est. payment

    Explore your selling options

    Work with a Zillow partner agent

    Leverage their expertise and Zillow's premium Showcase listings to get your home seen by more buyers.

    Get started

    List with your own agent

    Get your home in front of millions of buyers by listing it on Zillow.

    Learn how to do it

    Sell it yourself

    Take full control of how buyers see your home on Zillow by listing For Sale by Owner (FSBO).

    List your home

    What's special

    Contemporary kitchenStunning finishesPrivate balconyBeautiful designStunning private rooftop deckGas cooktopVersatile outdoor space
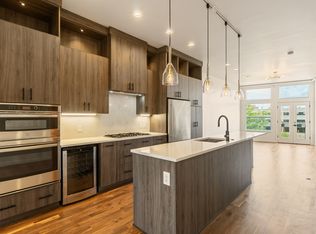
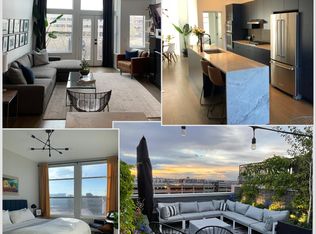
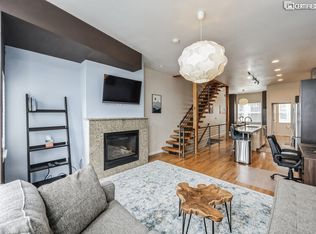
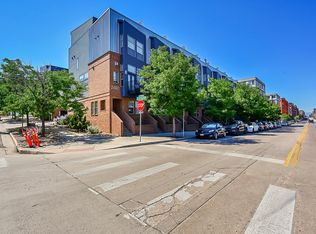
    Just one block from the iconic Denver Central Market, this beautifully designed 2-bed, 3-bath townhome puts you in the center of RiNo’s vibrant energy, surrounded by colorful murals, acclaimed breweries, award-winning restaurants, and buzzing nightlife. The main living level impresses with soaring ten-foot high ceilings, expansive windows, and rich hardwood floors that create a bright, uplifting, and luxurious atmosphere. Step out from the living room onto your private balcony, perfect for morning coffee or evening unwinding. The contemporary kitchen showcases stainless steel appliances, a built-in oven and microwave, a gas cooktop, and an effortless flow into the living and dining spaces. A charming and bright nook in the living room offers the perfect spot for creativity or a small office. The striking floating staircase leads you to the upper level, where you’ll find two beautifully sized bedrooms, a full bathroom, and a convenient laundry area (washer and dryer included). Smart upgrades, including a video doorbell and smart thermostat, add comfort and ease to everyday life. The true gem of the home is the stunning private rooftop deck. Upgraded with Trex decking, this gorgeous outdoor escape is perfect for barbecuing, hosting gatherings, relaxing under Colorado sunsets, or cultivating your very own rooftop garden oasis. Few homes in the area offer such an impressive and versatile outdoor space. The rare downtown TWO-car tandem garage is a true bonus, thoughtfully designed with a convenient half bath, making it effortless to transform part of the space into a home gym, workshop, or wellness retreat while still accommodating a vehicle. The community also features a large, private dog park, an exclusive amenity and a remarkable perk for downtown pet owners. With its stunning finishes, beautiful design, and unbeatable walkability, this home delivers the best of modern Denver living in one of the city’s most sought-after neighborhoods.

    Zillow last checked:

    Listing updated:

    Listed by:

    Cameron Campbell 949-939-0183 Info@thisisrinodenver.com,

    LoKation

    Bought with:

    Oisin Down, 100052515

    Kentwood Real Estate Cherry Creek

    Source: REcolorado as distributed by MLS GRID,MLS#: 6300939MLS Logo

    Facts & features

    Interior

    Bedrooms & bathrooms
    • Bedrooms: 2
    • Bathrooms: 3
    • Full bathrooms: 1
    • 1/2 bathrooms: 2
    • Main level bathrooms: 1
    Bedroom
    • Features: Primary Suite
    • Level: Upper
    Bedroom
    • Level: Upper
    Bathroom
    • Features: Primary Suite
    • Level: Upper
    Bathroom
    • Level: Main
    Bathroom
    • Level: Lower
    Dining room
    • Level: Main
    Family room
    • Level: Main
    Kitchen
    • Level: Main
    Laundry
    • Level: Upper
    Utility room
    • Level: Lower
    Heating
    • Natural Gas
    Cooling
    • Central Air
    Appliances
    • Included: Dishwasher, Disposal, Dryer, Freezer, Gas Water Heater, Microwave, Oven, Range, Range Hood, Refrigerator, Washer
    • Laundry: In Unit
    Features
    • Ceiling Fan(s), Granite Counters, High Ceilings, High Speed Internet, Open Floorplan, Smart Thermostat, Walk-In Closet(s)
    • Flooring: Carpet, Tile, Wood
    • Windows: Double Pane Windows
    • Has basement: No
    • Common walls with other units/homes: 2+ Common Walls
    Interior area
    • Total structure area: 1,341
    • Total interior livable area: 1,341 sqft
    • Finished area above ground: 1,341

    Property

    Parking
    • Total spaces: 2
    • Parking features: Concrete, Dry Walled, Heated Garage, Insulated Garage, Lighted, Tandem
    • Attached garage spaces: 2
    Features
    • Levels: Tri-Level
    • Entry location: Exterior Access
    • Patio & porch: Deck, Patio, Rooftop
    • Exterior features: Balcony, Barbecue, Dog Run, Lighting
    Lot
    • Size: 647 sqft
    • Features: Near Public Transit
    Details
    • Parcel number: 227705039
    • Zoning: R-MU-30
    • Special conditions: Standard

    Construction

    Type & style
    • Home type: Townhouse
    • Architectural style: Urban Contemporary
    • Property subtype: Townhouse
    • Attached to another structure: Yes
    Materials
    • Brick, Metal Siding, Wood Siding
    • Foundation: Slab
    • Roof: Membrane
    Condition
    • Year built: 2005

    Utilities & green energy

    • Electric: 110V
    • Sewer: Public Sewer
    • Water: Public
    • Utilities for property: Electricity Connected, Internet Access (Wired), Natural Gas Connected, Phone Connected

    Community & neighborhood

    Security
    • Security features: Carbon Monoxide Detector(s), Smart Locks, Smoke Detector(s), Video Doorbell
    Location
    • Region: Denver
    • Subdivision: Case And Ebert'S Addition To The City Of Denver

    HOA & financial

    HOA
    • Has HOA: Yes
    • HOA fee: $380 monthly
    • Amenities included: Park
    • Services included: Irrigation, Maintenance Grounds, Maintenance Structure, Recycling, Road Maintenance, Sewer, Snow Removal, Trash, Water
    • Association name: Blake 27 Urban Brownstones Association
    • Association phone: 303-369-1800

    Other

    Other facts
    • Listing terms: Cash,Conventional,FHA,VA Loan
    • Ownership: Individual
    • Road surface type: Paved

    Price history

    DateEventPrice
    3/6/2026Sold$600,505-3.1%$448/sqft
    Source: REcolorado as distributed by MLS GRID #6300939 Report a problem
    2/8/2026Pending sale$619,500$462/sqft
    Source: REcolorado as distributed by MLS GRID #6300939 Report a problem
    12/6/2025Listed for sale$619,500+14.7%$462/sqft
    Source: REcolorado as distributed by MLS GRID #6300939 Report a problem
    7/15/2019Sold$540,000-4.4%$403/sqft
    Source: Public Record Report a problem
    6/28/2019Pending sale$565,000$421/sqft
    Source: Porchlight Real Estate Group #2004221 Report a problem
    6/17/2019Price change$565,000-3.4%$421/sqft
    Source: Porchlight Real Estate Group #2004221 Report a problem
    5/20/2019Price change$585,000-2.5%$436/sqft
    Source: Porchlight Real Estate Group #2004221 Report a problem
    5/8/2019Listed for sale$600,000+25%$447/sqft
    Source: Porchlight Real Estate Group #2004221 Report a problem
    4/11/2017Listing removed$2,650$2/sqft
    Source: Zillow Rental Network Report a problem
    3/22/2017Price change$2,650-5.4%$2/sqft
    Source: Zillow Rental Manager Report a problem
    3/6/2017Listed for rent$2,800$2/sqft
    Source: Zillow Rental Manager Report a problem
    2/22/2017Sold$479,900+43.3%$358/sqft
    Source: Public Record Report a problem
    5/29/2008Sold$335,000-4.1%$250/sqft
    Source: Public Record Report a problem
    9/19/2006Sold$349,350$261/sqft
    Source: Public Record Report a problem

    Public tax history

    YearProperty taxesTax assessment
    2024$3,074 -1.7%$39,670 -7.2%
    2023$3,129 +3.6%$42,760 +8.7%
    2022$3,020 +12.4%$39,340 -2.8%
    2021$2,687 +2.9%$40,470 +11.7%
    2020$2,612 -1.3%$36,222 -0.7%
    2019$2,646 $36,475 +6.7%
    2018$2,646 +0.3%$34,200
    2017$2,638 +9.1%$34,200 +10.5%
    2016$2,418 +32.2%$30,950
    2015$1,829 0%$30,950 +40.6%
    2014$1,830 -22%$22,020
    2013$2,345 +17.9%$22,020 -21%
    2012$1,989 -19.6%$27,890 -7.8%
    2009$2,474 -0.2%$30,240 -18.4%
    2008$2,478 +423.5%$37,040
    2007$473 $37,040

    Find assessor info on the county website

    Neighborhood: Five Points

    Nearby schools

    GreatSchools rating
    Schools provided by the listing agent
    • Elementary: Gilpin
    • Middle: Denver Green
    • High: East
    • District: Denver 1

    Source: REcolorado as distributed by MLS GRID. This data may not be complete. We recommend contacting the local school district to confirm school assignments for this home.

    Get a cash offer in 3 minutes
    Find out how much your home could sell for in as little as 3 minutes with a no-obligation cash offer.
    Estimated market value
    $597,500
    Get a cash offer in 3 minutes
    Find out how much your home could sell for in as little as 3 minutes with a no-obligation cash offer.
    Estimated market value
    $597,500