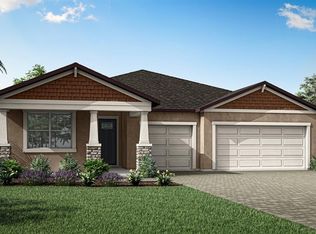
This homesite offers a refined take on single-story living, set on a desirable corner lot that enhances curb appeal and provides added space and privacy. Spanning 2,278 square feet, this thoughtfully designed home features 4 bedrooms, 3 full baths, and a 3-car garage—ideal for growing families or those who love to entertain. The open-concept kitchen with a walk-in pantry flows seamlessly into the dining and gathering areas. An upgraded fourth bedroom with a full bath adds comfort and privacy for guests or multigenerational living. Enjoy outdoor living year-round on the covered lanai, and relax in the private owner’s suite featuring a spacious walk-in closet and a well-appointed bath. Located in Clermont, Florida, this home offers convenient access to top-rated schools, scenic lakes, outdoor recreation, shopping, and dining—delivering the perfect balance of comfort, style, and location.
Pending
Price cut: $7K (6/1)
$571,990
2680 Daisy Field Ct, Clermont, FL 34711
4beds
2,278sqft
Single Family Residence
Built in 2026
9,282 Square Feet Lot
$568,300 Zestimate®
$251/sqft
$130/mo HOA
What's special
Covered lanaiWell-appointed bathEnhances curb appealDesirable corner lotWalk-in pantryOpen-concept kitchenSpacious walk-in closet
- 76 days |
- 48 |
- 0 |
Zillow last checked:
Listing updated:
Listed by:
Amanda Warren 321-662-0779,
MATTAMY REAL ESTATE SERVICES 407-440-1760
Source: Stellar MLS,MLS#: O6405405 Originating MLS: Orlando Regional
Originating MLS: Orlando Regional
Facts & features
Interior
Bedrooms & bathrooms
- Bedrooms: 4
- Bathrooms: 3
- Full bathrooms: 3
Primary bedroom
- Features: Walk-In Closet(s)
- Level: First
- Area: 224 Square Feet
- Dimensions: 16x14
Bedroom 2
- Features: Built-in Closet
- Level: First
- Area: 132 Square Feet
- Dimensions: 11x12
Bedroom 3
- Features: Walk-In Closet(s)
- Level: First
- Area: 132 Square Feet
- Dimensions: 11x12
Bedroom 4
- Features: Built-in Closet
- Level: First
- Area: 121 Square Feet
- Dimensions: 11x11
Balcony porch lanai
- Level: First
- Area: 264 Square Feet
- Dimensions: 12x22
Dining room
- Level: First
- Area: 168 Square Feet
- Dimensions: 14x12
Great room
- Level: First
- Area: 440 Square Feet
- Dimensions: 22x20
Kitchen
- Level: First
- Area: 192 Square Feet
- Dimensions: 16x12
Heating
- Central, Electric
Cooling
- Central Air
Appliances
- Included: Dishwasher, Disposal, Dryer, Electric Water Heater, Microwave, Range, Refrigerator, Washer
- Laundry: Inside, Laundry Room
Features
- Eating Space In Kitchen, High Ceilings, Kitchen/Family Room Combo, Living Room/Dining Room Combo, Open Floorplan, Primary Bedroom Main Floor, Stone Counters, Thermostat, Walk-In Closet(s)
- Flooring: Carpet, Tile
- Doors: Sliding Doors
- Has fireplace: No
Interior area
- Total structure area: 3,263
- Total interior livable area: 2,278 sqft
Property
Parking
- Total spaces: 3
- Parking features: Driveway
- Attached garage spaces: 3
- Has uncovered spaces: Yes
Features
- Levels: One
- Stories: 1
- Patio & porch: Covered, Front Porch, Patio
- Exterior features: Lighting, Sidewalk
Lot
- Size: 9,282 Square Feet
- Features: Landscaped, Sidewalk
- Residential vegetation: Trees/Landscaped
Details
- Parcel number: 272226020700010770
- Zoning: RES-1
- Special conditions: None
Construction
Type & style
- Home type: SingleFamily
- Architectural style: Coastal,Other
- Property subtype: Single Family Residence
Materials
- Block, Stucco
- Foundation: Slab
- Roof: Shingle
Condition
- Completed
- New construction: Yes
- Year built: 2026
Details
- Builder model: Glacier Bay
- Builder name: Mattamy Homes
- Warranty included: Yes
Utilities & green energy
- Sewer: Public Sewer
- Water: Public
- Utilities for property: BB/HS Internet Available, Cable Available, Electricity Connected, Phone Available, Sewer Connected, Street Lights, Underground Utilities, Water Connected
Community & HOA
Community
- Features: Clubhouse, Dog Park, Fitness Center, Gated Community - No Guard, Park, Playground, Pool, Sidewalks
- Pet fee: $0 monthly
- Subdivision: WATERBROOKE PHASE 6
HOA
- Has HOA: Yes
- Amenities included: Clubhouse, Fitness Center, Gated, Park, Playground, Pool, Trail(s)
- Services included: Community Pool, Pool Maintenance, Recreational Facilities
- HOA fee: $130 monthly
- HOA name: Tamara Nunez
- HOA phone: 407-781-1400
Location
- Region: Clermont
Financial & listing details
- Price per square foot: $251/sqft
- Annual tax amount: $833
- Date on market: 5/6/2026
- Cumulative days on market: 66 days
- Listing terms: Cash,Conventional,VA Loan
- Ownership: Fee Simple
- Total actual rent: 0
- Electric utility on property: Yes
- Road surface type: Paved
Estimated market value
$568,300
$540,000 - $597,000
$2,974/mo
Price history
| Date | Event | Price |
|---|---|---|
| 6/22/2026 | Pending sale | $571,990$251/sqft |
Source:  Stellar MLS #O6405405 Report a problem Stellar MLS #O6405405 Report a problem | ||
| 6/1/2026 | Price change | $571,990-1.2%$251/sqft |
Source: Stellar MLS #O6405405 Report a problem | ||
| 5/6/2026 | Listed for sale | $578,990$254/sqft |
Source: Stellar MLS #O6405405 Report a problem | ||
Public tax history
Tax history is unavailable.
Monthly payment
Est. payment
Payment breakdown
Explore the cost of this home by adjusting the details. Changes won't be saved.Climate risks
Neighborhood: 34711
Nearby schools
GreatSchools rating
- 6/10Grassy Lake Elementary SchoolGrades: PK-5Distance: 4.7 mi
- 8/10East Ridge Middle SchoolGrades: 6-8Distance: 2.3 mi
- 5/10East Ridge High SchoolGrades: 9-12Distance: 2.1 mi
Schools provided by the listing agent
- Elementary: Grassy Lake Elementary
- Middle: Windy Hill Middle
- High: East Ridge High
Source: Stellar MLS. This data may not be complete. We recommend contacting the local school district to confirm school assignments for this home.
- $584,9904 bd3 ba2.2k sqft2683 Daisy Field Ct, Clermont, FL 34711Sold
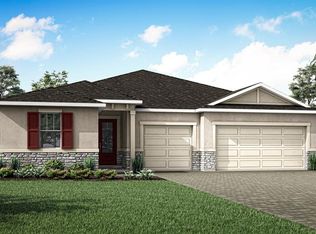
- $570,9904 bd3 ba2.2k sqft2822 Sweet Acacia Dr, Clermont, FL 34711New Construction
- $674,740-- bd-- ba-- sqftLost Lake Rd, Clermont, FL 34711Sold
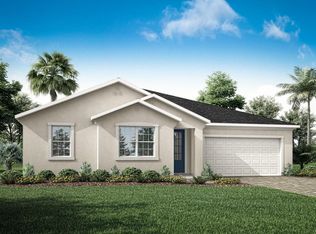
- $560,9904 bd3 ba2.5k sqft2818 Sweet Acacia Dr, Clermont, FL 34711Sold
- $542,6874 bd3 ba2.5k sqft2803 Sweet Acacia Dr, Clermont, FL 34711Sold
- $699,6004 bd2 ba2.4k sqft16500 Bayridge Dr, Clermont, FL 34711Off Market
- $674,7404 bd3 ba2.2k sqft2700 Daisy Field Ct, Clermont, FL 34711Sold
- $691,5003 bd2 ba2.5k sqft16450 Bayridge Dr, Clermont, FL 34711Off Market
A local agent can set up tours, give advice and negotiate with sellers.
Similar homes
- $570,9904 bd3 ba2.2k sqft2822 Sweet Acacia Dr, Clermont, FL 34711New Construction
 MLS ID #O6379472, Elizabeth Manchester, MATTAMY REAL ESTATE SERVICES. Stellar MLS
 - $557,0004 bd4 ba2.8k sqft2722 Surf Top Rd, Clermont, FL 34711For Sale
 MLS ID #O6416506, Carolina Fortes Ribeiro, EMPIRE NETWORK REALTY. Stellar MLS
 - $584,9903 bd3 ba2.3k sqft2215 Blue Salvia St, Clermont, FL 34711For Sale
 MLS ID #O6416624, Andy Neal, THE AGENCY FL. Stellar MLS
 - $614,5004 bd3 ba2.5k sqft4767 Cragmere Loop, Clermont, FL 34711For Sale
 MLS ID #O6386242, Otto Solis Parraga, VALSTAR REALTY LLC. Stellar MLS
 - $729,0004 bd3 ba2.9k sqft3524 Banana Shrub Blvd, Clermont, FL 34711For SaleMLS ID #O6412897, Sandra Cuevas, G2G REAL ESTATE LLC. Stellar MLS
- $435,0003 bd3 ba2k sqft3464 Embers Ln, Clermont, FL 34711For SaleMLS ID #O6373998, Patti Kincaid, BHHS FLORIDA REALTY. Stellar MLS
- $619,5005 bd4 ba3k sqft4484 Lions Gate Ave, Clermont, FL 34711For SaleMLS ID #O6378328, Fanny Stollmeyer, LIFESTYLE INTERNATIONAL REALTY. Stellar MLS
- $579,0004 bd3 ba2.7k sqft3000 Namaste Dr, Clermont, FL 34714New ConstructionMLS ID #O6411729, Erica Magtira, LPT REALTY, LLC. Stellar MLS
- $650,0004 bd3 ba2.5k sqft9844 Pine Mill Ct, Clermont, FL 34711For SaleMLS ID #G5113501, Tony Stanley, OPTIMA ONE REALTY, INC.. Stellar MLS
- $595,0004 bd3 ba2.2k sqft2841 Haze Rd, Clermont, FL 34714For SaleMLS ID #O6421460, Ken Pozek, REAL BROKER, LLC. Stellar MLS
- $554,7505 bd3 ba2.6k sqft6906 Creek Falls Aly, Clermont, FL 34714New ConstructionMLS ID #O6415665, Adrienne Escott, PULTE REALTY OF NORTH FLORIDA LLC. Stellar MLS
- $560,0004 bd3 ba1.8k sqft2063 Keystone Pass Blvd, Minneola, FL 34715For SaleMLS ID #O6403701, Denise Crabbe, REVEL REALTY LLC. Stellar MLS
- $659,9004 bd4 ba2.7k sqft910 Zeek Ridge Ct, Clermont, FL 34715For SaleMLS ID #G5107144, Gustavo Castano, ENGEL & VOLKERS CLERMONT. Stellar MLS
- $565,0004 bd3 ba2k sqft2019 Sunshine Peak Dr, Minneola, FL 34715For SaleMLS ID #O6402382, Kimberly Beach Byerly, THE REAL ESTATE COLLECTION LLC. Stellar MLS
- $405,0004 bd2 ba1.6k sqft4406 Davos Dr, Clermont, FL 34711For SaleMLS ID #G5110981, Henry Lemons, WATSON REALTY CORP., REALTORS. Stellar MLS
- $599,9994 bd3 ba2.3k sqft1005 Chase Dr, Winter Garden, FL 34787For SaleMLS ID #O6411451, Elizabeth Lofholm, EXP REALTY LLC. Stellar MLS
- $540,0004 bd3 ba2.1k sqft1956 Sunshine Peak Dr, Minneola, FL 34715For SaleMLS ID #O6401942, Jeffrey Funk, PA, EXP REALTY LLC. Stellar MLS
- $500,0004 bd3 ba2.2k sqft3012 Namaste Dr, Clermont, FL 34714New ConstructionMLS ID #G5113504, Brandie Mathison-Klein, KELLER WILLIAMS ELITE PARTNERS III REALTY. Stellar MLS
- $521,9905 bd3 ba2.6k sqft4713 Orange Flora Aly, Clermont, FL 34714New ConstructionStellar MLS
- $505,6105 bd3 ba2.2k sqft6838 Creek Falls Aly, Clermont, FL 34714New ConstructionMLS ID #O6415905, Adrienne Escott, PULTE REALTY OF NORTH FLORIDA LLC. Stellar MLS
