Under Construction. Make the most of your lifestyle in the 2,529 sq. ft., single-story Dahlia floorplan, offering well-proportioned space with both private and shared living areas. The combined Great Room, dining area and kitchen area offers plenty of space to entertain, with an adjacent covered lanai for outdoor excursions. The owner’s suite delivers stylish luxury and sheer space, with a large walk-in closet. The bedrooms offer quiet comfort, while a nearby flex room can be used for anything from movies to crafts to an office/studying space.
Sold for $542,687
$542,687
2803 SWEET ACACIA DRIVE, CLERMONT, FL 34711
4beds
2,529sqft
Single Family Residence
Built in 2025
7,200 Square Feet Lot
$542,700 Zestimate®
$215/sqft
$3,287 Estimated rent
Home value
$542,700
$516,000 - $570,000
$3,287/mo
Zestimate® history
Owner options
List your home for rent
$3,287/mo
Rent Zestimate®
Find your next renter with Zillow Rental Manager. Plus, with online applications, you can quickly screen prospective tenants – for free.
$3,287/mo
Rent Zestimate®
Refinance and save
$3,814/mo
Est. payment
Refinancing to a lower rate could help reduce your monthly payments and save thousands over the life of the loan.
$3,814/mo
Est. payment
Explore your selling options
Work with a Zillow partner agent
Leverage their expertise and Zillow's premium Showcase listings to get your home seen by more buyers.
Get startedList with your own agent
Get your home in front of millions of buyers by listing it on Zillow.
Learn how to do itSell it yourself
Take full control of how buyers see your home on Zillow by listing For Sale by Owner (FSBO).
List your homeWhat's special
Covered lanaiFlex roomQuiet comfortStylish luxurySheer spaceLarge walk-in closet
Zillow last checked:
Listing updated:
Listed by:
Amanda Warren 321-662-0779,
MATTAMY REAL ESTATE SERVICES 407-440-1760
Bought with:
Sarah Milanes, 3538153
REAL BROKER, LLC
Source: Stellar MLS,MLS#: O6358310 Originating MLS: Orlando Regional
Originating MLS: Orlando Regional
Facts & features
Interior
Bedrooms & bathrooms
- Bedrooms: 4
- Bathrooms: 3
- Full bathrooms: 2
- 1/2 bathrooms: 1
Primary bedroom
- Features: Walk-In Closet(s)
- Level: First
- Area: 210 Square Feet
- Dimensions: 15x14
Bedroom 2
- Features: Built-in Closet
- Level: First
- Area: 121 Square Feet
- Dimensions: 11x11
Bedroom 4
- Features: Built-in Closet
- Level: First
- Area: 121 Square Feet
- Dimensions: 11x11
Bathroom 3
- Features: Built-in Closet
- Level: First
- Area: 121 Square Feet
- Dimensions: 11x11
Dining room
- Level: First
Dining room
- Level: First
- Area: 144 Square Feet
- Dimensions: 12x12
Great room
- Level: First
- Area: 306 Square Feet
- Dimensions: 17x18
Kitchen
- Level: First
Heating
- Central, Electric
Cooling
- Central Air
Appliances
- Included: Dishwasher, Disposal, Dryer, Electric Water Heater, Microwave, Refrigerator, Washer
- Laundry: Inside, Laundry Room
Features
- Eating Space In Kitchen, High Ceilings, Kitchen/Family Room Combo, Living Room/Dining Room Combo, Open Floorplan, Primary Bedroom Main Floor, Stone Counters, Thermostat, Walk-In Closet(s)
- Flooring: Carpet, Tile
- Has fireplace: No
Interior area
- Total structure area: 3,366
- Total interior livable area: 2,529 sqft
Property
Parking
- Total spaces: 2
- Parking features: Driveway
- Attached garage spaces: 2
- Has uncovered spaces: Yes
Features
- Levels: One
- Stories: 1
- Patio & porch: Covered
- Exterior features: Sidewalk
Lot
- Size: 7,200 Square Feet
- Features: Landscaped
- Residential vegetation: Trees/Landscaped
Details
- Parcel number: 272226020700010890
- Special conditions: None
Construction
Type & style
- Home type: SingleFamily
- Architectural style: Coastal
- Property subtype: Single Family Residence
Materials
- Block, Stucco
- Foundation: Block
- Roof: Shingle
Condition
- Under Construction
- New construction: Yes
- Year built: 2025
Details
- Builder model: Dahlia
- Builder name: Mattamy Homes
- Warranty included: Yes
Utilities & green energy
- Sewer: Public Sewer
- Water: Public
- Utilities for property: BB/HS Internet Available, Cable Available, Electricity Available, Sewer Connected, Underground Utilities, Water Available
Community & HOA
Community
- Features: Clubhouse, Dog Park, Fitness Center, Playground, Pool, Sidewalks
- Pet fee: $0 monthly
- Subdivision: WATERBROOKE PHASE 6
HOA
- Has HOA: Yes
- Amenities included: Clubhouse, Fitness Center, Park, Playground, Pool, Recreation Facilities, Trail(s)
- Services included: Pool Maintenance
- HOA fee: $130 monthly
- HOA name: Tamara Nunez
- HOA phone: 407-781-1400
Location
- Region: Clermont
Financial & listing details
- Price per square foot: $215/sqft
- Date on market: 11/6/2025
- Cumulative days on market: 129 days
- Listing terms: Cash,Conventional,FHA,VA Loan
- Ownership: Fee Simple
- Total actual rent: 0
- Electric utility on property: Yes
- Road surface type: Paved
Price history
| Date | Event | Price |
|---|---|---|
| 4/17/2026 | Sold | $542,687-0.1%$215/sqft |
Source:  Stellar MLS #O6358310 Report a problem Stellar MLS #O6358310 Report a problem | ||
| 3/15/2026 | Pending sale | $542,990$215/sqft |
Source: Stellar MLS #O6358310 Report a problem | ||
| 2/2/2026 | Price change | $542,990-3.6%$215/sqft |
Source: Stellar MLS #O6358310 Report a problem | ||
| 1/26/2026 | Price change | $562,990-2%$223/sqft |
Source: Stellar MLS #O6358310 Report a problem | ||
| 11/18/2025 | Price change | $574,687-0.1%$227/sqft |
Source: Mattamy Homes Report a problem | ||
| 11/17/2025 | Price change | $574,990-2.5%$227/sqft |
Source: Stellar MLS #O6358310 Report a problem | ||
| 11/6/2025 | Price change | $589,990+0.1%$233/sqft |
Source: Stellar MLS #O6358310 Report a problem | ||
| 11/6/2025 | Listed for sale | $589,687$233/sqft |
Source: Mattamy Homes Report a problem | ||
Public tax history
Tax history is unavailable.
Neighborhood: 34711
Nearby homes
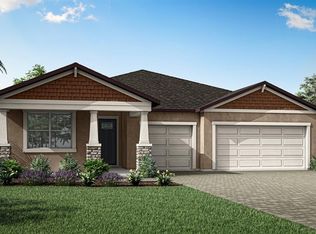
- $584,9904 bd3 ba2.2k sqft2683 Daisy Field Ct, Clermont, FL 34711Sold
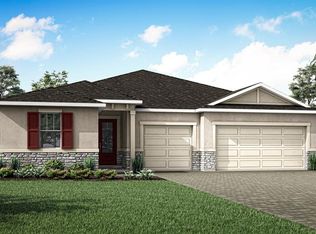
- $570,9904 bd3 ba2.2k sqft2822 Sweet Acacia Dr, Clermont, FL 34711Pending
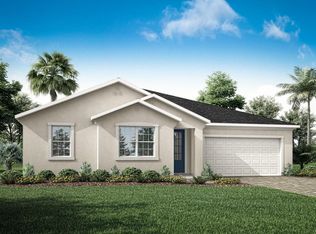
- $560,9904 bd3 ba2.5k sqft2818 Sweet Acacia Dr, Clermont, FL 34711Sold
- $570,9904 bd3 ba2.2k sqft2810 Sweet Acacia Dr, Clermont, FL 34711Sold
- $571,8704 bd3 ba2.2k sqft2680 Daisy Field Ct, Clermont, FL 34711Sold
- $596,5964 bd3 ba2.5k sqft2696 Daisy Field Ct, Clermont, FL 34711Sold
- $674,7404 bd3 ba2.2k sqft2700 Daisy Field Ct, Clermont, FL 34711Sold
- $663,8004 bd2 ba2.2k sqft16430 Bayridge Dr, Clermont, FL 34711Off Market
Nearby schools
GreatSchools rating
- 6/10Grassy Lake Elementary SchoolGrades: PK-5Distance: 4.7 mi
- 8/10East Ridge Middle SchoolGrades: 6-8Distance: 2.3 mi
- 5/10East Ridge High SchoolGrades: 9-12Distance: 2 mi
Schools provided by the listing agent
- Elementary: Grassy Lake Elementary
- Middle: Windy Hill Middle
- High: East Ridge High
Source: Stellar MLS. This data may not be complete. We recommend contacting the local school district to confirm school assignments for this home.
Get a cash offer in 3 minutes
Find out how much your home could sell for in as little as 3 minutes with a no-obligation cash offer.
Estimated market value
$542,700
Get a cash offer in 3 minutes
Find out how much your home could sell for in as little as 3 minutes with a no-obligation cash offer.
Estimated market value
$542,700
- Florida
- Lake County
- Clermont
- 34711
- 2803 SWEET ACACIA DRIVE
Nearby cities
Nearby zip codes
Other Clermont Topics
