Modern Luxury Estate on one acre that is perfectly positioned within the prestigious gates of Le' Chevalier. Nearly 5,000-square-foot contemporary estate captures spectacular views of Mount Hood from a private, fully landscaped one acre setting. Currently configured with 3 bedrooms and 2 executive offices, both offices offer generous space and can easily be converted to additional bedrooms with the addition of closets, providing flexibility for up to 5 bedrooms if desired. Built in 2018 as the final and most recently constructed residence within the community, it offers the rare advantage of newer construction in one of West Linn’s most established luxury enclaves. The home presents as a refined modern retreat where curated finishes, clean architectural lines, and abundant natural light create an atmosphere of effortless sophistication. New carpet and fresh interior paint provide a crisp architectural canvas, while the reimagined kitchen features new custom cabinetry, striking granite countertops, and a premium Sub-Zero appliance suite designed for both beauty and performance. The dramatic great room is anchored by a floor-to-ceiling black granite fireplace with sleek electric insert — a bold architectural statement — crowned by an inset framed television designed to display fine art, transforming the space into a gallery when not in use. Thoughtfully designed living areas offer both grandeur and warmth, ideal for elevated entertaining and everyday comfort. A dedicated climate-controlled art studio with its own split AC system provides a private creative sanctuary, while recent comprehensive landscaping enhances both privacy and the home’s commanding Mount Hood orientation. As the final home built within Le Chevalier and the youngest residence in the community, this Modern Luxury Estate combines newer construction, extensive designer upgrades, and a fully refreshed landscape into one extraordinary, truly turnkey offering — refined, current, and exceptional.
Sold
$2,525,000
2680 Lorinda Ln, West Linn, OR 97068
3beds
4,809sqft
Residential, Single Family Residence
Built in 2018
1.01 Acres Lot
$2,516,700 Zestimate®
$525/sqft
$6,960 Estimated rent
Home value
$2,516,700
$2.39M - $2.64M
$6,960/mo
Zestimate® history
Owner options
List your home for rent
$6,960/mo
Rent Zestimate®
Find your next renter with Zillow Rental Manager. Plus, with online applications, you can quickly screen prospective tenants – for free.
$6,960/mo
Rent Zestimate®
Refinance and save
$14,421/mo
Est. payment
Refinancing to a lower rate could help reduce your monthly payments and save thousands over the life of the loan.
$14,421/mo
Est. payment
Explore your selling options
Work with a Zillow partner agent
Leverage their expertise and Zillow's premium Showcase listings to get your home seen by more buyers.
Get startedList with your own agent
Get your home in front of millions of buyers by listing it on Zillow.
Learn how to do itSell it yourself
Take full control of how buyers see your home on Zillow by listing For Sale by Owner (FSBO).
List your homeWhat's special
Dramatic great roomCurated finishesClean architectural linesFully refreshed landscapeRefined modern retreatAbundant natural lightNew custom cabinetry
Zillow last checked:
Listing updated:
Listed by:
Justin Harnish harnish@harnishproperties.com,
Harnish Company Realtors,
Errol Bradley 503-807-1460,
Harnish Company Realtors
Bought with:
Matthew Tercek, 201210228
Real Broker
Source: RMLS (OR),MLS#: 223108495
Facts & features
Interior
Bedrooms & bathrooms
- Bedrooms: 3
- Bathrooms: 4
- Full bathrooms: 3
- Partial bathrooms: 1
- Main level bathrooms: 2
Rooms
- Room types: Office, Laundry, Workshop, Bedroom 2, Bedroom 3, Dining Room, Family Room, Kitchen, Living Room, Primary Bedroom
Primary bedroom
- Features: Builtin Features, Ceiling Fan, Closet Organizer, Fireplace, French Doors, Island, Sliding Doors, High Ceilings, Suite, Walkin Closet, Walkin Shower, Wallto Wall Carpet
- Level: Main
- Area: 476
- Dimensions: 28 x 17
Bedroom 2
- Features: Closet, High Ceilings, Wallto Wall Carpet
- Level: Upper
- Area: 308
- Dimensions: 22 x 14
Bedroom 3
- Features: Ensuite, High Ceilings, Wallto Wall Carpet
- Level: Upper
- Area: 304
- Dimensions: 19 x 16
Dining room
- Features: High Ceilings
- Level: Main
- Area: 208
- Dimensions: 16 x 13
Kitchen
- Features: Cook Island, Eat Bar, Instant Hot Water, Island, Nook, Pantry, Butlers Pantry, Convection Oven, Double Oven, Double Sinks, Engineered Hardwood, Quartz
- Level: Main
- Area: 342
- Width: 18
Office
- Features: Bookcases, Builtin Features, Ceiling Fan, French Doors, Wallto Wall Carpet
- Level: Main
- Area: 225
- Dimensions: 15 x 15
Heating
- Forced Air, Mini Split, Radiant, Fireplace(s)
Cooling
- Central Air
Appliances
- Included: Built In Oven, Built-In Refrigerator, Convection Oven, Cooktop, Dishwasher, Disposal, Double Oven, Down Draft, Microwave, Range Hood, Stainless Steel Appliance(s), Water Purifier, Washer/Dryer, Instant Hot Water, Gas Water Heater
- Laundry: Laundry Room
Features
- Ceiling Fan(s), Central Vacuum, Granite, High Ceilings, High Speed Internet, Quartz, Sound System, Bookcases, Built-in Features, Sink, Closet, Cook Island, Eat Bar, Kitchen Island, Nook, Pantry, Butlers Pantry, Double Vanity, Closet Organizer, Suite, Walk-In Closet(s), Walkin Shower
- Flooring: Engineered Hardwood, Heated Tile, Wall to Wall Carpet, Tile
- Doors: French Doors, Sliding Doors
- Windows: Double Pane Windows
- Basement: Crawl Space
- Number of fireplaces: 2
- Fireplace features: Gas
Interior area
- Total structure area: 4,809
- Total interior livable area: 4,809 sqft
Property
Parking
- Total spaces: 3
- Parking features: Driveway, Garage Door Opener, Attached, Extra Deep Garage, Oversized
- Attached garage spaces: 3
- Has uncovered spaces: Yes
Accessibility
- Accessibility features: Garage On Main, Ground Level, Main Floor Bedroom Bath, Minimal Steps, Utility Room On Main, Walkin Shower, Accessibility
Features
- Levels: Two
- Stories: 2
- Patio & porch: Covered Patio, Patio, Porch
- Exterior features: Fire Pit, Garden, Gas Hookup, Raised Beds, Yard
- Has spa: Yes
- Spa features: Free Standing Hot Tub
- Has view: Yes
- View description: City, Mountain(s)
Lot
- Size: 1.01 Acres
- Features: Level, Terraced, Sprinkler, Acres 1 to 3
Details
- Additional structures: GasHookup
- Parcel number: 01611465
- Zoning: Res
Construction
Type & style
- Home type: SingleFamily
- Architectural style: NW Contemporary
- Property subtype: Residential, Single Family Residence
Materials
- Stone, T111 Siding
- Foundation: Concrete Perimeter
- Roof: Slate,Tile
Condition
- Resale
- New construction: No
- Year built: 2018
Utilities & green energy
- Gas: Gas Hookup, Gas
- Sewer: Public Sewer
- Water: Public
- Utilities for property: Cable Connected
Community & HOA
Community
- Security: Fire Sprinkler System, Security Gate, Security System Owned, Sidewalk
- Subdivision: Barrington Heights
HOA
- Has HOA: Yes
- Amenities included: Commons, Gated
- HOA fee: $2,000 annually
Location
- Region: West Linn
Financial & listing details
- Price per square foot: $525/sqft
- Tax assessed value: $1,812,820
- Annual tax amount: $21,828
- Date on market: 3/4/2026
- Cumulative days on market: 21 days
- Listing terms: Cash,Conventional
- Road surface type: Paved
Price history
| Date | Event | Price |
|---|---|---|
| 5/1/2026 | Sold | $2,525,000-2.8%$525/sqft |
Source:  RMLS (OR) #223108495 Report a problem RMLS (OR) #223108495 Report a problem | ||
| 3/25/2026 | Pending sale | $2,598,000$540/sqft |
Source: RMLS (OR) #223108495 Report a problem | ||
| 3/4/2026 | Listed for sale | $2,598,000+9.4%$540/sqft |
Source: RMLS (OR) #223108495 Report a problem | ||
| 7/19/2024 | Sold | $2,375,000-5%$494/sqft |
Source: RMLS (OR) #24506033 Report a problem | ||
| 6/24/2024 | Pending sale | $2,500,000$520/sqft |
Source: RMLS (OR) #24506033 Report a problem | ||
| 6/2/2024 | Listed for sale | $2,500,000+428.7%$520/sqft |
Source: RMLS (OR) #24506033 Report a problem | ||
| 11/6/2017 | Sold | $472,875-5.2%$98/sqft |
Source: RMLS (OR) #16594897 Report a problem | ||
| 9/21/2017 | Pending sale | $499,000$104/sqft |
Source: Hasson #16594897 Report a problem | ||
| 8/20/2016 | Listed for sale | $499,000+8.5%$104/sqft |
Source: Hasson #16594897 Report a problem | ||
| 4/2/2010 | Sold | $460,000$96/sqft |
Source: Public Record Report a problem | ||
Public tax history
| Year | Property taxes | Tax assessment |
|---|---|---|
| 2025 | $21,829 +3.9% | $1,132,698 +3% |
| 2024 | $21,012 +2.8% | $1,099,707 +3% |
| 2023 | $20,433 +3% | $1,067,677 +3% |
| 2022 | $19,833 +7.5% | $1,036,580 +3% |
| 2021 | $18,454 +1% | $1,006,389 +3% |
| 2020 | $18,281 -17.1% | $977,077 -15.6% |
| 2019 | $22,060 +151.8% | $1,157,761 +147.7% |
| 2018 | $8,762 | $467,337 +3% |
| 2017 | $8,762 +6.8% | $453,725 +3% |
| 2016 | $8,205 | $440,510 +3% |
| 2015 | $8,205 +6.2% | $427,680 +3% |
| 2014 | $7,728 +10.6% | $415,223 +3% |
| 2013 | $6,987 +1.1% | $403,129 +3% |
| 2012 | $6,911 -1.2% | $391,387 +3% |
| 2011 | $6,994 +1.8% | $379,987 +3% |
| 2010 | $6,870 +3.5% | $368,919 +3% |
| 2009 | $6,634 +6.7% | $358,174 +3% |
| 2008 | $6,217 +2% | $347,742 +3% |
| 2007 | $6,092 +0.6% | $337,614 +3% |
| 2006 | $6,057 +4.1% | $327,781 +3% |
| 2005 | $5,816 +5.1% | $318,234 +3% |
| 2004 | $5,535 +6.9% | $308,965 +3% |
| 2003 | $5,178 -48.8% | $299,966 +3% |
| 2002 | $10,109 +119.2% | $291,229 +8.5% |
| 2001 | $4,613 +2.7% | $268,418 +3% |
| 2000 | $4,490 | $260,600 |
Find assessor info on the county website
Neighborhood: 97068
Nearby homes
- $1,915,1004 bd4 ba6k sqft2660 Lorinda Ln, West Linn, OR 97068Off Market
- $1,648,3004 bd4 ba5.4k sqft2777 Beacon Hill Dr, West Linn, OR 97068Off Market
- $1,329,1005 bd4 ba5.2k sqft2785 Beacon Hill Dr, West Linn, OR 97068Off Market
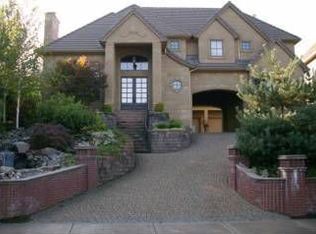
- $1,192,6004 bd4 ba4.1k sqft2769 Beacon Hill Dr, West Linn, OR 97068Off Market
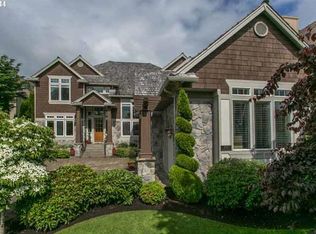
- $1,825,0005 bd6 ba6.1k sqft2650 Lorinda Ln, West Linn, OR 97068Sold
- $1,389,5005 bd4 ba5.1k sqft2751 Beacon Hill Dr, West Linn, OR 97068Sold
- $1,548,4005 bd5 ba5.3k sqft2690 Lorinda Ln, West Linn, OR 97068Off Market
- $3,212,6005 bd7 ba12k sqft2665 Lorinda Ln, West Linn, OR 97068Off Market
Nearby schools
GreatSchools rating
- 7/10Sunset Primary SchoolGrades: PK-5Distance: 0.7 mi
- 8/10Rosemont Ridge Middle SchoolGrades: 6-8Distance: 1 mi
- 10/10West Linn High SchoolGrades: 9-12Distance: 1.2 mi
Schools provided by the listing agent
- Elementary: Sunset
- Middle: Rosemont Ridge
- High: West Linn
Source: RMLS (OR). This data may not be complete. We recommend contacting the local school district to confirm school assignments for this home.
Get a cash offer in 3 minutes
Find out how much your home could sell for in as little as 3 minutes with a no-obligation cash offer.
Estimated market value
$2,516,700
Get a cash offer in 3 minutes
Find out how much your home could sell for in as little as 3 minutes with a no-obligation cash offer.
Estimated market value
$2,516,700
- Oregon
- Clackamas County
- West Linn
- 97068
- 2680 Lorinda Ln
Nearby cities
Nearby neighborhoods
Nearby zip codes
Other West Linn Topics
