Welcome to this charming, cozy condo in Rock Hill. Conveniently located near 64, 44, 170 for easy access to anywhere you need to go, as well as the community pool! This updated 1 bedroom 1 bathroom unit will be sure to delight with its perfect blend of convenience, comfort and style. Once inside you will enjoy the open layout from Kitchen to living room which is perfect for when guests are over! The fully equipped kitchen has newer stainless steel appliances, and plenty of cabinetry and counter space. The spacious bedroom has an ample sized en suite bath with adult height vanity, and a large walk in closet to keep your belongings nice and organized. This home is located on street level ensuring entry to your unit is convenient. Enjoy all the area has to offer including the ever popular Tilles Park! New HVAC and Water Heater in 2022. Community features a pool, a gazebo, bbq pit and picnic tables. Make your appointment today!
Closed
Listed by: Elevate Realty, LLC • Spencer Argueta • Contact: 314-947-3791
Bought with: Better Homes and Gardens Real Estate Preferred Properties
Price Unknown
2680 McKnight Crossing Ct, Saint Louis, MO 63124
1beds
575sqft
Condominium
Built in 2007
-- sqft lot
$151,500 Zestimate®
$--/sqft
$1,471 Estimated rent
Home value
$151,500
$144,000 - $161,000
$1,471/mo
Zestimate® history
Owner options
List your home for rent
$1,471/mo
Rent Zestimate®
Find your next renter with Zillow Rental Manager. Plus, with online applications, you can quickly screen prospective tenants – for free.
$1,471/mo
Rent Zestimate®
Refinance and save
$216/mo
Est. payment
Refinancing to a lower rate could help reduce your monthly payments and save thousands over the life of the loan.
$216/mo
Est. payment
Explore your selling options
Work with a Zillow partner agent
Leverage their expertise and Zillow's premium Showcase listings to get your home seen by more buyers.
Get startedList with your own agent
Get your home in front of millions of buyers by listing it on Zillow.
Learn how to do itSell it yourself
Take full control of how buyers see your home on Zillow by listing For Sale by Owner (FSBO).
List your homeWhat's special
Rock hillCommunity poolPicnic tablesSpacious bedroomFully equipped kitchenLarge walk in closetCounter space
Zillow last checked:
Listing updated:
Listed by:
Spencer Argueta 314-947-3791,
Elevate Realty, LLC
Bought with:
Camille E Luna, 2011039359
Better Homes and Gardens Real Estate Preferred Properties
Source: MARIS,MLS#: 24007402 Originating MLS: St. Louis Association of REALTORS
Originating MLS: St. Louis Association of REALTORSFacts & features
Interior
Bedrooms & bathrooms
- Bedrooms: 1
- Bathrooms: 1
- Full bathrooms: 1
- Main level bathrooms: 1
- Main level bedrooms: 1
Bedroom
- Level: Main
- Area: 180
- Dimensions: 15x12
Bathroom
- Level: Main
- Area: 72
- Dimensions: 8x9
Kitchen
- Level: Main
- Area: 108
- Dimensions: 9x12
Living room
- Level: Main
- Area: 180
- Dimensions: 12x15
Heating
- Electric
Cooling
- Central Air, Electric
Appliances
- Included: Electric Water Heater, Dishwasher, Dryer, Microwave, Electric Range, Electric Oven, Gas Range, Gas Oven, Washer
- Laundry: Main Level
Features
- Kitchen/Dining Room Combo, Open Floorplan, Walk-In Closet(s), Breakfast Bar, Eat-in Kitchen, Granite Counters, Solid Surface Countertop(s)
- Flooring: Carpet
- Basement: None
- Has fireplace: No
Interior area
- Total structure area: 575
- Total interior livable area: 575 sqft
- Finished area above ground: 575
Property
Parking
- Parking features: Off Street
Features
- Levels: One
Lot
- Size: 2,700 Square Feet
Details
- Parcel number: 21L621496
- Special conditions: Standard
Construction
Type & style
- Home type: Condo
- Architectural style: Garden
- Property subtype: Condominium
Condition
- Year built: 2007
Utilities & green energy
- Sewer: Public Sewer
- Water: Public
Green energy
- Energy efficient items: LEED For Homes
Community & HOA
Community
- Subdivision: Mcknight Crossing At Tilles Park
HOA
- HOA fee: $216 monthly
Location
- Region: Saint Louis
Financial & listing details
- Tax assessed value: $144,000
- Annual tax amount: $1,680
- Date on market: 2/29/2024
- Cumulative days on market: 3 days
- Listing terms: Cash,Conventional
- Ownership: Private
Price history
| Date | Event | Price |
|---|---|---|
| 4/9/2024 | Sold | -- |
Source:  MARIS #24007402 Report a problem MARIS #24007402 Report a problem | ||
| 3/4/2024 | Pending sale | $155,000$270/sqft |
Source: MARIS #24007402 Report a problem | ||
| 2/29/2024 | Listed for sale | $155,000+13.2%$270/sqft |
Source: MARIS #24007402 Report a problem | ||
| 4/26/2022 | Sold | -- |
Source: MARIS #22017070 Report a problem | ||
| 4/3/2022 | Pending sale | $136,900$238/sqft |
Source: MARIS #22017070 Report a problem | ||
| 3/28/2022 | Listed for sale | $136,900+0.7%$238/sqft |
Source: MARIS #22017070 Report a problem | ||
| 2/18/2022 | Sold | -- |
Source: Public Record Report a problem | ||
| 2/1/2022 | Pending sale | $135,900$236/sqft |
Source: MARIS #22003801 Report a problem | ||
| 1/17/2022 | Listed for sale | $135,900$236/sqft |
Source: MARIS #22003801 Report a problem | ||
| 8/12/2013 | Sold | -- |
Source: Public Record Report a problem | ||
Public tax history
| Year | Property taxes | Tax assessment |
|---|---|---|
| 2025 | $1,794 +8% | $27,360 +17.7% |
| 2024 | $1,661 -1.2% | $23,240 |
| 2023 | $1,680 -6% | $23,240 +0.6% |
| 2022 | $1,788 +0.6% | $23,090 |
| 2021 | $1,777 -0.8% | $23,090 +3.8% |
| 2020 | $1,791 -3% | $22,250 |
| 2019 | $1,846 | $22,250 +9.7% |
| 2018 | $1,846 | $20,280 |
| 2017 | $1,846 +0.5% | $20,280 +6.3% |
| 2016 | $1,837 +1.4% | $19,080 |
| 2015 | $1,812 | $19,080 -10.1% |
| 2014 | $1,812 -9.1% | $21,220 |
| 2013 | $1,994 | $21,220 -1.9% |
| 2012 | -- | $21,640 |
| 2011 | -- | $21,640 +6662.5% |
| 2010 | $28 +12.3% | $320 |
| 2009 | $25 -38.4% | $320 |
| 2008 | $40 | $320 |
Find assessor info on the county website
Neighborhood: 63124
Nearby homes
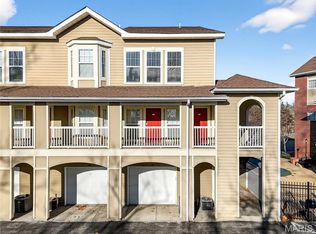
- $--1 bd1 ba705 sqft2714 McKnight Crossing Ct, Saint Louis, MO 63124Sold
- $--3 bd3 ba1.4k sqft2642 McKnight Crossing Ct, Saint Louis, MO 63124Sold

- $144,9001 bd1 ba575 sqft2620 McKnight Crossing Ct, Saint Louis, MO 63124Off Market
- $--1 bd1 ba567 sqft2612 McKnight Crossing Ct, Saint Louis, MO 63124Sold
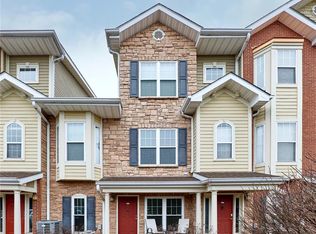
- $--1 bd1 ba617 sqft2712 McKnight Crossing Ct, Saint Louis, MO 63124Sold
- $--2 bd2 ba1.1k sqft2730 McKnight Crossing Ct, Saint Louis, MO 63124Sold
- $144,9001 bd1 ba567 sqft2656 McKnight Crossing Ct, Saint Louis, MO 63124Off Market
- $172,8001 bd1 ba617 sqft2762 McKnight Crossing Ct, Saint Louis, MO 63124Off Market
- $--2 bd2 ba1k sqft2754 McKnight Crossing Ct, Saint Louis, MO 63124Sold
Nearby schools
GreatSchools rating
- 8/10Hudson Elementary SchoolGrades: K-5Distance: 0.7 mi
- 8/10Hixson Middle SchoolGrades: 6-8Distance: 2.4 mi
- 9/10Webster Groves High SchoolGrades: 9-12Distance: 1.8 mi
Schools provided by the listing agent
- Elementary: Hudson Elem.
- Middle: Hixson Middle
- High: Webster Groves High
Source: MARIS. This data may not be complete. We recommend contacting the local school district to confirm school assignments for this home.
Get a cash offer in 3 minutes
Find out how much your home could sell for in as little as 3 minutes with a no-obligation cash offer.
Estimated market value
$151,500
Get a cash offer in 3 minutes
Find out how much your home could sell for in as little as 3 minutes with a no-obligation cash offer.
Estimated market value
$151,500
- Missouri
- Saint Louis County
- Rock Hill
- 63124
- 2680 McKnight Crossing Ct
Nearby cities
Nearby zip codes
Other Rock Hill Topics
