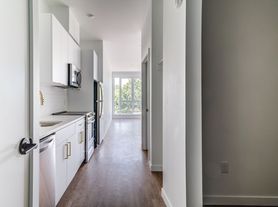

Top-floor studio with natural views! Newly available, this serene, bright and modern 386 sq. ft. apartment features an efficient open layout, large windows, and air conditioning for year-round comfort.
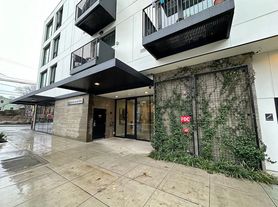
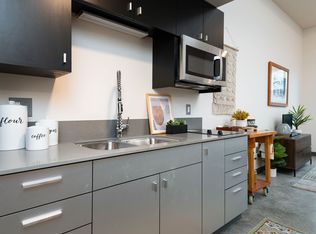
The contemporary kitchen includes stainless steel appliances, modern cabinetry, and an in-unit washer and dryer for added convenience. Enjoy the privacy and security of a controlled-access building designed for comfortable urban living.
Don't miss your opportunity to live in a stylish top-floor apartment with all the essentials for easy city living.
**Apartment Features
* Top-floor studio
* 430 sq. ft.
* Downtown Portland views
* Air conditioning
* Stainless steel appliances
* In-unit washer & dryer
* Modern finishes
* Large windows with abundant natural light
* Secure-access building
Apartment Info:
0 Bedroom One Bathroom
Rent $1375.00
Deposit $1,000
386 sqft
12 Month Lease
Two Pet Limit, Small dogs under 45lbs, cats welcomed ($50 per pet rent)
Utilities: Water/Sewer and Garbage billed back based on usage.
Electric and internet in tenants name.
Call or email us today to schedule a tour of your new home
Screening fee is $60.00. Unit is not ADA accessible.
Approximate Sq. Footage. listed
Prices and availability may change without notice.
Applications accepted 7/12/2026 at 6PM
YouTube Video URL --
Apartment for rent
$1,375/moFees may apply
2680 SE Division St, # 508, Portland, OR 97202
Studio
386sqft
Price may not include required fees and charges. Learn more|
Apartment
Available now
Cats, small dogs OK
Air conditioner
Valet parking
What's special
Modern cabinetryContemporary kitchenNatural viewsSecure-access buildingStylish top-floor apartmentTop-floor studioEfficient open layout
- 24 days |
- -- |
- -- |
Zillow last checked:
Listing updated:
The City of Portland requires a notice to applicants of the Portland Housing Bureau’s Statement of Applicant Rights. Additionally, Portland requires a notice to applicants relating to a Tenant’s right to request a Modification or Accommodation.
Travel times

Let’s turn your rent into credit progress
Build credit history with every on-time payment and get credit for the payment you’re already making.
Facts & features
Interior
Bedrooms & bathrooms
- Bedrooms: 0
- Bathrooms: 1
- Full bathrooms: 1
Cooling
- Air Conditioner
Features
- Elevator, Storage
Interior area
- Total interior livable area: 386 sqft
Property
Parking
- Parking features: Valet
- Details: Contact manager
Features
- Stories: 5
- Exterior features: Barbecue, Garden, Storage
Lot
- Features: Garden
Details
- Additional structures: Storage
Construction
Type & style
- Home type: Apartment
- Property subtype: Apartment
Condition
- Year built: 2024
Building
Details
- Building name: Rothko Residences
Management
- Pets allowed: Yes
Community & HOA
Community
- Features: Gated
HOA
- Amenities included: Parking, Storage
Location
- Region: Portland
Financial & listing details
- Lease term: Contact For Details
Price history
| Date | Event | Price |
|---|---|---|
| 7/10/2026 | Listed for rent | $1,375-1.4%$4/sqft |
Source: Zillow Rentals Report a problem | ||
| 4/1/2025 | Listing removed | $1,395$4/sqft |
Source: Zillow Rentals Report a problem | ||
| 2/13/2025 | Price change | $1,395-7.9%$4/sqft |
Source: Zillow Rentals Report a problem | ||
| 11/21/2024 | Listed for rent | $1,515$4/sqft |
Source: Zillow Rentals Report a problem | ||
| 9/28/2024 | Listing removed | $1,515-1.9%$4/sqft |
Source: Zillow Rentals Report a problem | ||
| 9/25/2024 | Listed for rent | $1,545$4/sqft |
Source: Zillow Rentals Report a problem | ||
Neighborhood: Hosford-Abernethy
Nearby schools
GreatSchools rating
- 10/10Abernethy Elementary SchoolGrades: K-5Distance: 0.6 mi
- 8/10Hosford Middle SchoolGrades: 6-8Distance: 0.1 mi
- 7/10Cleveland High SchoolGrades: 9-12Distance: 0.4 mi
Nearby apartments for rent
Similar homes for rent

There are 2 available units in this apartment building