BRAND NEW! Builder Rate Buy down up to $10,000-4BR-2Bath 1548 sq ft. Home features LVP Luxury Flooring, Shaker Cabinets, Butcher Block Counter Tops, Vaulted Ceilings in Living Room and Kitchen, Accent walls, Granite Counter-Tops, Modern interior lighting and finishes. Large front porch W/ custom Rod Iron Railings. VA and FHA Buyers Welcome. -Walking distance to Oberle-Watkins, VIEH and Rodeny Barber parks. Contact Brett Bernard with any questions-
New construction
$189,000
2680 Windsor Pkwy, Memphis, TN 38127
4beds
1,548sqft
Single Family Residence
Built in 2026
9,583 Square Feet Lot
$188,200 Zestimate®
$122/sqft
$-- HOA
What's special
Butcher block counter topsLvp luxury flooringShaker cabinetsGranite counter-topsAccent walls
- 3 hours |
- 26 |
- 3 |
Zillow last checked:
Listing updated:
Listed by:
Brett A Bernard,
The Stamps Real Estate Company 901-853-1118
Source: MAAR,MLS#: 10216696
Facts & features
Interior
Bedrooms & bathrooms
- Bedrooms: 4
- Bathrooms: 2
- Full bathrooms: 2
Primary bedroom
- Level: First
- Dimensions: 0 x 0
Bedroom 2
- Level: First
Bedroom 3
- Level: First
Bedroom 4
- Level: First
Dining room
- Dimensions: 0 x 0
Living room
- Dimensions: 0 x 0
Den
- Dimensions: 0 x 0
Heating
- Central
Cooling
- Central Air
Features
- All Bedrooms Down, 1 or More BR Down, Primary Down, 2 Full Primary Baths, Full Bath Down, High Ceilings, Living Room, Dining Room, Kitchen, Primary Bedroom, 2nd Bedroom, 3rd Bedroom, 4th of More Bedrooms, 2 or More Baths, Other (See REMARKS), Square Feet Source: AutoFill (MAARdata) or Public Records (Cnty Assessor Site)
- Flooring: Wood Laminate Floors, Tile
- Has fireplace: No
Interior area
- Total interior livable area: 1,548 sqft
Property
Parking
- Parking features: Driveway/Pad
- Has uncovered spaces: Yes
Features
- Stories: 1
- Exterior features: Other (See REMARKS)
- Pool features: None
Lot
- Size: 9,583 Square Feet
- Dimensions: 55 x 175
- Features: Some Trees
Details
- Parcel number: 072039 00001
Construction
Type & style
- Home type: SingleFamily
- Architectural style: Traditional
- Property subtype: Single Family Residence
Condition
- New construction: Yes
- Year built: 2026
Details
- Builder name: Hickory and Hammer Homes, LLC
Community & HOA
Community
- Subdivision: Rugby Estates
Location
- Region: Memphis
Financial & listing details
- Price per square foot: $122/sqft
- Tax assessed value: $6,300
- Annual tax amount: $83
- Price range: $189K - $189K
- Date on market: 8/24/2026
- Cumulative days on market: 130 days
- Listing terms: Conventional,FHA,Other (See REMARKS),VA Loan
Estimated market value
$188,200
$179,000 - $198,000
$1,293/mo
Price history
| Date | Event | Price |
|---|---|---|
| 8/24/2026 | Listed for sale | $189,000-5.5%$122/sqft |
Source:  MAAR #10216696 Report a problem MAAR #10216696 Report a problem | ||
| 7/21/2026 | Listing removed | $199,900$129/sqft |
Source: MAAR #10216696 Report a problem | ||
| 6/1/2026 | Price change | $199,900-2.4%$129/sqft |
Source: MAAR #10216696 Report a problem | ||
| 5/11/2026 | Price change | $204,900-2.4%$132/sqft |
Source: MAAR #10216696 Report a problem | ||
| 3/13/2026 | Listed for sale | $210,000+4100%$136/sqft |
Source: MAAR #10216696 Report a problem | ||
| 2/5/2026 | Sold | $5,000-23.1%$3/sqft |
Source: Public Record Report a problem | ||
| 9/1/2014 | Listing removed | $6,500$4/sqft |
Source: RE/MAX REAL ESTATE EXPERTS #9925203 Report a problem | ||
| 1/28/2014 | Listed for sale | $6,500-85.1%$4/sqft |
Source: RE/MAX REAL ESTATE EXPERTS #3289361 Report a problem | ||
| 3/27/1997 | Sold | $43,486$28/sqft |
Source: Public Record Report a problem | ||
Public tax history
| Year | Property taxes | Tax assessment |
|---|---|---|
| 2025 | $83 -1.1% | $1,575 +23.5% |
| 2024 | $84 +8.1% | $1,275 |
| 2023 | $78 | $1,275 |
| 2022 | -- | $1,275 |
| 2021 | -- | $1,275 |
| 2020 | $41 | $1,275 |
| 2019 | $41 -21.1% | $1,275 |
| 2018 | $52 -45.1% | $1,275 |
| 2017 | $94 +117.1% | $1,275 |
| 2016 | $43 -88.5% | $1,275 -85.8% |
| 2014 | $376 | $9,000 |
| 2013 | -- | $9,000 -23.7% |
| 2012 | -- | $11,800 |
| 2011 | -- | $11,800 |
| 2010 | -- | $11,800 |
| 2009 | -- | $11,800 -11.1% |
| 2008 | -- | $13,275 |
| 2007 | -- | $13,275 |
| 2006 | -- | $13,275 |
| 2005 | -- | $13,275 +17.2% |
| 2004 | -- | $11,325 |
| 2003 | -- | $11,325 |
| 2002 | -- | $11,325 |
| 2001 | -- | $11,325 +12.1% |
| 2000 | -- | $10,100 |
Find assessor info on the county website
Monthly payment
Est. payment
Payment breakdown
Explore the cost of this home by adjusting the details. Changes won't be saved.Climate risks
Neighborhood: Shelby Forest-Frayser
Nearby schools
GreatSchools rating
- 5/10Whitney ElementaryGrades: PK-5Distance: 1.5 mi
- 4/10Grandview Heights MiddleGrades: 6-8Distance: 0.9 mi
- 3/10Trezevant High SchoolGrades: 9-12Distance: 1.7 mi
- $64,2002 bd1 ba1.1k sqft2674 Windsor Pkwy, Memphis, TN 38127Off Market
- $6,2009,408 sqftLynwood Ave, Memphis, TN 38127Off Market
- $6,0007,230 sqftLynwood Ave, Memphis, TN 38127Off Market
- $6,0007,230 sqftLynwood Ave, Memphis, TN 38127Off Market
- $63,5002 bd1 ba980 sqft2670 Windsor Pkwy, Memphis, TN 38127Off Market
- $70,6002 bd1 ba684 sqft2692 Windsor Pkwy, Memphis, TN 38127Off Market
- $103,4003 bd3 ba2.2k sqft2660 Windsor Pkwy, Memphis, TN 38127Off Market
- $95,2003 bd1 ba1.7k sqft2679 Woodlawn Ter, Memphis, TN 38127Off Market
A local agent can set up tours, give advice and negotiate with sellers.
Similar homes
- $187,0003 bd2 ba1.7k sqft605 N Hollywood St, Memphis, TN 38112For Sale
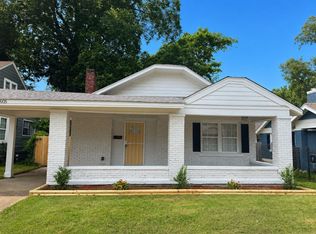 MLS ID #10226988, LaJuana F Miller, KAIZEN Realty, LLC. MAAR
 - $197,4003 bd2 ba1.5k sqft915 Garland St, Memphis, TN 38107For Sale
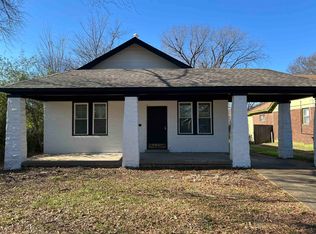 MLS ID #10207226, Nan C Lee, Crye-Leike, Inc., REALTORS. MAAR
 - $170,0003 bd3 ba1.4k sqft3929 Chelsea Hill Dr, Memphis, TN 38128For Sale
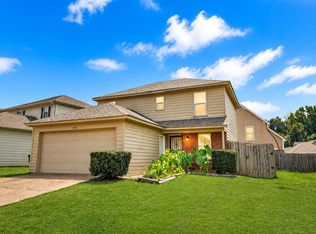 MLS ID #10228236, Tyler Tapley, Crye-Leike, Inc., REALTORS. MAAR
 - $199,9504 bd3 ba1.5k sqft3470 Guernsey Ave, Memphis, TN 38122For Sale
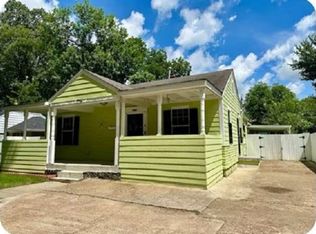 MLS ID #10213460, KC Lam, Cordova Realty, Inc.. MAAR
 - $120,0003 bd2 ba1k sqft3090 Spring Hill Dr, Memphis, TN 38127For SaleMLS ID #10227289, Mario Jaramillo, Highland Realty Services. MAAR
- $125,0004 bd2 ba1.2k sqft3832 Lake Park Cv, Memphis, TN 38127For SaleMLS ID #10217188, Anna E Bishop, Crye-Leike, Inc., REALTORS. MAAR
- $185,0004 bd2 ba1.8k sqft754 E Trigg Ave, Memphis, TN 38106For SaleMLS ID #10224452, Marcus Boles, Epique Realty. MAAR
- $189,9004 bd2 ba1.6k sqft3402 Lakeview Rd, Memphis, TN 38116For SaleMLS ID #10202730, Charlene C Bailey, Bespoke Realty. MAAR
- $199,0002 bd2 ba833 sqft420 Josephine St, Memphis, TN 38111For SaleMLS ID #10228127, Margie T Brown, Epique Realty. MAAR
- $185,0004 bd2 ba1.3k sqft853 Hanley St, Memphis, TN 38114For SaleMLS ID #10206273, Brett A Bernard, The Stamps Real Estate Company. MAAR
- $169,5004 bd2 ba1.3k sqft3703 Parfet Cv, Memphis, TN 38128New ConstructionMLS ID #10222836, Alissa G Anderson, KAIZEN Realty, LLC. MAAR
- $198,0003 bd2 ba1.6k sqft3412 Hanna Dr, Memphis, TN 38128For SaleMLS ID #10216218, Chigozianyi Okwumabua, Keller Williams. MAAR
- $204,9003 bd2 ba1.7k sqft21 N Fenwick Rd, Memphis, TN 38111For SaleMLS ID #10216083, Brook W Loper, 901 Properties. MAAR
- $235,0004 bd2 ba2.1k sqft3079 McGee Cv, Memphis, TN 38128For SaleMLS ID #10217088, Tina Black, Assured Real Estate Services. MAAR
- $150,0004 bd2 ba1.5k sqft1811 Wells Station Rd, Memphis, TN 38108For SaleMLS ID #10221676, C. Lauren Jones, Crye-Leike, Inc., REALTORS. MAAR
- $178,9003 bd1 ba1.2k sqft991 McEvers Rd, Memphis, TN 38111For SaleMLS ID #10207234, Carol G Dupree, Crye-Leike, Inc., REALTORS. MAAR
- $184,0003 bd2 ba1.7k sqft514 N 14th St, West Memphis, AR 72301For SaleMLS ID #44107, Wakesha Tubbs. Eastern Arkansas Realtors Association
- $200,0003 bd2 ba1.6k sqft961 Little John Rd, Memphis, TN 38111For SaleMLS ID #10222937, Cassie C DiMento, John Green & Co., REALTORS. MAAR
- $209,0004 bd2 ba1.5k sqft2117 Brookhaven Dr, Southaven, MS 38671For SaleMLS ID #4158752, Brenda Easter, Dream Maker Realty. MLS United
- $214,0003 bd2 ba1.4k sqft1880 Cornelia Ln, Memphis, TN 38117For SaleMLS ID #10227218, Brook W Loper, 901 Properties. MAAR
